- Overview
- Description
- Property Details
- Location
- HOA Management
- Facts & Features
- Getting Around
- Nearby Homes

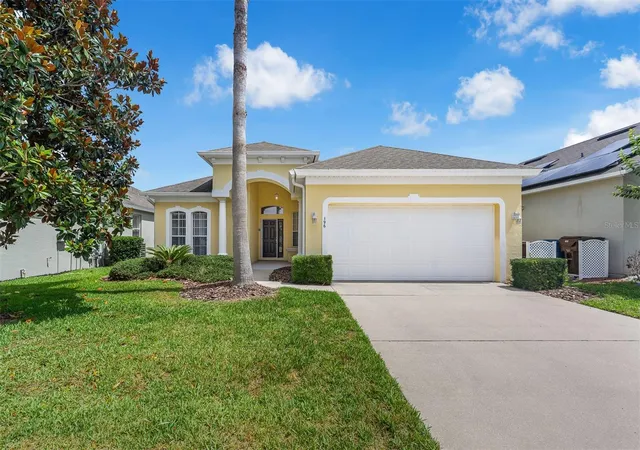
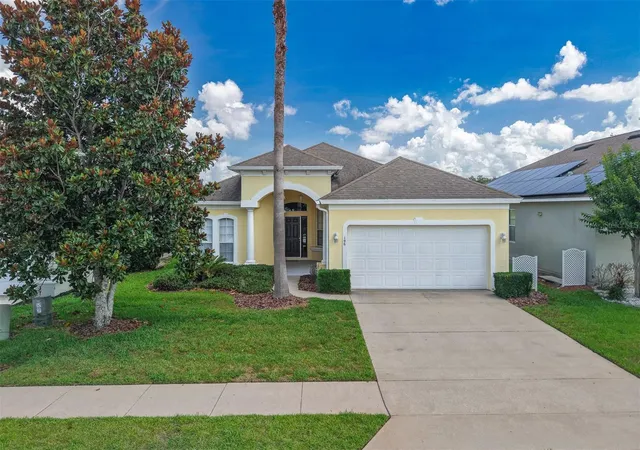
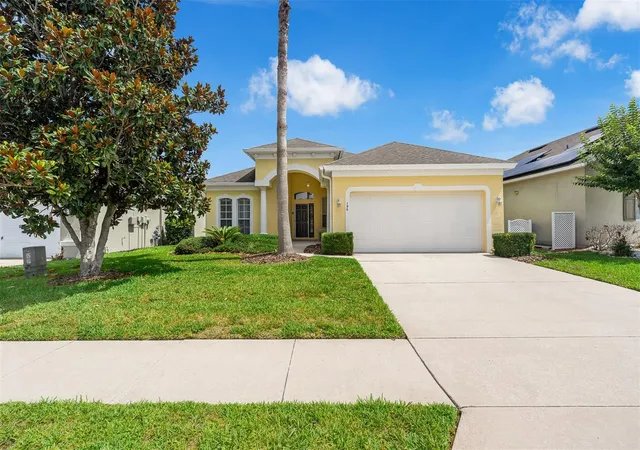
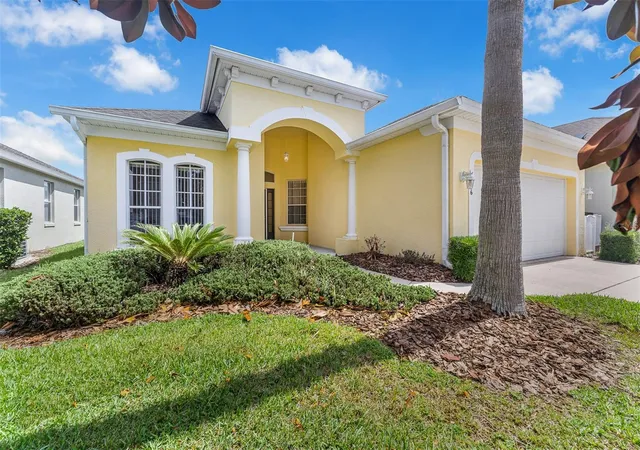
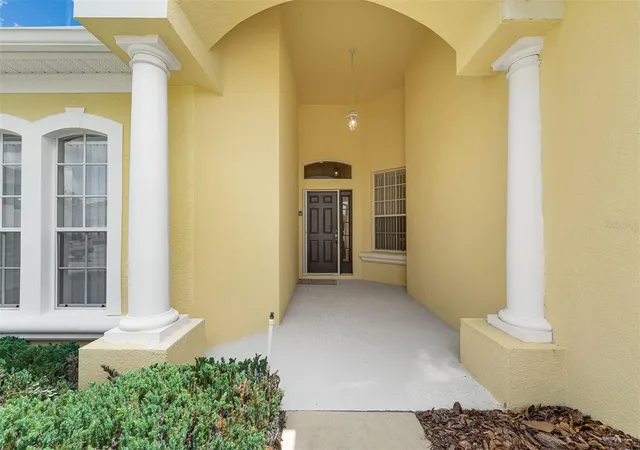


$349,900
Monthly Est:$1,742
 3 Beds
 2 Baths
2 full baths
 1,770sqft
196 Minniehaha Cir, Haines City, FL 33844
$349,900
$1,742/moEst:
Get Pre-Approved
Single Family Residence
Built in 2008
$230/mo HOA
6,002 sqft lot
$198/sq.ft
Description
STUNNING POOL HOME IN GATED, SHORT-TERM RENTAL FRIENDLY COMMUNITY!
Welcome to your private slice of Florida paradise! Located in the highly sought-after, 24-hour guard-gated community of Calabay Parc at Tower Lake, this meticulously maintained 3-bedroom, 2-bathroom single-story pool home offers the perfect blend of luxury, comfort, and investment potential. Fully zoned for short-term rentals (Airbnb/VRBO friendly), this property is an incredible opportunity whether you are looking for a primary residence, a personal vacation getaway, or a high-yielding income property.
INTERIOR HIGHLIGHTS:
Step through the tiled foyer into a bright, open-concept floor plan designed for effortless entertaining and everyday living. The spacious great room and formal dining combo seamlessly flow into the heart of the home. The pristine, eat-in kitchen boasts gorgeous granite countertops, a spacious pantry, and a full suite of appliances. The split-bedroom layout ensures maximum privacy. Retreat to the generous primary suite, featuring a massive walk-in closet and a luxurious en-suite bathroom complete with dual vanities and a relaxing jetted jacuzzi tub. Best of all, private glass sliders lead you directly from the primary bedroom right out to the pool deck.
Redfin
YOUR TROPICAL OUTDOOR OASIS:
Step outside into your fully screened lanai to discover a beautiful private pool and spa combo. Whether you are enjoying a morning coffee under the shaded covered patio, soaking in the spa after a long day at the theme parks, or basking in the endless Florida sunshine, this outdoor space is built for relaxation.
THE COMMUNITY & TOWER LAKE LIFE:
Calabay Parc at Tower Lake is not your average neighborhood. Residents and guests enjoy premier, exclusive access to Tower Lake, including a private boat ramp, fishing pier, and scenic lakefront walking paths. It’s a true water-lover's haven right within a secure, guard-gated community.
UNBEATABLE LOCATION & CONVENIENCES:
Location is everything, and this home places you right in the center of convenience:
Theme Parks & Attractions: Just ~20 minutes to Legoland Florida and ~25–30 minutes to the magic of Walt Disney World Resort, Universal Studios, and SeaWorld.
Commuter Friendly: Minutes from US-27 and a quick drive to Interstate 4 (I-4), giving you direct, effortless access to both Orlando and Tampa.
Daily Conveniences: Located immediately off Bates Road, you are seconds away from Lowe’s, Walmart Supercenter, diverse dining options, shopping centers, and top-tier Central Florida golf courses (including the nearby Southern Dunes).
This turn-key, meticulously cared-for pool home won't last long. Schedule your private showing today and start living the ultimate Florida lifestyle!
- Houzeo last checked: 5 minutes ago
- Listing updated: August 6, 2026 at 8:51 pm
- Listing Provided by: Chris Creegan (407) 622-1111 , Felipe Apude | CREEGAN GROUP (407) 622-1111
- Source: Stellar MLS-FL | MLS#: O6411213

Property Details
Status
Active
Type
Single Family Residence
No. of Stories
-
County
City
Neighborhood
--
Year Built
2008
HOA Fees
$230/mo
Finished Area
1,770 sqft
Lot Size
6,002 sqft lot
Basement Area
- sqft
MLS Name
Stellar MLS
MLS Number
O6411213
MLS Status
Active
Days on Market
129
Cumulative Days on Market
66

Continue Your Journey in App
Find your dream home, receive real-time updates, and many more!
Download App
Continue Your Journey in App
Find your dream home, receive real-time updates, and many more!
Location
HOA Management
Highlands Community Management
HOA Fees
$230/ Monthly
Amenities
 Amenities and services may be covered by one or multiple associations and service providers.
 Security Gate
Disclaimer: Amenities are based on third-party information and may vary; buyers must independently verify all amenities, as information is deemed reliable but not guaranteed.
Facts & Features
Rooms
Bedrooms & bathrooms
Bedrooms: 3
Bathrooms: 2
Bedroom 3
Level: First
Area: 127.39 Square Feet
Dimensions: 10.11x12.6
Bedroom 2
Level: First
Area: 145.58 Square Feet
Dimensions: 10.11x14.4
Primary Bedroom
Level: First
Area: 236.60 Square Feet
Dimensions: 14x16.9
Living Room
Level: First
Area: 246.30 Square Feet
Dimensions: 13.6x18.11
Dining Room
Level: First
Area: 210.98 Square Feet
Dimensions: 15.4x13.7
Kitchen
Level: First
Area: 222.88 Square Feet
Dimensions: 11.2x19.9
Foyer
Level: First
Area: 84.80 Square Feet
Dimensions: 5.3x16
Interior
Exterior Features
Sliding Doors
Sewer
Private Sewer
Interior Features
Eat In Kitchen, Living Room/dining Room Combo, Split Bedroom, Walk In Closet(s)
Heating
Central
Flooring
Carpet, Ceramic Tile
Appliances
Dishwasher, Dryer, Microwave, Range, Refrigerator, Washer
Cooling
Central Air
Window Features
Blinds
Construction
Year Built
Year Built: 2008
Home type
Single Family Residence
Foundation Details
Slab
Roof
Shingle
Construction Materials
Block, Stucco
Utilities & Energy
Association Amenities
Gated
Water Source
Public
Utilities
Bb/hs Internet Available, Cable Available, Electricity Available, Water Connected
Laundry Features
Inside
Pool Features
In Ground, Screen Enclosure, Vinyl
Security Features
Gated Community, Smoke Detector(s)
Other Features
Lot Features
In County, Level, Sidewalk, Paved
Subdivision Name
Calabay Parc At Tower Lake Ph 2
Community Features
Deed Restrictions
Patio And Porch Features
Deck, Patio, Screened
Price History
| Date | Event | Price |
|---|---|---|
06/01/2026 Source: #MFRO6411213 | Listed for Sale | $349,900 +179.92% $198/sqft |
03/24/2011 Source: | Sold | $125,000 $71/sqft |

Getting Around 196 Minniehaha Cir
Bike Score®

Somewhat Bikeable
29/100
Walk Score®

Car-Dependent
8/100
Data provided by Redfin
Nearby Homes
Find Homes by Property Features in Haines City, FL
Nearby New Homes For Sale

Based on information from Stellar MLS® through Oct 09, 2026, 12:00AM as submitted to and distributed by MLS GRID. All data is obtained from various sources and may not have been verified by the broker or MLS GRID. Supplied Open House Information is subject to change without notice. All information should be independently reviewed and verified for accuracy. Properties may or may not be listed by the office/agent presenting the information. IDX information is provided exclusively for consumers’ personal non-commercial use. It may not be used for any purpose other than to identify prospective properties consumers may be interested in purchasing. The data is deemed reliable but is not guaranteed by MLS GRID. The use of the MLS GRID Data may be subject to an end-user license agreement prescribed by the Member Participant’s applicable MLS, if any, and as amended from time to time. © 2026 Stellar MLS. All Rights Reserved.
 Advertising Broker: Fred McGill | Simple Showing, Inc