
Powered by 
- 18
- Overview
- Description
- Property Details
- Location
- Facts & Features
- Getting Around
- Nearby Homes

Street View
$5,950,000
Monthly Est:$29,615
 8 Beds
 12 Baths
8 full baths + 4 half baths
 17,000sqft
19601 E Ocotillo Rd, Queen Creek, AZ 85142
$5,950,000
$29,615/moEst:
Get Pre-Approved
Single Family Residence
Built in 1995
$-- HOA
3.74 acres lot
$350/sq.ft
Description
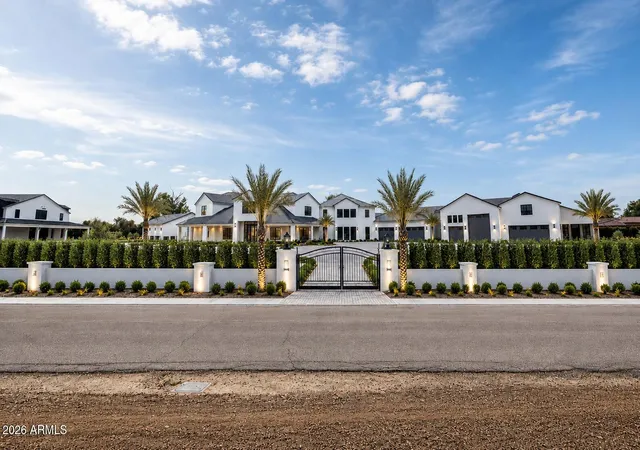
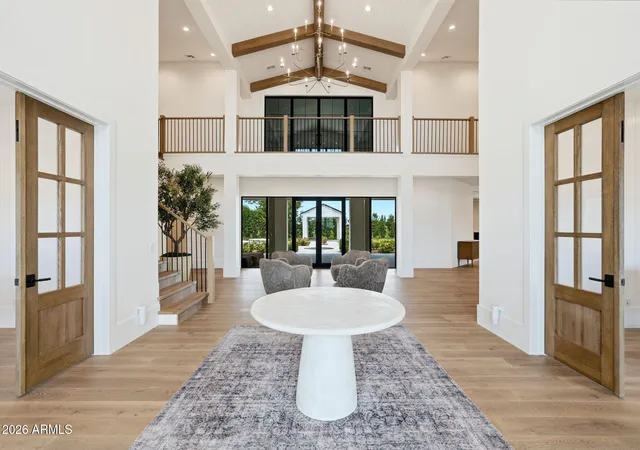
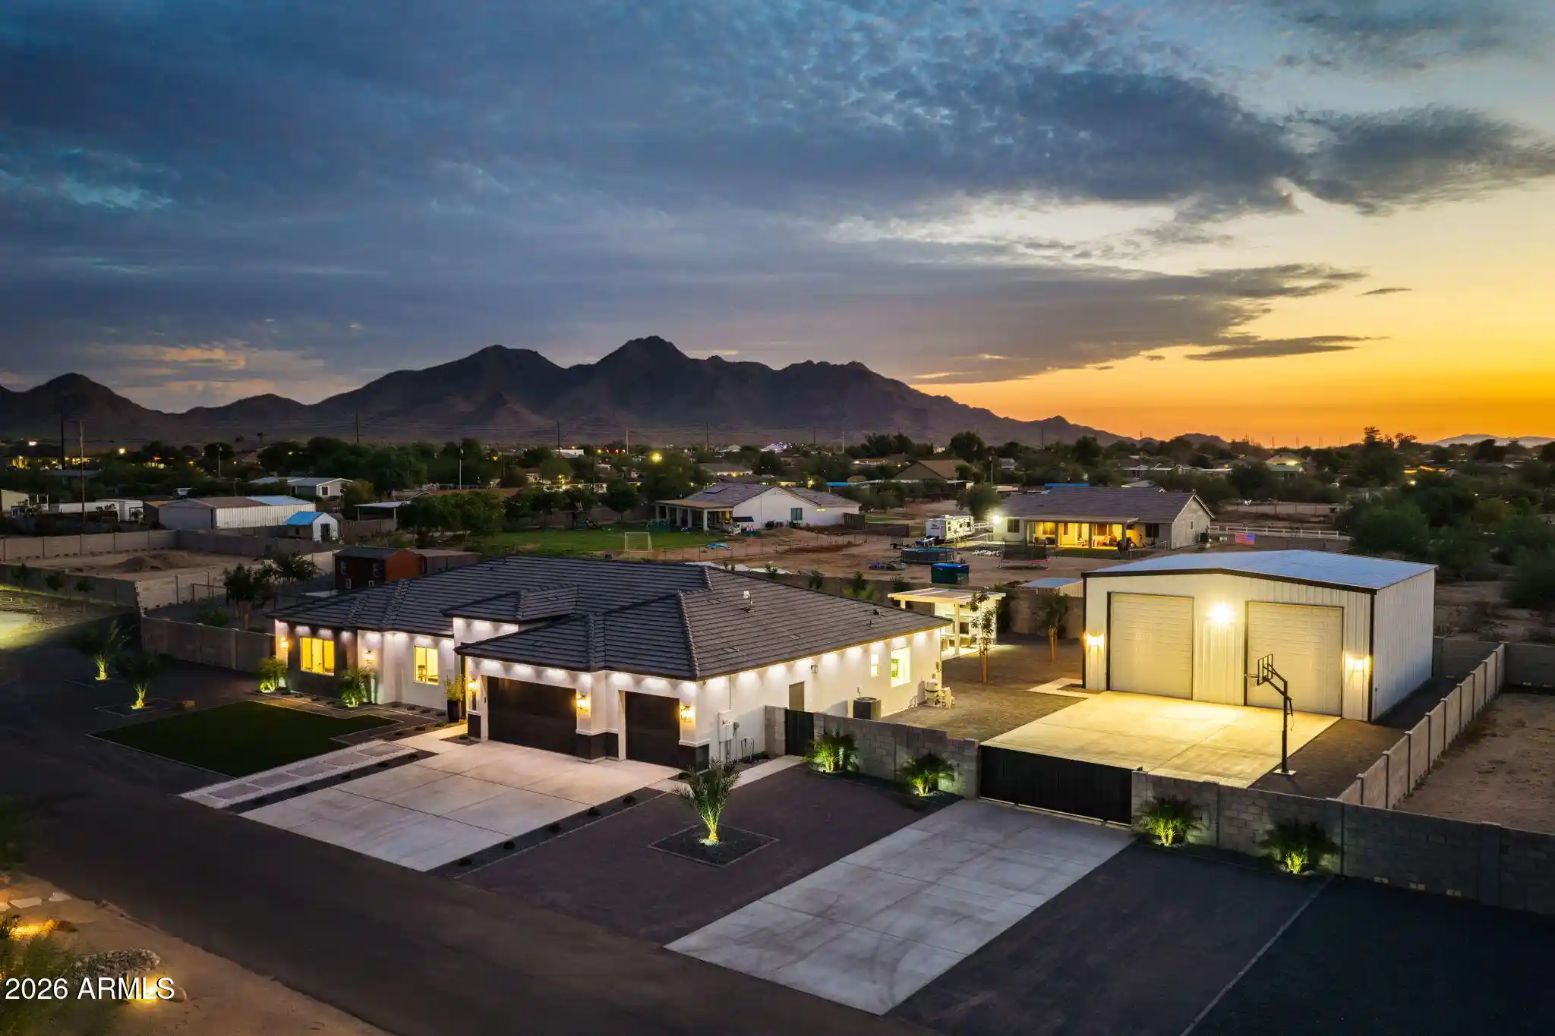
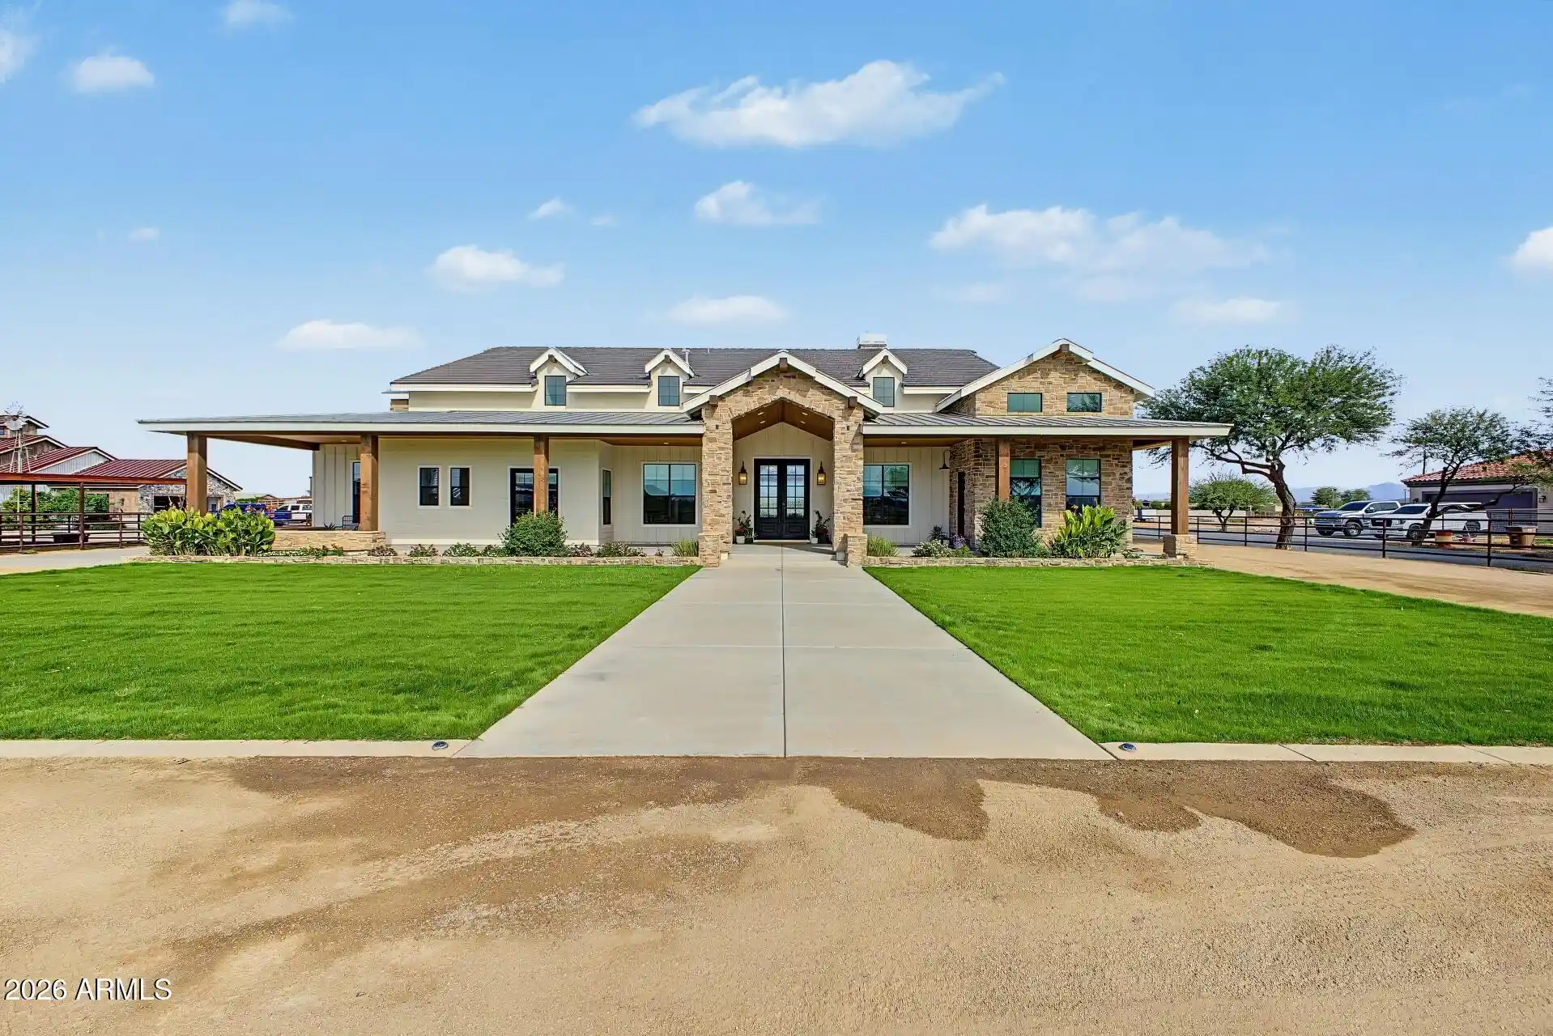
Introducing a truly remarkable 3.75-acre Queen Creek Estate where timeless architecture, exceptional craftsmanship, and modern livability come together to create a one-of-a-kind showpiece. Completely reimagined in 2026 by Riverwood Development, this extraordinary horse property offers approximately 12,000 square feet of livable space, a separate two-bedroom casita, an incredible 5,000-square-foot pickleball and sports barn totaling 17,000 livable sqft. Resort-style outdoor amenities, and an air-conditioned 10-car garage with RV accommodations--all surrounded by impressive grounds and a grand circular motor court. From the moment you arrive, the scale and presence of this estate are undeniable. Stunning curb appeal leads to a breathtaking entry foyer with soaring ceilings and dramatic sightlines into the home. Inside, an elevated design aesthetic blends beautiful white oak hardwood flooring, custom millwork, fluted cabinetry details, natural stone and brick accents, custom beams, designer lighting, ironwork, and thoughtfully curated finishes throughout.
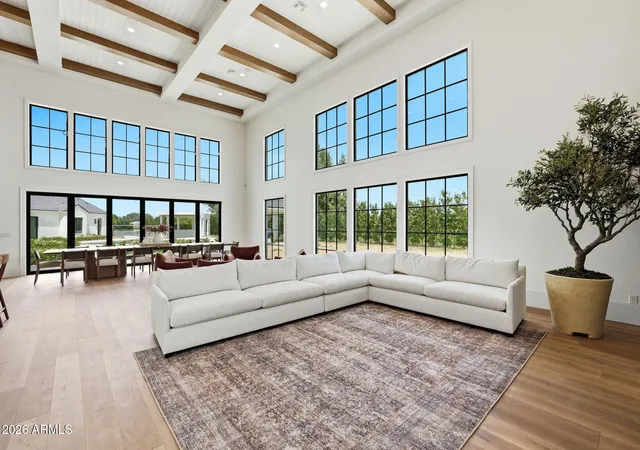
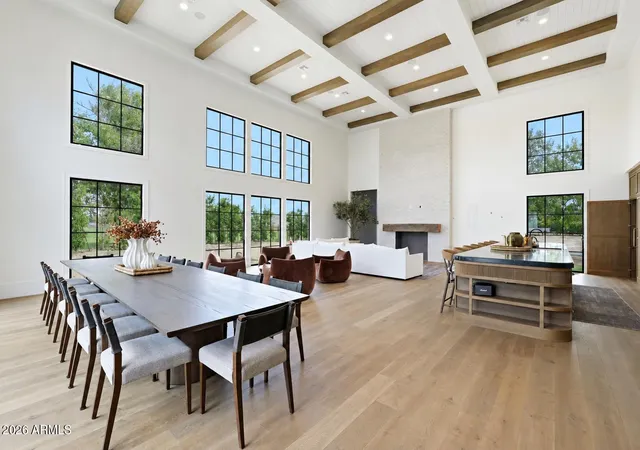
The massive great room is framed by soaring ceilings, custom beams, gorgeous windows providing an abundance of natural light, and a striking brick fireplace. Rich architectural details and white oak finishes create a warm yet sophisticated atmosphere, while the adjoining dining areas provide an exceptional setting for entertaining. Every space has been intentionally designed to balance elegance, comfort, and functionality while creating a seamless connection between indoor and outdoor living.
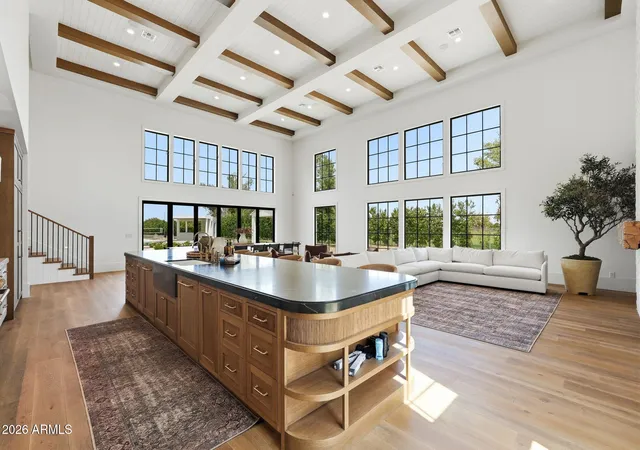
At the heart of the home lies an extraordinary chef's kitchen that is both artful and highly functional. Designed for entertaining on any scale, the kitchen showcases a massive statement island, custom hood, rich wood-tone cabinetry with intricate fluted detailing and rounded edges, custom marble countertops and backsplash, polished gold accents, designer hardware and fixtures, professional-grade appliances, 60" Wolf stove, paneled refrigerator and freezer, gas range, dual Bosch dishwashers, and a Scotsman ice maker.
Just beyond is an impressive butler's kitchen designed to make entertaining effortless, complete with custom cabinetry, prep sink, an additional dishwasher, two additional refrigerators, additional freezer, and adjoining oversized pantry.
Thoughtfully designed for both everyday living and entertaining, the main residence offers six bedrooms, 5 full bathrooms, and 3 half baths along with an incredible collection of curated living spaces. Dual offices feature new custom white oak French doors, while additional spaces include a formal foyer, lounge and living areas, formal dining room, movie theater, private gym with sauna, salon, game room loft, craft room with custom cabinetry, dedicated pet area, custom built-in lockers, multiple laundry areas, and even a hidden Christmas tree and holiday décor room. Control 4 smart Home handles your Music, Security and pre-wire Window treatments.
The private primary wing is a sanctuary of its own, offering exceptional privacy and beautifully curated spaces, including a private salon that can function as an intimate lounge or additional dressing room. The spa-inspired primary bathroom elevates the experience with luxurious materials, custom cabinetry, designer finishes, statement lighting, separate his-and-hers closets, and separate his-and-hers water closets.
Upstairs, a massive second primary suite features an oversized walk-in closet and beautifully detailed private bathroom, while additional en-suite bedrooms provide privacy and comfort for family and guests. Every bathroom throughout the residence has been individually designed with purpose, showcasing custom cabinetry, detailed countertop edges, distinctive tilework, and carefully selected flooring and finishes.
The 2026 transformation extends far beyond the finishes. The residence features a brand-new roof, new HVAC systems, new windows, new insulation and drywall, new baseboards and detailed trimwork, custom beams, custom iron doors throughout, dual staircases with new iron handrails, and high-end lighting fixtures.
The separate guest residence provides another exceptional level of flexibility. The complete two-bedroom casita includes a full kitchen, two full bathrooms, half bath, laundry room, and its own dedicated two-car garage. Upstairs, additional apartment-style living quarters offer even more versatility, complete with a private balcony and separate access via an elegant iron spiral staircase--ideal for extended family, guests, staff, or multigenerational living.
Outdoors, the estate transforms into a private resort and entertainment destination. A modern pool is surrounded by beautiful stone finishes, while the custom outdoor kitchen and ramada create the perfect environment for year-round Arizona entertaining. A dedicated pool bath adds convenience for guests.
Perhaps the most extraordinary feature is the approximately 5,000-square-foot pickleball and sports barn. Designed as a destination of its own, the building features roll-up doors, a separate game room, entertaining loft, bathroom, and custom cabinetry area for relaxing and gathering. The property also includes a second outdoor professional-style pickleball court and a full-size sand volleyball court--creating an unmatched private recreation experience with incredible potential for weddings, corporate gatherings, and special events where permitted.
Car enthusiasts will appreciate the massive air-conditioned 10-car garage capacity, including RV accommodations, pull-through functionality, and the expansive circular motor court offering an impressive arrival experience and abundant parking.
Set on approximately 3.75 irrigated acres with horse-property potential in a prime Queen Creek location, this exceptional estate offers privacy and space while maintaining convenient access to premier shopping, dining, entertainment, and major transportation routes.
This is more than a home--it is a carefully curated luxury lifestyle. From the craftsmanship of the 2026 remodel to the extraordinary recreation and entertaining spaces, every element has been designed to deliver beauty, comfort, functionality, and unforgettable experiences. A truly remarkable Queen Creek residence unlike anything else on the market.
- Houzeo last checked: 4 minutes ago
- Listing updated: October 22, 2026 at 10:58 pm
- Listing Provided by: Cody Goodman (480) 363-5119 | Gentry Real Estate (480) 750-9910
- Source: Arizona Regional Multiple Listing Service-AZ | MLS#: 7074462

Property Details
Status
Active
Type
Single Family Residence
No. of Stories
2
County
City
Neighborhood
--
Year Built
1995
HOA Fees
-
Finished Area
17,000 sqft
Lot Size
3.74 acres lot
Basement Area
- sqft
MLS Name
Arizona Regional Multiple Listing Service
MLS Number
7074462
MLS Status
Active
Days on Market
62

Continue Your Journey in App
Find your dream home, receive real-time updates, and many more!
Continue Your Journey in App
Find your dream home, receive real-time updates, and many more!
Location
Facts & Features
Rooms
Bedrooms & bathrooms
Bedrooms: 8
Bathrooms: 12
Interior
Appliances
Dishwasher, Disposal, Refrigerator, Gas Cooktop, Gas Stub For Range, Microwave, Reverse Osmosis, Built In Gas Oven, Gas Oven, Gas Range, Water Softener Owned, Water Purifier
Exterior Features
Sport Court(s), Balcony, Storage, Private Yard, Rv Hookup, Private Pickleball Court(s)
Window Features
Dual Pane
Interior Features
Full Bth Master Bdrm, Separate Shwr & Tub, Double Vanity, 2 Master Baths, Breakfast Bar, Pantry, Kitchen Island, Walk In Pantry, Granite Counters, High Speed Internet, Smart Home, Master Downstairs, Vaulted Ceiling(s)
Flooring
Tile, Wood
Cooling
Ceiling Fan(s), Central Air
Heating
Electric, Propane
Sewer
Septic Tank, Septic In & Connected
Construction
Year Built
Year Built: 1995
Home type
Single Family Residence
Construction Materials
Wood Frame, Spray Foam Insulation, Stucco, Stone
Roof
Tile
Utilities & Energy
Fireplace Features
Family Room, Other, Wood Burning
Security Features
Security System Owned
Pool Features
Diving Pool, Outdoor
Parking Features
Rv Access/parking, Rv Gated, Over Height Garage, Extended Length Garage, Rear Vehicle Entry, Garage Door Opener, Separate Strge Area, Circular Driveway, Rv Garage, Temp Controlled
Laundry Features
Inside
Water Source
Public
Other Features
Subdivision Name
La Princessa Ranchitos
Patio And Porch Features
Patio, Covered Patio(s), Covered Deck
Disclosures
Seller Discl Avail
Community Features
Pickleball
Lot Features
Desert Back, Dirt Front, Dirt Back, Gravel/stone Back, Synthetic Grass Frnt, Irrigation Front, Irrigation Back
Price History
| Date | Event | Price |
|---|---|---|
09/10/2026 Source: | Listed for Sale | $5,950,000 +349.06% $350/sqft |
02/08/2022 Source: | Price Decreased | $1,325,000 -11.60% $78/sqft |
02/08/2022 Source: | Price Increased | $1,498,900 +185.56% $88/sqft |
01/01/2013 Source: | Sold | $524,900 $31/sqft |

Nearby Homes

Find Homes by Property Features in Queen Creek, AZ
Nearby New Homes For Sale

Based on information from the Arizona Regional Multiple Listing Service through Nov 04, 2026, 06:45AM. All information should be verified by the recipient and none is guaranteed as accurate by ARMLS. Listing Information presented by local MLS brokerage: Sell Your Home Services, local REALTOR®- Dan Demers (774) 265-0879. Information is provided exclusively for personal, non-commercial use. It may not be used for any purpose other than to identify prospective properties consumers may be interested in purchasing. This website may not include listings or property addresses of sellers who have directed their listing brokers to withhold their listing or their property address from display on the Internet. © 2026 Arizona Regional Multiple Listing Service, Inc. All rights reserved.
 Advertising Broker: Daniel Demers (267) 341-8337 | Sell Your Home Services
