- Overview
- Description
- Property Details
- Location
- Facts & Features
- Getting Around
- Nearby Homes
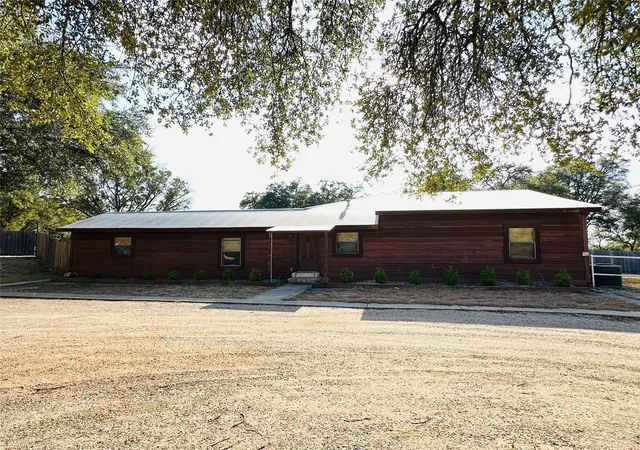

Street View
$650,000
Monthly Est:$3,235
 3 Beds
 3 Baths
2 full baths + 1 half bath
 3,067sqft
19605 Bee Crk Tavern Rd, Spicewood, TX 78669
$650,000
$3,235/moEst:
Get Pre-Approved
Single Family Residence
Built in 1965
$-- HOA
1.78 acres lot
$212/sq.ft
Description
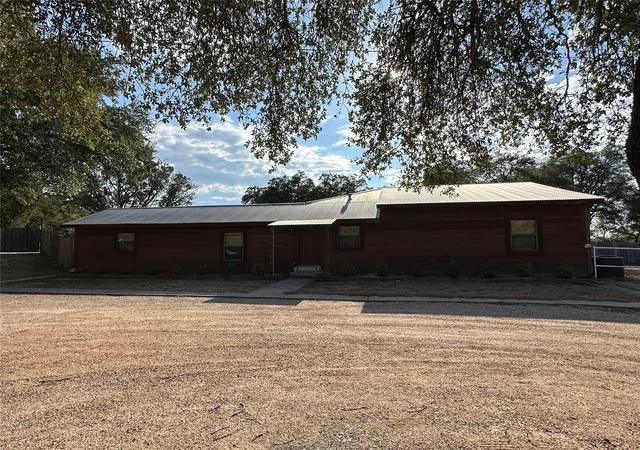
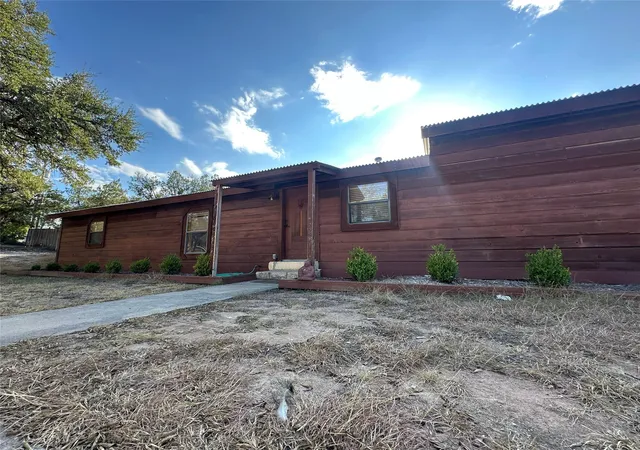
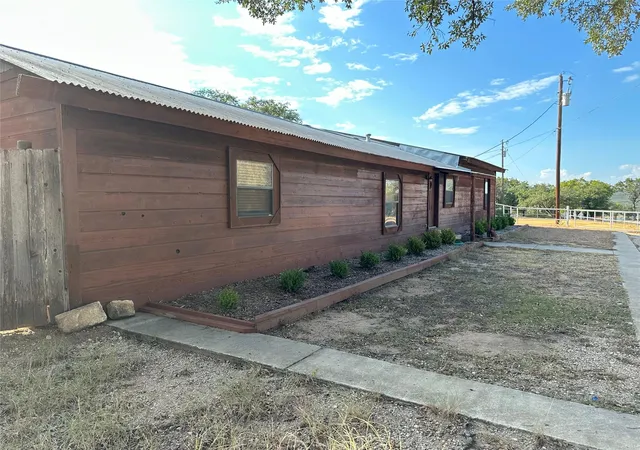
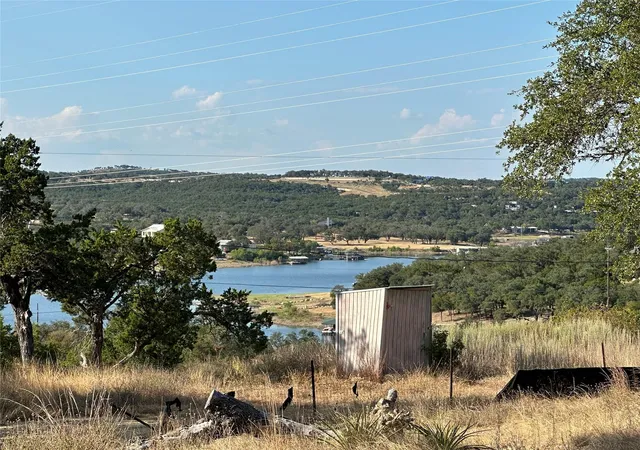
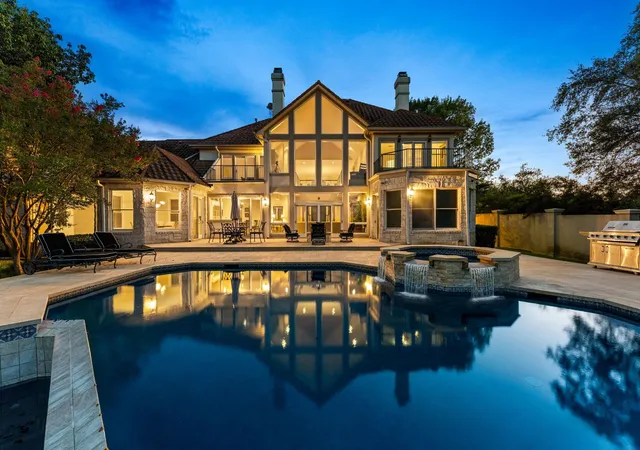
Hugh lot over 1.75 acres. Over 3000 square foot home. A 900 sq foot work shop with additional outbuilding including a 576 sq ft pull through garage for working on vehicles out of the weather. Swimming pool/hot tub with rock coping shaded by a 650 sq ft terrace. Additional porches and terraced cover almost 1100 sq for outdoor living and entertainment. The home is well maintained
- Houzeo last checked: 12 hours ago
- Listing updated: October 2, 2026 at 9:02 am
- Listing Provided by: Dennis Worsham (512) 589-4106 | Worsham Properties (512) 589-4106
- Source: Unlock MLS-TX as distributed by MLS GRID | MLS#: 8040228

Property Details
Status
Active
Type
Single Family Residence
No. of Stories
-
County
City
Neighborhood
--
Year Built
1965
HOA Fees
-
Finished Area
3,067 sqft
Lot Size
1.78 acres lot
Basement Area
- sqft
MLS Name
Unlock MLS
MLS Number
8040228
MLS Status
Active
Days on Market
32

Continue Your Journey in App
Find your dream home, receive real-time updates, and many more!
Continue Your Journey in App
Find your dream home, receive real-time updates, and many more!
Location
Facts & Features
Rooms
Bedrooms & bathrooms
Bedrooms: 3
Bathrooms: 3
Interior
Flooring
Concrete
Sewer
Engineered Septic
Cooling
Central Air, Electric
Exterior Features
Garden, Private Yard, Rv Hookup
Appliances
Built In Gas Oven, Dishwasher, Disposal, Ice Maker
Heating
Central, Fireplace Insert, Propane
Interior Features
Two Primary Baths, Two Primary Suties, Ceiling Fan(s), Granite Counters, Storage, Walk In Closet(s)
Window Features
None
Construction
Year Built
Year Built: 1965
Home type
Single Family Residence
Roof
Metal
Property Condition
Updated/remodeled
Foundation Details
Slab
Construction Materials
Cedar, Frame
Utilities & Energy
Pool Features
Gunite
Fireplace Features
Bedroom, Blower Fan, Gas
Water Source
Well
Parking Features
Additional Parking, Aggregate, Circular Driveway, Covered, Garage, Off Street, Oversized, Rv Access/parking
Utilities
Above Ground, Cable Available, Cable Connected, Electricity Available, High Speed Internet, Phone Available, Propane, Water Connected
Security Features
Fire Alarm, Security Fence, Security Lights
Other Features
Lot Features
Back Yard, Cleared, Cul De Sac, Level, Private, Public Maintained Road, Trees Large (over 40 Ft)
Community Features
Fishing, Lake
Patio And Porch Features
Deck, Patio, Porch, Rear Porch
Subdivision Name
Lakehurst
Disclosures
Lead Base Paint Addendum
Price History
| Date | Event | Price |
|---|---|---|
10/02/2026 Source: | Listed for Sale | $650,000 $212/sqft |

Nearby Homes


Find Homes by Property Features in Spicewood, TX
Nearby New Homes For Sale

Based on information submitted to the MLS GRID from Unlock MLS through Nov 02, 2026, 02:15PM. All information provided is deemed reliable but is not guaranteed and should be independently verified. Unlock MLS and its affiliates provide the MLS and all content therein “AS IS” and without any warranty, express or implied. All data is obtained from various sources and may not have been verified by broker or MLS GRID. Supplied Open House Information is subject to change without notice. All information should be independently reviewed and verified for accuracy. Properties may or may not be listed by the office/agent presenting the information. IDX information is provided exclusively for consumers personal non-commercial use. It may not be used for any purpose other than to identify prospective properties consumers may be interested in purchasing. The data is deemed reliable but is not guaranteed by MLS GRID. The use of the MLS GRID Data may be subject to an end-user license agreement prescribed by the Member Participant’s applicable MLS, if any, and as amended from time to time. © 2026 Unlock MLS. All Rights Reserved.
 Advertising Broker: Michelle Brecker | Pathway To Home Realty
