- Overview
- Description
- Property Details
- Location
- Facts & Features
- Getting Around
- Nearby Homes




$665,000
Monthly Est:$3,310
 2 Beds
 1 Bath
1 full bath
 1,176sqft
2609 Oak Ridge Dr, Spicewood, TX 78669
$665,000
$3,310/moEst:
Get Pre-Approved
Single Family Residence
Built in 1960
$-- HOA
39,204 sqft lot
$565/sq.ft
Description
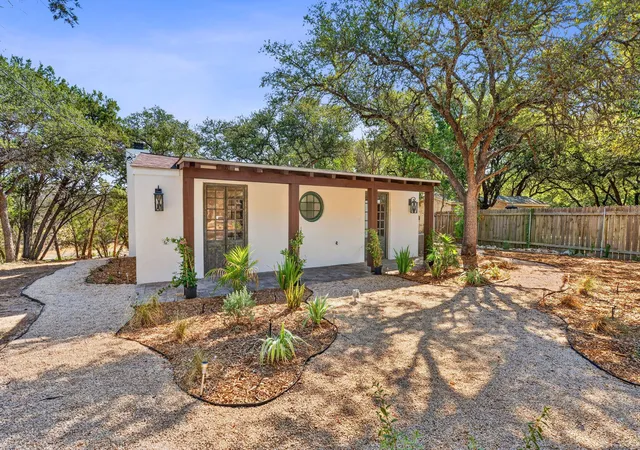
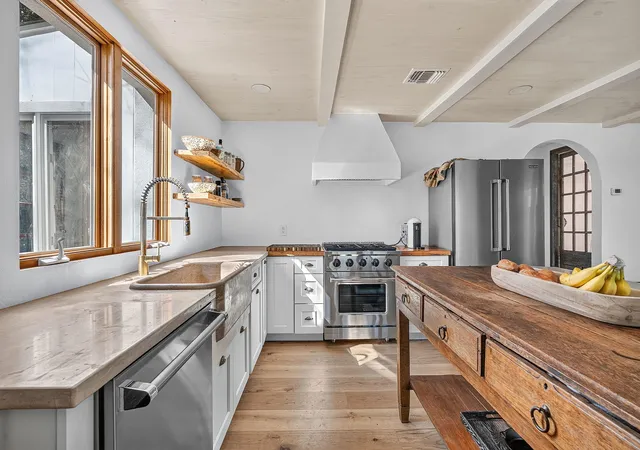
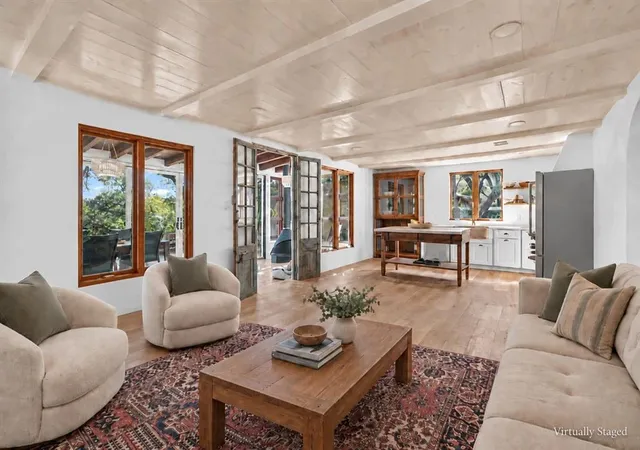
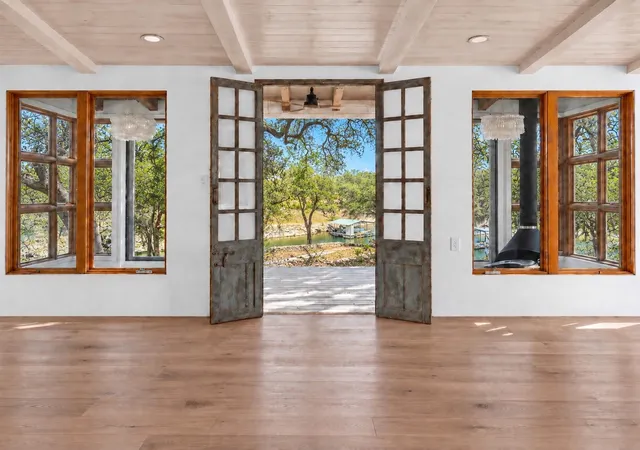
Escape to waterfront living with direct access to Lake Travis. Set on 0.90 acres, this extensively remodeled 2-bedroom retreat blends warm, inviting spaces with distinctive, unique architectural details and one-of-a-kind character. Handcrafted elements sourced worldwide include antique wood doors from India, a gold flower-embossed sink, cathedral-style windows, exposed wood accents, a farmhouse sink, and a striking arched fireplace as the home's focal point. Nearly every space has been refreshed: a custom kitchen and bathroom, all-new appliances, gas stove, new wood floors/ceiling, new stucco/paint, fresh landscaping, new propane tank, new roof, new water heater/softener/central heating/A/C, new plumbing lines; added a new laundry room with stackable W/D connections and a patio to enjoy the lake views; fridge/buffet pantry included. The upgraded water system includes a high-quality 2,000-gallon fiberglass water storage tank and a new pump, providing a dependable, on-demand water supply and consistent, superior water quality. A large freestanding storage unit (8x20) provides ample space for lake gear/outdoor equipment. A standout feature is the air-conditioned, enclosed glass sunroom with a wood-burning fireplace, framed by beautiful paired rustic wood doors and modern windows, an idyllic spot to take in the peaceful waterfront setting. Imagine waking each morning to a breathtaking sunrise over the water, coffee in hand, surrounded by peaceful views and nature's beauty. No traffic. No noise. Just the lake, the trees, and a peaceful start to your day. This isn’t just a lakefront view. It’s a lifestyle that feels like a getaway every single day. Launch a paddleboard, fish along the cove, or just relax. Ideal as a full-time lakeside residence, weekend retreat, or potential STR/vacation rental. Enjoy small-town Spicewood living with convenient access to nearby boat ramps, 5 Souls Winery, Frontyard Brewery, and dining at the Hill Country Galleria outdoor mall.
- Houzeo last checked: 2 hours ago
- Listing updated: October 28, 2026 at 10:21 pm
- Listing Provided by: Jeanie New (512) 363-0970 | AustinRealEstate.com (512) 344-6000
- Source: Unlock MLS-TX | MLS#: 1933078

Property Details
Status
Active
Type
Single Family Residence
No. of Stories
-
County
City
Neighborhood
--
Year Built
1960
HOA Fees
-
Finished Area
1,176 sqft
Lot Size
39,204 sqft lot
Basement Area
- sqft
MLS Name
Unlock MLS
MLS Number
1933078
MLS Status
Active
Days on Market
64

Continue Your Journey in App
Find your dream home, receive real-time updates, and many more!
Continue Your Journey in App
Find your dream home, receive real-time updates, and many more!
Location
Facts & Features
Rooms
Bedrooms & bathrooms
Bedrooms: 2
Bathroom: 1
Interior
Exterior Features
See Remarks
Appliances
Dishwasher, Gas Cooktop, Oven, Propane Cooktop, Rnghd, Refrigerator, Stainless Steel Appliance(s), Electric Water Heater, Water Softener
Sewer
Septic Tank
Window Features
See Remarks
Flooring
Tile, Wood
Interior Features
Bookcases, Breakfast Bar, Natural Woodwork, Open Floorplan, Primary Bedroom On Main
Heating
Central, Fireplace(s)
Cooling
Central Air
Construction
Year Built
Year Built: 1960
Home type
Single Family Residence
Construction Materials
Masonry – All Sides
Foundation Details
Slab
Roof
Shingle
Property Condition
Resale
Utilities & Energy
Fireplace Features
Family Room
Water Source
See Remarks
Utilities
Electricity Connected, Propane, Sewer Connected, Water Available
Parking Features
Gravel, Open, Outside
Pool Features
None
Other Features
Community Features
Lake
Patio And Porch Features
Glass Enclosed
Lot Features
Back Yard, Level, Native Plants, Trees Large (over 40 Ft), Views
Disclosures
Lead Base Paint Addendum, Other Disclosures
Subdivision Name
Big Bee Creek
Price History
| Date | Event | Price |
|---|---|---|
10/28/2026 Source: | Listed for Sale | $665,000 +82.19% $565/sqft |
05/06/2026 Source: | Sold | $365,000 $310/sqft |
03/27/2026 Source: | Listing Removed | $365,000 $310/sqft |
03/27/2026 Source: | Listed for Sale | $365,000 $310/sqft |

Nearby Homes

Find Homes by Property Features in Spicewood, TX
Nearby New Homes For Sale

Based on information submitted to the MLS GRID from Unlock MLS through Oct 29, 2026, 06:30AM. All information provided is deemed reliable but is not guaranteed and should be independently verified. Unlock MLS and its affiliates provide the MLS and all content therein “AS IS” and without any warranty, express or implied. All data is obtained from various sources and may not have been verified by broker or MLS GRID. Supplied Open House Information is subject to change without notice. All information should be independently reviewed and verified for accuracy. Properties may or may not be listed by the office/agent presenting the information. The information being provided is for consumers’ personal, non-commercial use. It may not be used for any purpose other than to identify prospective properties consumers may be interested in purchasing. © 2026 Unlock MLS. All Rights Reserved.
 Advertising Broker: Michelle Brecker | Pathway To Home Realty
