- Overview
- Description
- Property Details
- Location
- HOA Management
- Facts & Features
- Getting Around
- Nearby Homes

Street View
$535,000
Monthly Est:$2,663
 3 Beds
 2 Baths
2 full baths
 1,756sqft
206 S Cowal Dr, Spicewood, TX 78669
$535,000
$2,663/moEst:
Get Pre-Approved
Single Family Residence
Built in 1997
$51.67/mo HOA
30,927.6 sqft lot
$305/sq.ft
Description
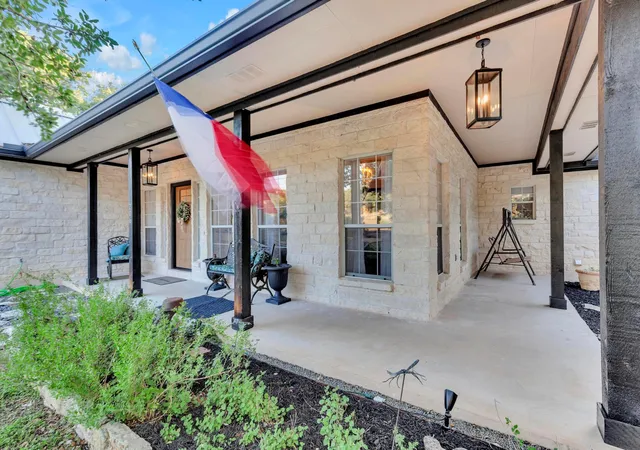
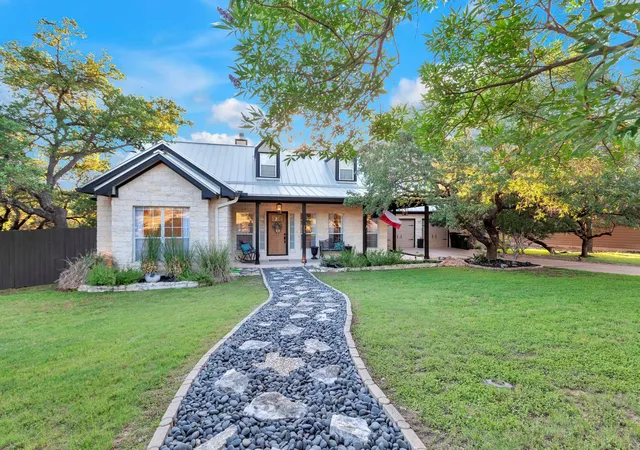
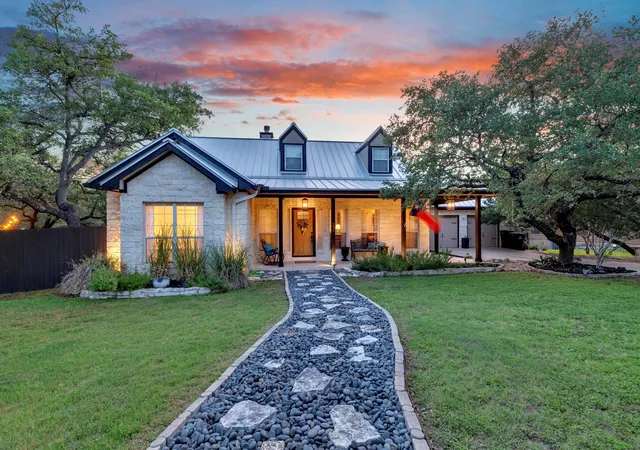
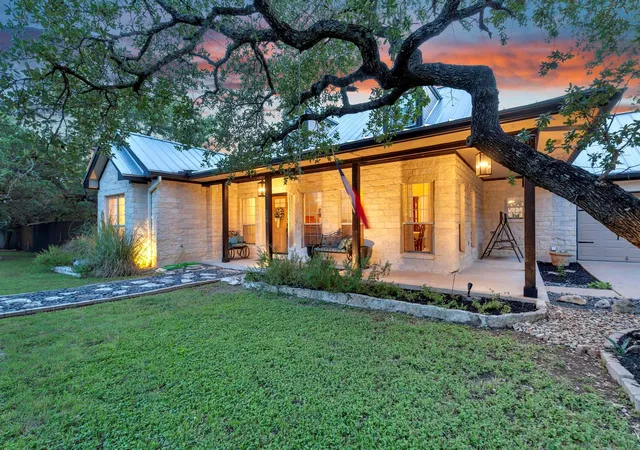
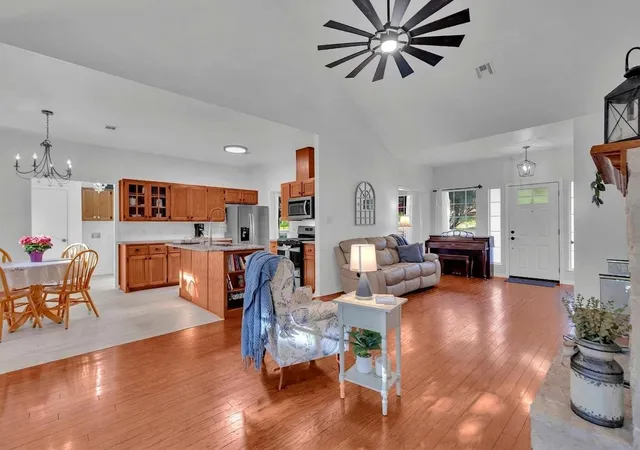
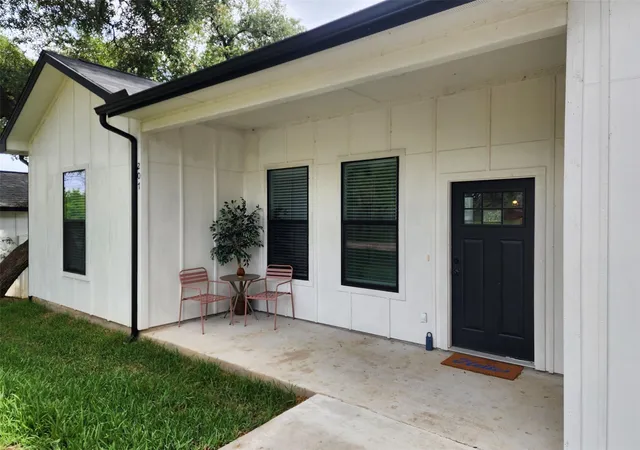
Lovingly updated and thoughtfully maintained, this custom white stone home is set on an oversized double lot beneath a beautiful canopy of mature live oaks, creating a shaded, private backyard retreat and the peaceful Hill Country setting Briarcliff is known for.
Inside, vaulted ceilings, rich oak hardwood flooring, and a Texas limestone wood-burning fireplace create a warm and inviting atmosphere. French doors extend the living space outdoors to a large, newly stained back deck overlooking the expansive, tree-shaded yard, an ideal setting for entertaining, relaxing, gardening, or enjoying the outdoors.
The updated kitchen features leathered Brazilian granite countertops, customized oak cabinetry with rollout shelving, artisan hardware, a white subway tile backsplash, stainless steel sink, and new Whirlpool appliance suite. Additional improvements include fresh interior paint, updated lighting and ceiling fans, cordless cellular blinds, new bedroom flooring, and beautifully updated bathrooms with porcelain tile and upgraded fixtures.
Major upgrades include a standing seam impact-resistant steel roof, new gutters with stainless steel guards, updated exterior paint, a recently replaced air conditioning system, and Amish-made ProVia steel exterior doors.
Outside is where this property truly stands apart. Two beautifully landscaped lots provide exceptional space, privacy, and flexibility, while mature live oaks shade much of the fully fenced backyard. Garden beds, a greenhouse, paver patio, and spacious lawn areas create multiple places to gather, play, garden, or simply enjoy the quiet surroundings.
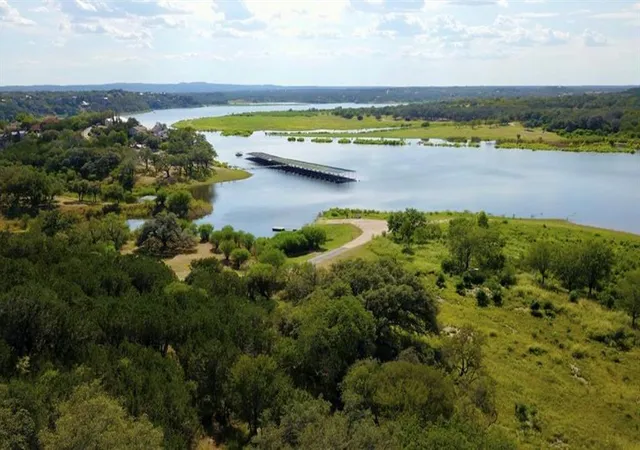
Located in the highly desirable Briarcliff community near Lake Travis, residents enjoy access to parks, trails, marina amenities, golf, and the relaxed Hill Country lifestyle that makes this area so special.
- Houzeo last checked: 11 minutes ago
- Listing updated: October 5, 2026 at 6:39 pm
- Listing Provided by: Bryan Swan (512) 987-3513 , Gregg Klar | Keller Williams - Lake Travis (512) 263-9090
- Source: Unlock MLS-TX | MLS#: 6300327

Property Details
Status
Active
Type
Single Family Residence
No. of Stories
-
County
City
Neighborhood
--
Year Built
1997
HOA Fees
$51.67/mo
Finished Area
1,756 sqft
Lot Size
30,927.6 sqft lot
Basement Area
- sqft
MLS Name
Unlock MLS
MLS Number
6300327
MLS Status
Active
Days on Market
133

Continue Your Journey in App
Find your dream home, receive real-time updates, and many more!
Download App
Continue Your Journey in App
Find your dream home, receive real-time updates, and many more!
Location
HOA Management
Briarcliff POA
HOA Fees
$620/ Annually
Amenities
 Amenities and services may be covered by one or multiple associations and service providers.
 Common Area Maintenance
Disclaimer: Amenities are based on third-party information and may vary; buyers must independently verify all amenities, as information is deemed reliable but not guaranteed.
Facts & Features
Rooms
Bedrooms & bathrooms
Bedrooms: 3
Bathrooms: 2
Interior
Flooring
Tile, Vinyl, Wood
Heating
Central
Appliances
Dishwasher, Disposal, Microwave, Propane Cooktop, Range, Refrigerator, Stainless Steel Appliance(s), Vented Exhaust Fan
Cooling
Central Air
Window Features
Window Treatments
Exterior Features
Garden, Rain Gutters, Lighting, No Exterior Steps, Private Yard
Interior Features
Ceiling High, Ceiling Vaulted, Stone Counters, High Speed Internet, Kitchen Island, Multiple Dining Areas, Open Floorplan, Pantry, Primary Bedroom On Main, Storage
Sewer
Septic Tank
Construction
Year Built
Year Built: 1997
Home type
Single Family Residence
Construction Materials
Frame, Masonry – Partial
Property Condition
Resale
Foundation Details
Slab
Roof
Metal
Utilities & Energy
Water Source
Public
Fireplace Features
Living Room, Raised Hearth, Wood Burning
Parking Features
Attached, Door Multi, Garage
Utilities
Cable Available, Electricity Connected, High Speed Internet, Propane, Water Connected
Pool Features
None
Other Features
Community Features
Dog Park, High Speed Internet, Lake, Park, Picnic Area, Planned Social Activities, Playground, Restaurant, Sport Court(s)/facility, Tennis Court(s), Trail(s)
Disclosures
Seller Disclosure
Patio And Porch Features
Covered, Deck, Front Porch, Patio, Porch
Lot Features
Back Yard, Garden, Landscaped, Level, Trees Large (over 40 Ft), Many Trees
Subdivision Name
Briarcliff Inc Sec 15
Price History
| Date | Event | Price |
|---|---|---|
07/10/2026 Source: | Listed for Sale | $535,000 +195.83% $305/sqft |
01/23/2021 Source: | Sold | $180,850 $103/sqft |

Nearby Homes

Find Homes by Property Features in Spicewood, TX
Nearby New Homes For Sale

Based on information submitted to the MLS GRID from Unlock MLS through Oct 08, 2026, 10:01PM. All information provided is deemed reliable but is not guaranteed and should be independently verified. Unlock MLS and its affiliates provide the MLS and all content therein “AS IS” and without any warranty, express or implied. All data is obtained from various sources and may not have been verified by broker or MLS GRID. Supplied Open House Information is subject to change without notice. All information should be independently reviewed and verified for accuracy. Properties may or may not be listed by the office/agent presenting the information. The information being provided is for consumers’ personal, non-commercial use. It may not be used for any purpose other than to identify prospective properties consumers may be interested in purchasing. © 2026 Unlock MLS. All Rights Reserved.
 Advertising Broker: Michelle Brecker | Pathway To Home Realty