
- Overview
- Description
- Property Details
- Location
- HOA Management
- Facts & Features
- Getting Around
- Nearby Homes

 3D Tour

$3,800,000
Monthly Est:$18,914
 4 Beds

4 full baths
 3,413sqft
105 Daybreak Ln, Spicewood, TX 78669
$3,800,000
$18,914/moEst:
Single Family Residence
Built in 2026
$2,262/mo HOA
31,798.8 sqft lot
$1,113/sq.ft
Description
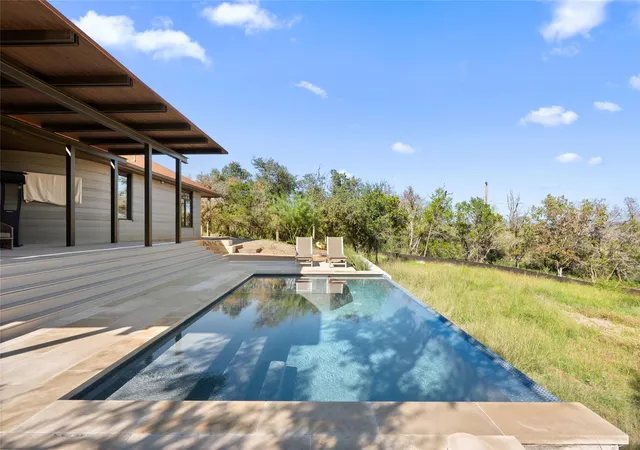
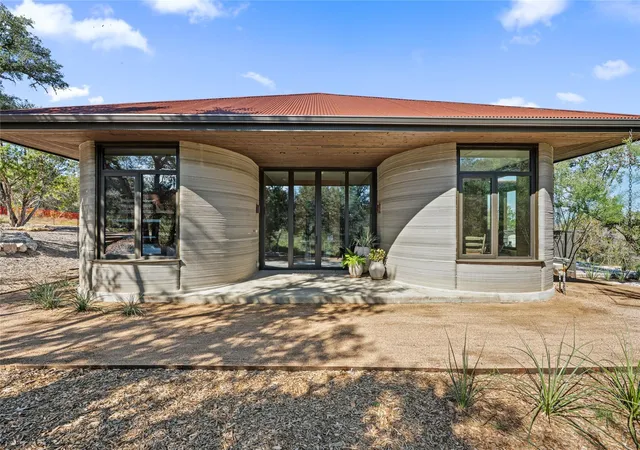
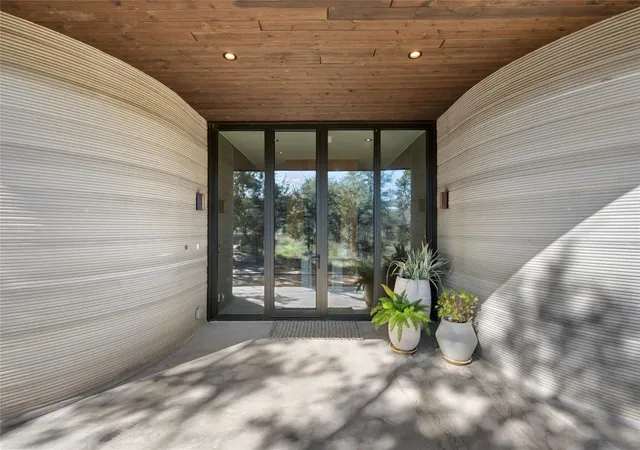
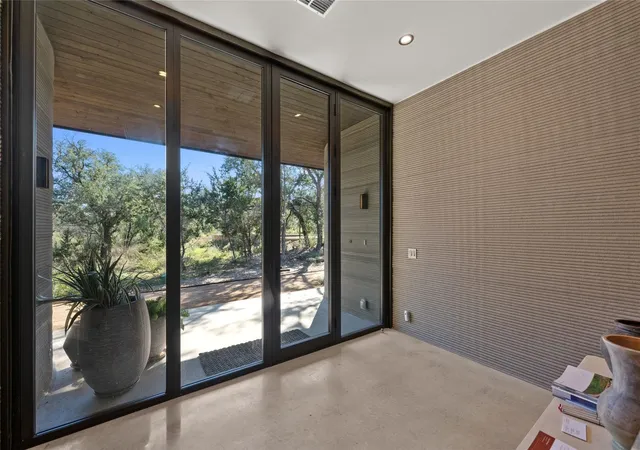
Rarely does a residence arrive with the power to redefine its category. Perched within The Canyon Club above Lake Travis, 133 Daybreak Lane is an architecturally significant work by ICON, the renowned pioneer of 3D-printed homes, and stands among the most distinctive properties in the Texas Hill Country. Completed in 2026 and sited on 0.73 private acres, the single-story residence unfolds across 3,413 square feet with four bedrooms and four baths, its sculptural walls formed rather than framed, lending the interiors a depth and serenity conventional construction cannot approach. Vaulted ceilings rise above an open floorplan where French doors draw the landscape inward and frame Hill Country, lake, and treetop views from the home’s principal spaces. The kitchen anchors the living areas with a generous island, breakfast bar, stone counters, and stainless appliances, while custom built-ins, walk-in closets, and a spa-inspired primary bath with soaking tub and double vanity complete a home as livable as it is remarkable. Outdoors, an in-ground pool and grilling terrace overlook the surrounding canyon, a private setting made for long afternoons and longer evenings. Offered completely move-in ready and fully furnished as-is, it is turnkey in the truest sense. Beyond the property line, The Canyon Club affords the privacy, beauty, and elevated sensibility that define this stretch of Lake Travis, all within effortless reach of Austin. The property is available for purchase in its entirety, with co-ownership opportunities for those seeking a Hill Country retreat without full ownership, and further benefits from a partnership with Inspirato, the luxury travel and hospitality brand. Please inquire for details on both, and for founders pricing incentives available for a limited time. 133 Daybreak Lane is a glimpse of where architecture is going, delivered with the craftsmanship, setting, and sophistication of a true luxury retreat.
- Houzeo last checked: 8 minutes ago
- Listing updated: November 21, 2026 at 10:01 am
- Listing Provided by: Dustin Weiss (512) 605-9611 | Serhant Texas, LLC (281) 768-8265
- Source: Unlock MLS-TX as distributed by MLS GRID | MLS#:

Property Details
Status
Active
Type
Single Family Residence
No. of Stories
-
County
City
Neighborhood
--
Year Built
2026
HOA Fees
$2262/mo
Finished Area
3,413 sqft
Lot Size
31,798.8 sqft lot
Basement Area
- sqft
MLS Name
Unlock MLS
MLS Number
6479759
MLS Status
Active
Days on Market
1
Continue Your Journey in App
Find your dream home, receive real-time updates, and many more!
Location
HOA Management
The Canyon Club
HOA Fees
$2,262/ Monthly
Amenities
 Amenities and services may be covered by one or multiple associations and service providers.
Sewer
 Sewer
Maintenance
 Maintenance
Insurance
 Insurance
See Remarks
 See Remarks
Disclaimer: Amenities are based on third-party information and may vary; buyers must independently verify all amenities, as information is deemed reliable but not guaranteed.
Facts & Features
Rooms
Bedrooms & bathrooms
Bedrooms: 4
Bathrooms: 4
Interior
Window Features
Aluminum Frames, Blinds, Drapes
Cooling
Central Air
Sewer
Septic Tank
Heating
Central
Flooring
Concrete, Tile, Vinyl, Wood
Interior Features
See Remarks, Breakfast Bar, Built In Features, Ceiling Fan(s), Ceiling Vaulted, Stone Counters, Double Vanity, Eat In Kitchen, Kitchen Island, Open Floorplan, Pantry, Recessed Lighting, Soaking Tub, Walk In Closet(s)
Appliances
Dishwasher, Disposal, Microwave, Oven, Range, Refrigerator, Stainless Steel Appliance(s), Washer/dryer
Exterior Features
See Remarks, Outdoor Grill, Private Entrance, Private Yard
Construction
Year Built
Year Built: 2026
Home type
Single Family Residence
Construction Materials
Concrete, Glass, Stone
Roof
Metal
Foundation Details
Concrete Perimeter
Property Condition
New Construction
Utilities & Energy
Parking Features
Carport, Detached Carport, Driveway, Paved
Pool Features
In Ground, Outdoor Pool
Water Source
Public
Utilities
See Remarks
Fireplace Features
None
Security Features
Carbon Monoxide Detector(s), Smoke Detector(s)
Other Features
Disclosures
See Remarks
Patio And Porch Features
Covered, Deck, Front Porch, Patio, Terrace
Subdivision Name
The Canyon Club
Community Features
Bbq Pit/grill, Clubhouse, Common Grounds, Concierge, Controlled Access, Fitness Center, Gated, Lake, Lock And Leave, Picnic Area, Planned Social Activities, Sauna, Hot Tub, Sport Court(s)/facility, Tennis Court(s)
Lot Features
See Remarks, Back Yard, Close To Clubhouse, Front Yard, Landscaped, Private Maintained Road, Views
Price History
| Date | Event | Price |
|---|---|---|
11/21/2026 Source: | Listed for Sale | $3,800,000 +308.39% $1,113/sqft |
10/16/2026 Source: | Listing Removed | $930,480 $273/sqft |




Find Homes by Property Features in Spicewood, TX
Nearby New Homes For Sale

Based on information submitted to the MLS GRID from Unlock MLS through Nov 22, 2026, 04:30AM. All information provided is deemed reliable but is not guaranteed and should be independently verified. Unlock MLS and its affiliates provide the MLS and all content therein “AS IS” and without any warranty, express or implied. All data is obtained from various sources and may not have been verified by broker or MLS GRID. Supplied Open House Information is subject to change without notice. All information should be independently reviewed and verified for accuracy. Properties may or may not be listed by the office/agent presenting the information. IDX information is provided exclusively for consumers personal non-commercial use. It may not be used for any purpose other than to identify prospective properties consumers may be interested in purchasing. The data is deemed reliable but is not guaranteed by MLS GRID. The use of the MLS GRID Data may be subject to an end-user license agreement prescribed by the Member Participant’s applicable MLS, if any, and as amended from time to time. © 2026 Unlock MLS. All Rights Reserved.
 Advertising Broker: Michelle Brecker | Pathway To Home Realty