
- Overview
- Description
- Property Details
- Location
- HOA Management
- Facts & Features
- Getting Around
- Nearby Homes

 3D Tour

$1,375,000
Monthly Est:$6,844
 4 Beds

3 full baths + 1 half bath
 3,223sqft
116 Tranquility Trl, Spicewood, TX 78669
$1,375,000
$6,844/moEst:
Single Family Residence
Built in 2022
$66.67/mo HOA
1.2 acres lot
$427/sq.ft
Description
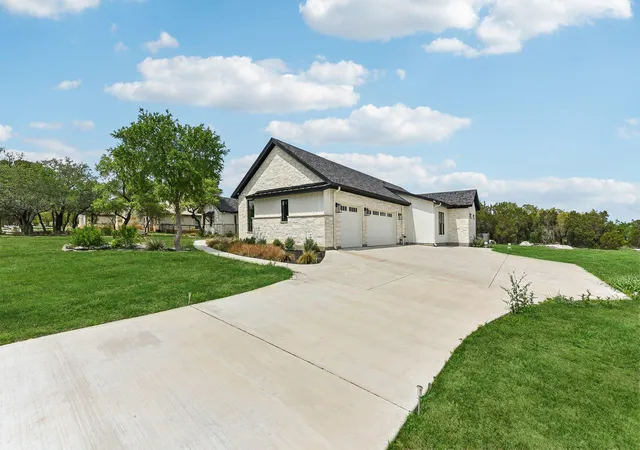
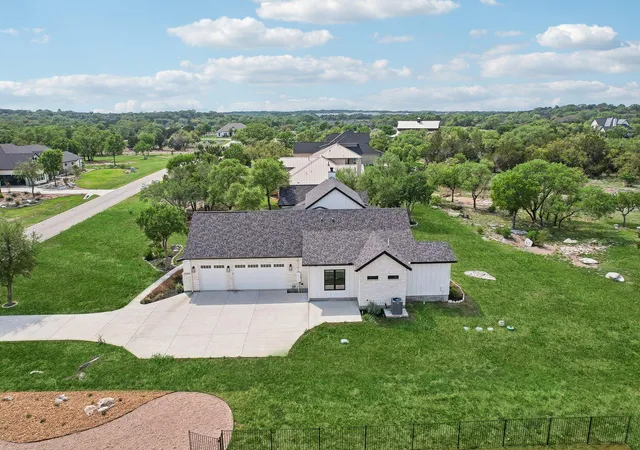
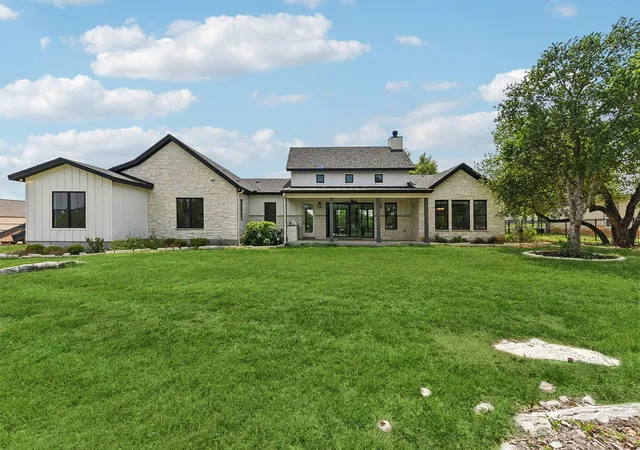
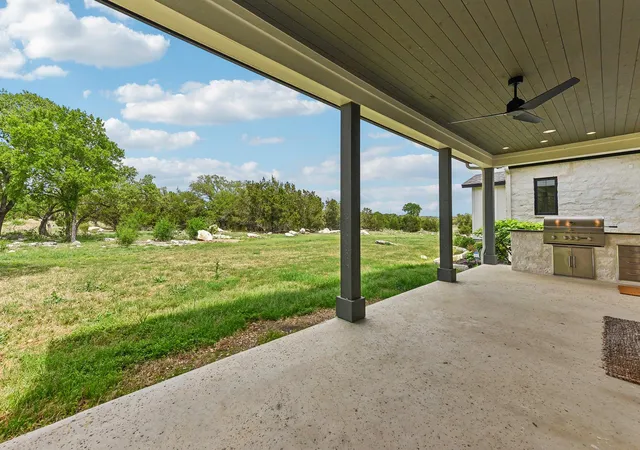
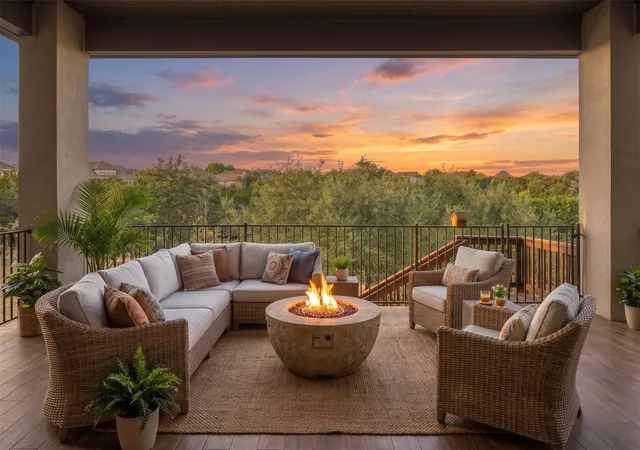
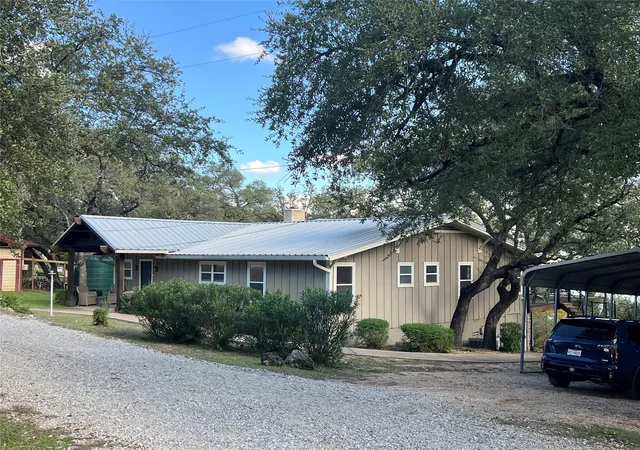
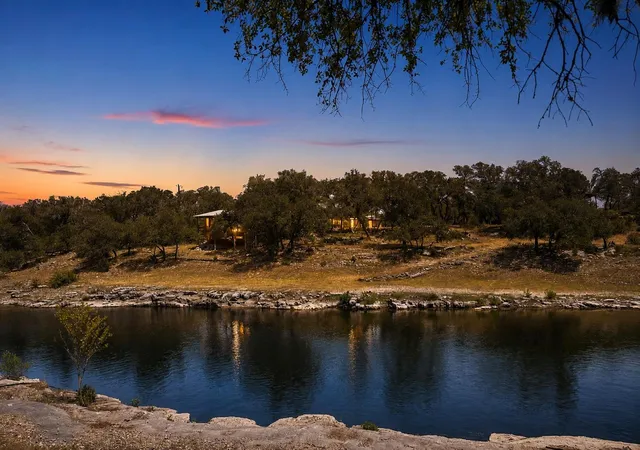
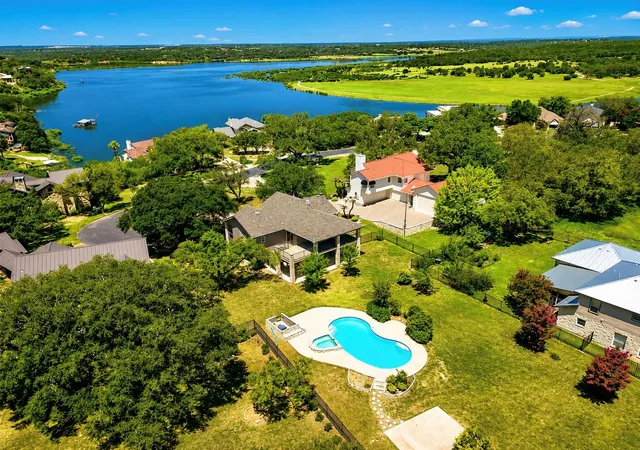
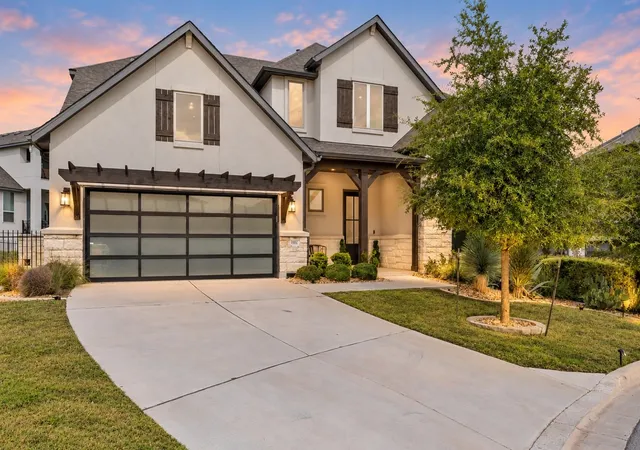
Available Now! Enjoy this beautiful 4 Bedroom Hill Country Custom Home on a 1.2-acre Starry Skyed lot. This beautiful home has over $400k in tastefully designed upgrades and finishes. One room can be used as an office. Each room of the house is wired for voice, video, & data. This tastefully crafted home is boasting with upgrades which include Ultra-Fast Fiber In-House Connection for Voice, Video, Data. Your Climate, Upgraded LENNOX PUREAIR Healthy Climate Air Purification Filtration Systems for Both Master Systems w/Fresh Air & Dehumidifiers for both AC/Heater Units (2) with smart thermostats and app, Upgraded WiFi Ceiling Fans w/App and Luxurious Oversized Livingroom Wood & Gas Buring Fireplace. Your Electrical systems are protected by a PSP Vortex Whole House Surge Protector with Lifetime Warranty at Magnify Electric. Your water systems contain an upgraded Reverse Osmosis Water System by APEC to PH9, Upgraded Whole House Water Softener and a Luxurious Oversized Gas Water Heater with Instant-On Whole House Hot Water Circulation Pump and RainBird 8 Zone WiFi outdoor irrigation system w/App. Your Kitchen, you’re covered with Top of Line GE Cafe Stainless Steel WiFi w/App Appliances: Gas Range-Stove, Gas Oven, Electric Wall Oven, Microwave, Dishwasher, Refrigerator & Freezer with Icemaker & Water Dispenser. Bonus KitchenAid Stainless Steel Refrigerator & Freezer with Icemaker in Laundry Room. Upgraded Energy Efficient Electric Washer & Dryer. 3-car garage with an Upgraded Heavy-Duty LiftMaster WiFi & app Garage Doors (2). Upgraded 500 Gallon Underground Propane Tank. This house has you covered with a walk-in pantry for food, large utility room shelving, walk-in garage storage closet, & significant storage above the garage. Many luxurious walk-in closets for your seasonal clothing and personal effects. Upgraded windows & blown-in insulation in the walls and ceilings keep your electricity costs down significantly for those hot summers and cold winter days.
- Houzeo last checked: 8 minutes ago
- Listing updated: November 22, 2026 at 3:16 am
- Listing Provided by: Ed Palmer (512) 810-2997 | Home Specialist, Inc. (281) 798-2676
- Source: Unlock MLS-TX as distributed by MLS GRID | MLS#:

Property Details
Status
Active
Type
Single Family Residence
No. of Stories
-
County
City
Neighborhood
--
Year Built
2022
HOA Fees
$66.67/mo
Finished Area
3,223 sqft
Lot Size
1.2 acres lot
Basement Area
- sqft
MLS Name
Unlock MLS
MLS Number
6718587
MLS Status
Active
Days on Market
1
Continue Your Journey in App
Find your dream home, receive real-time updates, and many more!
Location
HOA Management
Spicewood Trails POA
HOA Fees
$800/ Annually
Amenities
 Amenities and services may be covered by one or multiple associations and service providers.
Common Area Maintenance
 Common Area Maintenance
Disclaimer: Amenities are based on third-party information and may vary; buyers must independently verify all amenities, as information is deemed reliable but not guaranteed.
Facts & Features
Rooms
Bedrooms & bathrooms
Bedrooms: 4
Bathrooms: 4
Primary Bedroom
Level: First
Primary Bathroom
Level: First
Great Room
Level: Main
Bedroom
Level: First
Bedroom
Level: First
Bedroom
Level: First
Game Room
Level: First
Kitchen
Level: First
Laundry
Level: First
Interior
Interior Features
See Remarks, Bookcases, Built In Features, Ceiling Fan(s), Beamed Ceilings, Cathedral Ceiling(s), Ceiling High, Ceiling Vaulted, Chandelier, Granite Counters, Crown Molding, Double Vanity, Eat In Kitchen, Entrance Foyer, High Speed Internet, In Law Floorplan, Kitchen Island, Multiple Dining Areas, Multiple Living Areas, Natural Woodwork, No Interior Steps, Open Floorplan, Pantry, Primary Bedroom On Main, Recessed Lighting, Smart Home, Smart Thermostat, Soaking Tub, Storage, Two Primary Closets, Walk In Closet(s), Wired For Data, Wired For Sound
Window Features
Aluminum Frames, Blinds, Display Window(s), Double Pane Windows, Energy Star Qualified Windows, Insulated Windows, Low Emissivity Windows, Screens
Heating
See Remarks, Central, Electric, Energy Star Qualified Equipment, Fireplace(s), Heat Pump, Hot Water, Humidity Control, Propane
Flooring
Wood
Exterior Features
See Remarks, Barbecue, Garden, Gray Water System, Electric Grill, Gas Grill, Gutters Full, Lighting, No Exterior Steps, Outdoor Grill, Playground, Private Entrance, Private Yard
Cooling
See Remarks, Ceiling Fan(s), Central Air, Energy Star Qualified Equipment, Exhaust Fan, Heat Pump, Multi Units
Appliances
See Remarks, Built In Electric Oven, Built In Electric Range, Built In Freezer, Built In Gas Oven, Built In Gas Range, Built In Oven(s), Built In Range, Built In Refrigerator, Convection Oven, Cooktop, Dishwasher, Disposal, Down Draft, Dryer, Energy Star Qualified Appliances, Energy Star Qualified Dishwasher, Energy Star Qualified Dryer, Energy Star Qualified Freezer, Energy Star Qualified Refrigerator, Energy Star Qualified Washer, Energy Star Qualified Water Heater, Exhaust Fan, Freezer, Gas Cooktop, Gas Range, Humidifier, Ice Maker, Indoor Grill, Instant Hot Water, Microwave, Oven, Electric Oven, Gas Oven, Plumbed For Ice Maker, Propane Cooktop, Range, Rnghd, Refrigerator, Free Standing Refrigerator, Self Cleaning Oven, Stainless Steel Appliance(s), Vented Exhaust Fan, Washer, Washer/dryer, Water Heater, Water Purifier, Water Purifier Owned, Water Softener, Water Softener Owned
Sewer
See Remarks, Aerobic Septic, Holding Tank, Septic Tank
Construction
Year Built
Year Built: 2022
Home type
Single Family Residence
Property Condition
Resale
Roof
Aluminum, Asphalt
Foundation Details
Concrete Perimeter, Permanent, Raised, Slab
Construction Materials
Concrete, Attic/crawl Hatchway(s) Insulated, Spray Foam Insulation, Masonry – All Sides, Radiant Barrier, Wood Siding, Stone
Utilities & Energy
Security Features
See Remarks, Carbon Monoxide Detector(s), Closed Circuit Camera(s), Fire Alarm, Secured Garage/parking, Security Lights, Smoke Detector(s)
Parking Features
See Remarks, Additional Parking, Concrete, Direct Access, Door Multi, Driveway, Enclosed, Garage, Garage Door Opener, Garage Faces Side, Guest, Inside Entrance, Kitchen Level, Lighted, Oversized, Secured, Storage
Utilities
See Remarks, Cable Connected, Electricity Connected, High Speed Internet, Phone Connected, Propane, Sewer Connected, Underground Utilities, Water Connected
Water Source
Public
Pool Features
None, See Remarks
Fireplace Features
See Remarks, Family Room, Gas, Great Room, Living Room, Masonry, Propane, Stone, Wood Burning
Other Features
Lot Features
Greenbelt, Back Yard, Close To Clubhouse, Front Yard, Garden, Interior Lot, Landscaped, Level, Native Plants, Near Golf Course, Open Lot, Private, Sprinkler Automatic, Sprinklers In Rear, Sprinkler Drip Only/bubblers, Sprinklers In Front, Sprinkler Rain Sensor, Sprinklers On Side, Trees Heavy, Trees Large (over 40 Ft), Many Trees, Trees Medium (20 Ft 40 Ft), Trees Moderate, Trees Small (under 20 Ft), Views
Patio And Porch Features
See Remarks, Covered, Front Porch, Patio, Porch, Rear Porch
Community Features
See Remarks, Bbq Pit/grill, Clubhouse, Cluster Mailbox, Common Grounds, Conference/meeting Room, Controlled Access, Dog Park, Gated, High Speed Internet, Park, Pet Amenities, Picnic Area, Planned Social Activities, Playground, Street Lights, Suburban, Underground Utilities, Trail(s)
Disclosures
Mud, Owner/agent, Seller Disclosure
Subdivision Name
Spicewood Trails
Price History
| Date | Event | Price |
|---|---|---|
11/22/2026 Source: | Listed for Sale | $1,375,000 $427/sqft |


Find Homes by Property Features in Spicewood, TX
Nearby New Homes For Sale

Based on information submitted to the MLS GRID from Unlock MLS through Nov 22, 2026, 04:30AM. All information provided is deemed reliable but is not guaranteed and should be independently verified. Unlock MLS and its affiliates provide the MLS and all content therein “AS IS” and without any warranty, express or implied. All data is obtained from various sources and may not have been verified by broker or MLS GRID. Supplied Open House Information is subject to change without notice. All information should be independently reviewed and verified for accuracy. Properties may or may not be listed by the office/agent presenting the information. IDX information is provided exclusively for consumers personal non-commercial use. It may not be used for any purpose other than to identify prospective properties consumers may be interested in purchasing. The data is deemed reliable but is not guaranteed by MLS GRID. The use of the MLS GRID Data may be subject to an end-user license agreement prescribed by the Member Participant’s applicable MLS, if any, and as amended from time to time. © 2026 Unlock MLS. All Rights Reserved.
 Advertising Broker: Michelle Brecker | Pathway To Home Realty