- Overview
- Description
- Property Details
- Location
- HOA Management
- Facts & Features
- Getting Around
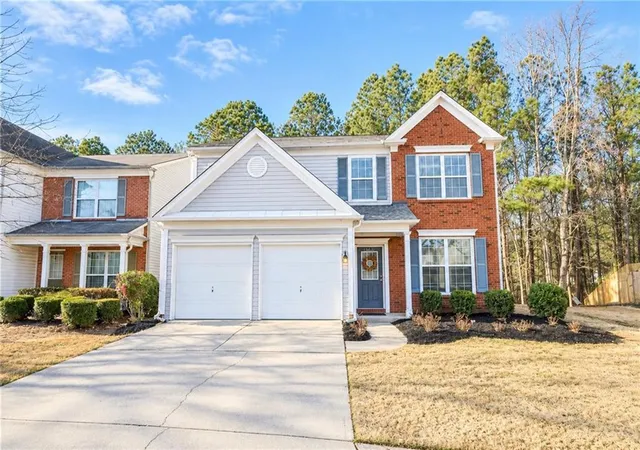
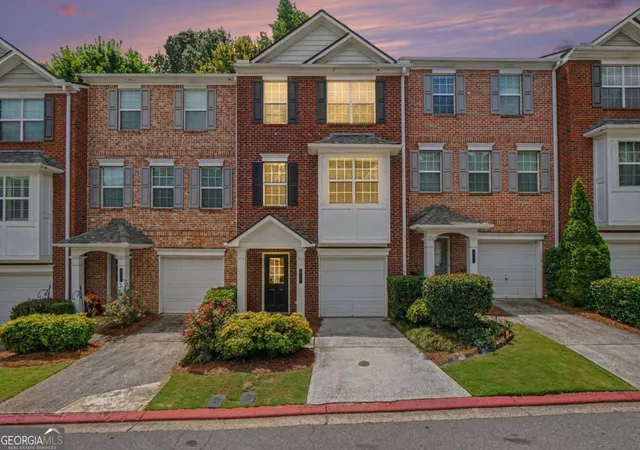
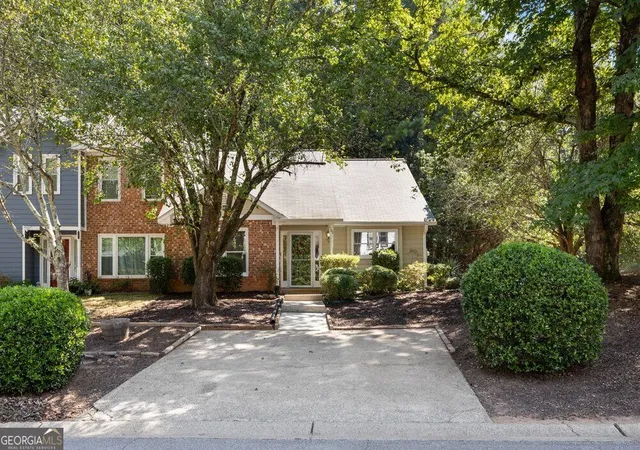
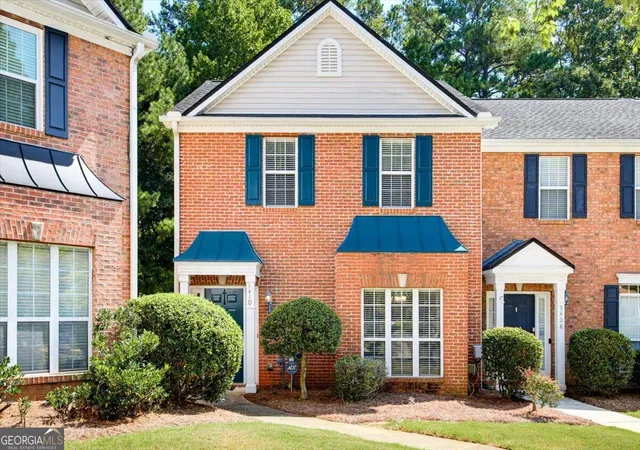
- Nearby Homes
 New Construction


Street View
$549,900
Monthly Est:$2,737
 3 Beds
 4 Baths
3 full baths + 1 half bath
 --sqft
1961 Flying Scotsman Dr #21, Kennesaw, GA 30144
$549,900
$2,737/moEst:
Get Pre-Approved
Townhouse
Built in 2026
$-- HOA
-- sqft lot
--/sqft
Description
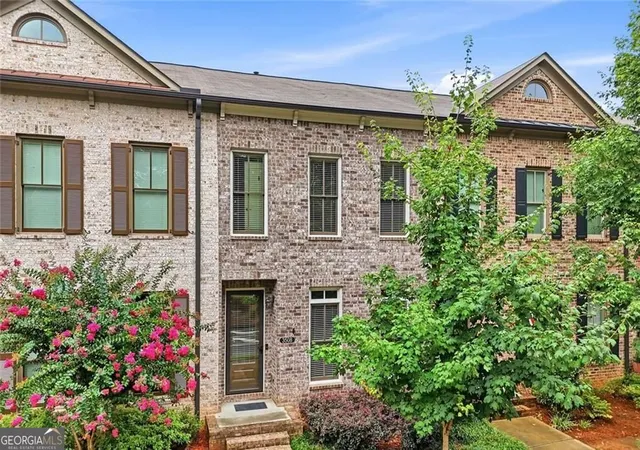
FALL FESTIVAL SALE -LIMITED TIME -up to $50,000 IN FLEX SPENDING WITH A CONTRACT WRITTEN BY NOVEMBER 30 AND CLOSING ON OR BEFORE DECEMBER 31-PLUS, up to 2% preferred lender contribution! THIS IS AN INCREDIBLE OPPORTUNITY! This stunning Kingsley townhome is situated within a gated community and offers three levels of luxurious finishes. This bright, open plan is ideal for entertaining guests and provides an inviting atmosphere throughout. The main living area boasts 10-foot ceilings and luxury LVP flooring throughout. The Chef's kitchen is equipped with an oversized island, double trash pull-outs, quartz countertops, and floor-to-ceiling cabinetry with soft-close. Tile extends to the ceiling behind the stainless-steel hood, the walk-in pantry includes wood shelving also included are the stainless-steel appliances. The great room features a 42-inch ventless fireplace with gas logs and built-in bookcases on both sides of the fireplace, adding character and storage. Adjacent to the kitchen is a cozy keeping room and the dining room is enhanced with tall craftsman-style trim detail. Residents can enjoy a covered balcony conveniently located just off the great room. Upstairs, the Owner's suite includes a spacious walk-in closet and a spa-inspired bathroom with a floor-to-ceiling tiled shower, shampoo niche, tiled flooring, frameless shower door, under-mount sinks, and quartz countertops. The secondary bedroom, also on the third level, features an ensuite bathroom with tile to the ceiling and quartz countertops. A generous laundry room with soft-close cabinetry completes this floor. On the terrace level, there is a mudroom bench with cubbies for organization. Bedroom three features elegant barn doors and access to a full bathroom with quartz countertops and tile to the ceiling at the bathtub. Each homesite includes a fenced courtyard. The community is celebrated for its award-winning architecture and is located just a short walk to shops and dining in downtown Kennesaw. Don't Miss Out on this beautiful luxury townhome from JW Collection, founded by John Wieland who has been building new homes and neighborhoods with quality and integrity for over 50 years. Quality building at its BEST!
- Houzeo last checked: 13 minutes ago
- Listing updated: October 9, 2026 at 6:55 pm
- Listing Provided by: | BHHS Georgia Properties (770) 992-4100
- Source: Georgia MLS-GA | MLS#: 10794665

Property Details
Status
Active
Type
Townhouse
No. of Stories
-
County
City
Neighborhood
--
Year Built
2026
HOA Fees
-
Finished Area
- sqft
Lot Size
-- sqft lot
Basement Area
- sqft
MLS Name
Georgia MLS
MLS Number
10794665
MLS Status
Active
Days on Market
105
Cumulative Days on Market
104

Continue Your Journey in App
Find your dream home, receive real-time updates, and many more!
Download App
Continue Your Journey in App
Find your dream home, receive real-time updates, and many more!
Location
HOA Management
N/A
HOA Fees
$3,360/
Amenities
 Amenities and services may be covered by one or multiple associations and service providers.
 Maintenance
 Insurance
Disclaimer: Amenities are based on third-party information and may vary; buyers must independently verify all amenities, as information is deemed reliable but not guaranteed.
Facts & Features
Rooms
Bedrooms & bathrooms
Bedrooms: 3
Bathrooms: 4
Interior
Exterior Features
Balcony
Flooring
Other
Sewer
Public Sewer
Heating
Forced Air, Natural Gas, Zoned
Appliances
Dishwasher, Disposal, Gas Water Heater, Microwave
Cooling
Central Air, Electric, Zoned
Window Features
Double Pane Windows
Interior Features
Bookcases, Double Vanity, High Ceilings, Other, Walk In Closet(s)
Construction
Year Built
Year Built: 2026
Home type
Townhouse
Roof
Composition
Property Condition
New Construction
Foundation Details
Slab
Architectural Style
Traditional
Construction Materials
Brick, Concrete
Utilities & Energy
Water Source
Public
Basement
None
Laundry Features
Upper Level
Parking Features
Garage, Attached, Garage Door Opener
Utilities
Cable Available, Electricity Available, High Speed Internet, Natural Gas Available, Phone Available, Sewer Available, Underground Utilities, Water Available
Security Features
Gated Community, Smoke Detector(s)
Fireplace Features
Factory Built, Gas Log, Gas Starter
Other Features
Subdivision Name
Devin's Shire
Community Features
Gated, Sidewalks, Street Lights, Walk To Schools, Near Shopping
Patio And Porch Features
Deck
Lot Features
Level
Price History
| Date | Event | Price |
|---|---|---|
06/27/2026 Source: | Listed for Sale | $549,900 $250/sqft |

Nearby Homes






Find Homes by Property Features in Kennesaw, GA
Nearby New Homes For Sale


Information Deemed Reliable But Not Guaranteed. © 2026 Georgia Multiple Listing Service. All Rights Reserved.
 Advertising Broker: Fred McGill | Simple Showing, Inc