- Overview
- Description
- Property Details
- Location
- HOA Management
- Facts & Features
- Getting Around
- Nearby Homes
 New Construction


Street View
$649,900
Monthly Est:$3,235
 3 Beds
 4 Baths
3 full baths + 1 half bath
 --sqft
1980 Flying Scotsman Dr #10, Kennesaw, GA 30144
$649,900
$3,235/moEst:
Get Pre-Approved
Townhouse
Built in 2025
$-- HOA
-- sqft lot
--/sqft
Description
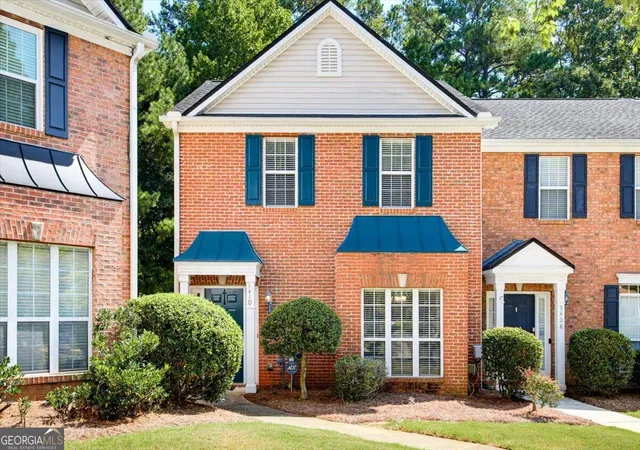
FALL FESTIVAL SALE-LIMITED TIME -up to $50,000 IN FLEX SPENDING WITH A CONTRACT WRITTEN BY NOVEMBER 30 AND CLOSING ON OR BEFORE DECEMBER 31-PLUS, up to 2% preferred lender contribution! THIS IS AN INCREDIBLE OPPORTUNITY! Ready Now-Elevator Capable! This Kensington townhome includes three levels with luxurious finishes throughout. Each home is carefully designed to combine both elegance and functionality, providing residents with a truly exceptional living experience. Step inside to enjoy 10-foot ceilings on the main level and beautiful LVP flooring that extends throughout the home. The chef's kitchen is a highlight, featuring an oversized island, floor-to-ceiling cabinetry with 42-inch upper cabinets, soft close drawers and doors, double trash pull-outs, quartz countertops, designer tile backsplash and stainless-steel appliances. Adjacent to the kitchen is the keeping room/office with a vaulted ceiling and beams. The great room is designed for comfort and warmth, complete with a fireplace with gas logs and custom-built-in bookcases on each side of the fireplace. The spacious owner's suite is a retreat, offering walk-in closets and a spa-like bathroom. The owner's bath includes floor-to-ceiling tiled shower with bench, frameless glass doors, tiled flooring, double vanities, quartz countertops, framed mirror and a luxurious free-standing tub. The secondary bedroom provides privacy and convenience with its own ensuite that features quartz countertops, undermount sink, shower with tile to the ceiling and cabinetry with soft close. The spacious laundry room includes a sink and cabinetry with soft close. The finished terrace level adds versatility to the home, featuring a mudroom bench with cubbies, an additional bedroom and a full bathroom. This home is also elevator capable-all 3 levels. Each Kensington home will include a front, fenced courtyard. This home includes blinds throughout. Residents will appreciate the location, just a short walk to shops and dining in downtown Kennesaw. This exquisite luxury townhome is part of the JW Collection, founded by John Wieland, who has been building quality homes and neighborhoods with integrity for over 50 years. Experience quality building at its best with this beautiful award-winning Kensington townhome.
- Houzeo last checked: 12 minutes ago
- Listing updated: October 9, 2026 at 6:54 pm
- Listing Provided by: | BHHS Georgia Properties (770) 992-4100
- Source: Georgia MLS-GA | MLS#: 10775787

Property Details
Status
Active
Type
Townhouse
No. of Stories
-
County
City
Neighborhood
--
Year Built
2025
HOA Fees
-
Finished Area
- sqft
Lot Size
-- sqft lot
Basement Area
- sqft
MLS Name
Georgia MLS
MLS Number
10775787
MLS Status
Active
Days on Market
132
Cumulative Days on Market
130

Continue Your Journey in App
Find your dream home, receive real-time updates, and many more!
Download App
Continue Your Journey in App
Find your dream home, receive real-time updates, and many more!
Location
HOA Management
N/A
HOA Fees
$3,360/
Amenities
 Amenities and services may be covered by one or multiple associations and service providers.
 Insurance
 Maintenance
 Pest Control
 Reserve Fund
Disclaimer: Amenities are based on third-party information and may vary; buyers must independently verify all amenities, as information is deemed reliable but not guaranteed.
Facts & Features
Rooms
Bedrooms & bathrooms
Bedrooms: 3
Bathrooms: 4
Interior
Cooling
Central Air, Electric, Zoned
Window Features
Double Pane Windows, Window Treatments
Sewer
Public Sewer
Appliances
Dishwasher, Disposal, Gas Water Heater, Microwave
Exterior Features
Other
Interior Features
Beamed Ceilings, Bookcases, Double Vanity, High Ceilings
Flooring
Other
Heating
Central, Forced Air, Natural Gas, Zoned
Construction
Year Built
Year Built: 2025
Home type
Townhouse
Construction Materials
Brick, Concrete
Roof
Composition
Property Condition
New Construction
Foundation Details
Slab
Architectural Style
Traditional
Utilities & Energy
Fireplace Features
Factory Built, Gas Log, Gas Starter
Laundry Features
Upper Level
Security Features
Gated Community, Smoke Detector(s)
Basement
None
Utilities
Cable Available, Electricity Available, High Speed Internet, Natural Gas Available, Phone Available, Sewer Available, Underground Utilities, Water Available
Water Source
Public
Parking Features
Garage, Attached, Garage Door Opener
Other Features
Lot Features
Level
Community Features
Gated, Sidewalks, Street Lights, Walk To Schools, Near Shopping
Patio And Porch Features
Deck
Subdivision Name
Devin's Shire
Price History
| Date | Event | Price |
|---|---|---|
06/01/2026 Source: | Listed for Sale | $649,900 +4.84% $246/sqft |
01/31/2026 Source: | Listing Removed | $619,900 $234/sqft |
11/01/2025 Source: | Off Market | $619,900 $234/sqft |
11/01/2025 Source: | Listed for Sale | $619,900 $234/sqft |
10/29/2025 Source: | Price Decreased | $619,900 -4.62% $234/sqft |


Show more
Nearby Homes





Find Homes by Property Features in Kennesaw, GA
Nearby New Homes For Sale


Information Deemed Reliable But Not Guaranteed. © 2026 Georgia Multiple Listing Service. All Rights Reserved.
 Advertising Broker: Fred McGill | Simple Showing, Inc