- Overview
- Description
- Property Details
- Location
- Facts & Features
- Getting Around
- Nearby Homes



$925,000
Monthly Est:$4,604
 3 Beds
 3 Baths
3 full baths
 2,220sqft
1962 Arkansas Ave, Englewood, FL 34224
$925,000
$4,604/moEst:
Get Pre-Approved
Single Family Residence
Built in 1965
$-- HOA
11,500 sqft lot
$417/sq.ft
Description
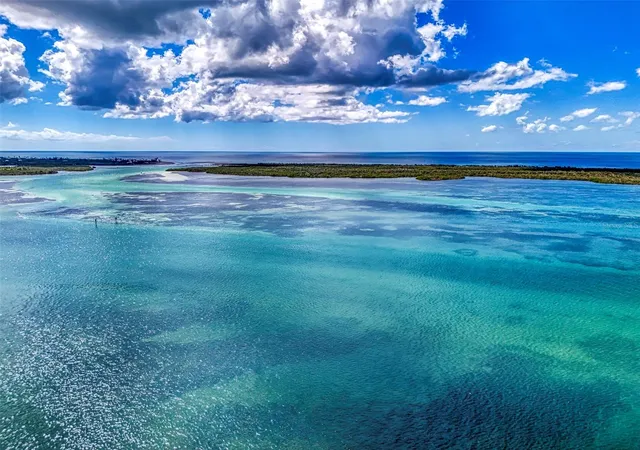
Virtually Staged. Waterfront Luxury Living with Gulf access and designer finishes.
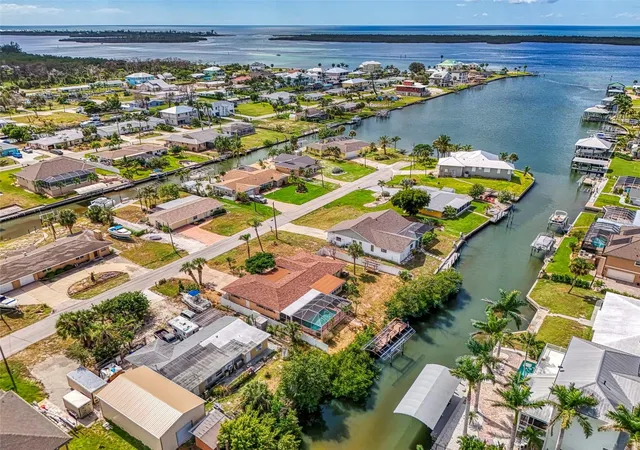
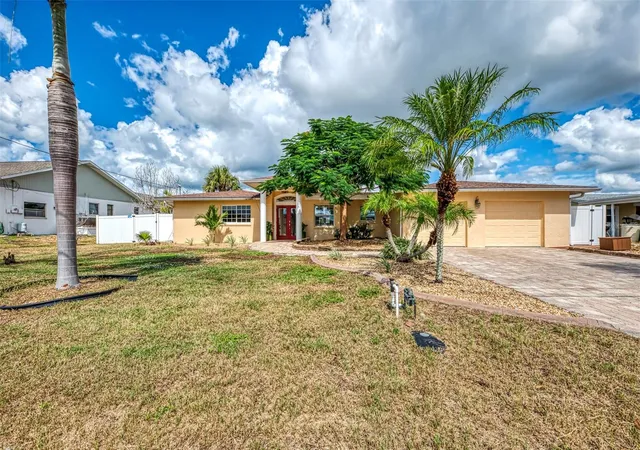
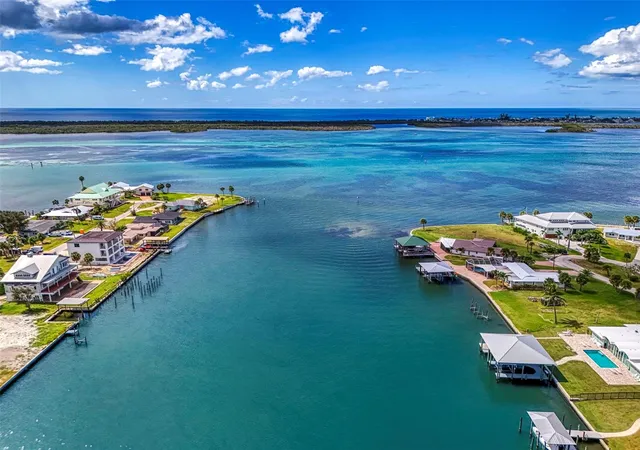
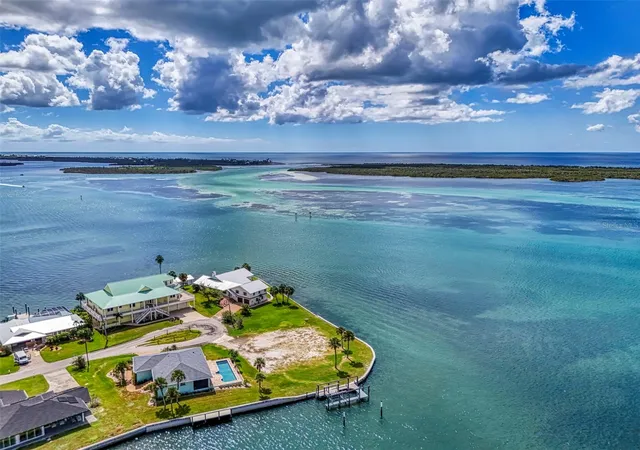
Welcome to this stunning three-bedroom, three-bathroom custom pool home offering the perfect blend of elegance, comfort, and resort-style living. Nestled on the water with direct Gulf access, no bridges, this one-of-a-kind property combines breathtaking views with high-end craftsmanship throughout.
Step inside to discover a spacious open floor plan adorned with solid wood custom cabinetry and quartz countertops. The gourmet kitchen is a chef's dream, featuring top-of-the-line stainless steel appliances, double oven, and gas range. Each bedroom offers a private retreat, each with it's own walk-in closet. The spa-inspired Primary suite will leave you wanting for nothing.
Outside, your private oasis awaits, a sparkling pool overlooking the water, ideal for entertaining or relaxing in the Florida sun. Enjoy peaceful mornings on the covered lanai and evenings watching the sunset over the water.
This exceptional home embodies luxury and an unbeatable lifestyle, perfect for those who demand the best in waterfront living. Come see for yourself.
- Houzeo last checked: 47 minutes ago
- Listing updated: October 3, 2026 at 5:05 pm
- Listing Provided by: Mikel Lee | EXIT KING REALTY (941) 497-6060
- Source: Stellar MLS-FL | MLS#: D6144227

Property Details
Status
Active
Type
Single Family Residence
No. of Stories
-
County
City
Neighborhood
--
Year Built
1965
HOA Fees
-
Finished Area
2,220 sqft
Lot Size
11,500 sqft lot
Basement Area
- sqft
MLS Name
Stellar MLS
MLS Number
D6144227
MLS Status
Active
Days on Market
360
Cumulative Days on Market
356

Continue Your Journey in App
Find your dream home, receive real-time updates, and many more!
Download App
Continue Your Journey in App
Find your dream home, receive real-time updates, and many more!
Location
Facts & Features
Rooms
Bedrooms & bathrooms
Bedrooms: 3
Bathrooms: 3
Primary Bedroom
Level: First
Area: 460.00 Square Feet
Dimensions: 23x20
Primary Bathroom
Level: First
Area: 125.00 Square Feet
Dimensions: 12.5x10
Living Room
Level: First
Area: 387.50 Square Feet
Dimensions: 25x15.5
Kitchen
Level: First
Area: 176.00 Square Feet
Dimensions: 16x11
Bedroom 2
Level: First
Area: 170.50 Square Feet
Dimensions: 11x15.5
Bedroom 3
Level: First
Area: 147.00 Square Feet
Dimensions: 10.5x14
Bathroom 2
Level: First
Area: 50.00 Square Feet
Dimensions: 5x10
Bathroom 3
Level: First
Area: 50.00 Square Feet
Dimensions: 5x10
Florida Room
Level: First
Area: 210.00 Square Feet
Dimensions: 17.5x12
Balcony/Porch/Lanai
Level: First
Area: 930.00 Square Feet
Dimensions: 31x30
Interior
Cooling
Central Air
Exterior Features
Hurricane Shutters, Lighting, Private Mailbox, Rain Barrel/cistern(s), Rain Gutters, Sprinkler Metered, Storage
Flooring
Carpet, Ceramic Tile
Window Features
Blinds, Shutters, Storm Window(s), Window Treatments
Appliances
Bar Fridge, Built In Oven, Dishwasher, Disposal, Dryer, Electric Water Heater, Microwave, Range, Range Hood, Refrigerator, Washer
Heating
Central
Interior Features
Ceiling Fans(s), Dry Bar, Eat In Kitchen, Living Room/dining Room Combo, Open Floorplan, Primary Bedroom Main Floor, Solid Wood Cabinets, Split Bedroom, Stone Counters, Thermostat, Walk In Closet(s)
Sewer
Public Sewer
Construction
Year Built
Year Built: 1965
Home type
Single Family Residence
Construction Materials
Block
Property Condition
Completed
Foundation Details
Slab
Roof
Shingle
Utilities & Energy
Utilities
Bb/hs Internet Available, Electricity Connected, Propane, Public, Sewer Connected, Sprinkler Meter, Water Connected
Laundry Features
Inside, Laundry Closet
Water Source
Public
Security Features
Security System, Smoke Detector(s)
Parking Features
Garage
Pool Features
Gunite, In Ground, Lighting, Screen Enclosure
Other Features
Subdivision Name
Grove City Shores
Lot Features
Flood Zone, City Limits, In County, Landscaped, Street Dead End, Paved
Vegetation
Mature Landscaping, Trees/landscaped
Patio And Porch Features
Deck, Enclosed, Patio, Rear Porch, Screened
Price History
| Date | Event | Price |
|---|---|---|
09/19/2026 Source: | Price Decreased | $925,000 -4.64% $417/sqft |
05/18/2026 Source: #MFRD6144227 | Price Decreased | $970,000 -0.51% $437/sqft |
01/14/2026 Source: | Price Decreased | $975,000 -2.50% $439/sqft |
10/13/2025 Source: | Listed for Sale | $1,000,000 $450/sqft |
10/13/2025 Source: | Price Increased | $1,000,000 +49.28% $450/sqft |

Show more
Nearby Homes
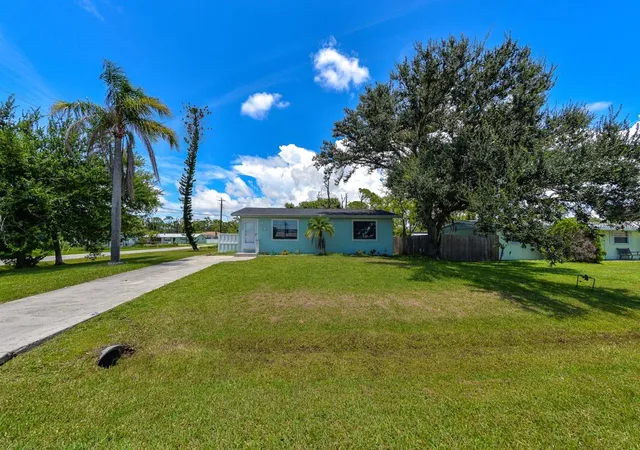
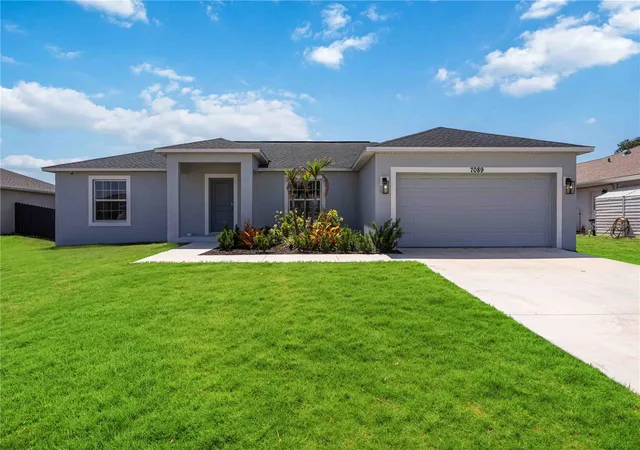
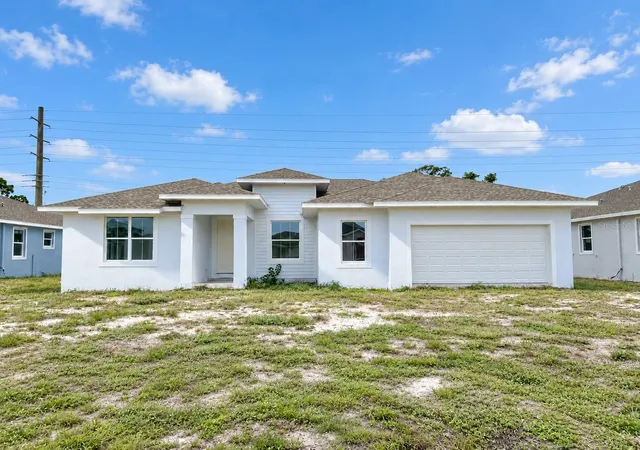
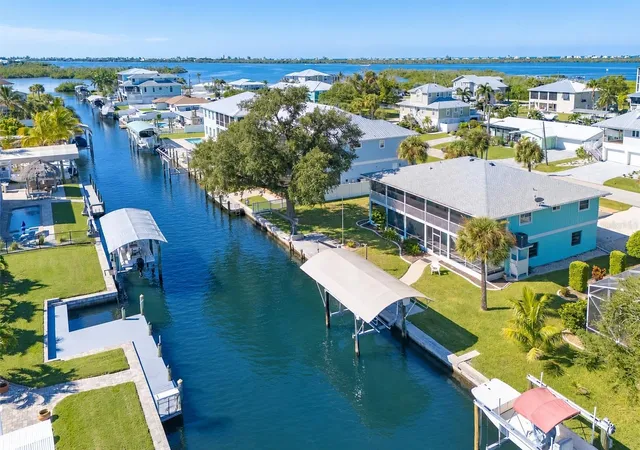
Find Homes by Property Features in Englewood, FL
Nearby New Homes For Sale

Based on information from Stellar MLS® through Oct 08, 2026, 07:30AM as submitted to and distributed by MLS GRID. All data is obtained from various sources and may not have been verified by the broker or MLS GRID. Supplied Open House Information is subject to change without notice. All information should be independently reviewed and verified for accuracy. Properties may or may not be listed by the office/agent presenting the information. IDX information is provided exclusively for consumers’ personal non-commercial use. It may not be used for any purpose other than to identify prospective properties consumers may be interested in purchasing. The data is deemed reliable but is not guaranteed by MLS GRID. The use of the MLS GRID Data may be subject to an end-user license agreement prescribed by the Member Participant’s applicable MLS, if any, and as amended from time to time. © 2026 Stellar MLS. All Rights Reserved.
 Advertising Broker: Fred McGill | Simple Showing, Inc