- 0
- 2
- Overview
- Description
- Property Details
- Location
- HOA Management
- Facts & Features
- Getting Around
- Nearby Homes

Street View
 3 Beds
 3 Baths
2 full baths + 1 half bath
 2,375sqft
1963 Green Hl Dr, Canyon Lake, TX 78133
Single Family Residence
Built in 2023
$2.33/mo HOA
9,104.04 sqft lot
$147/sq.ft
Description
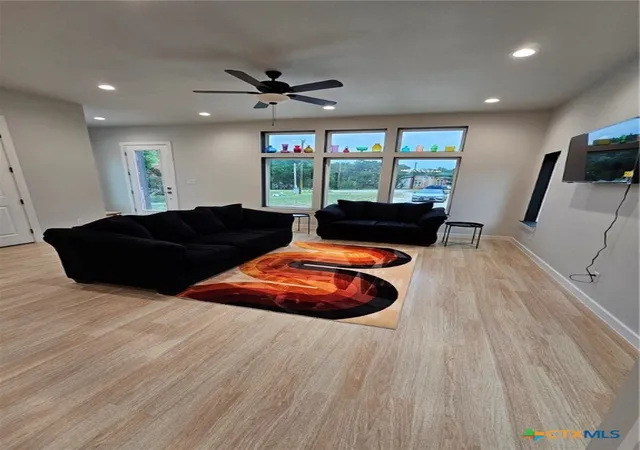
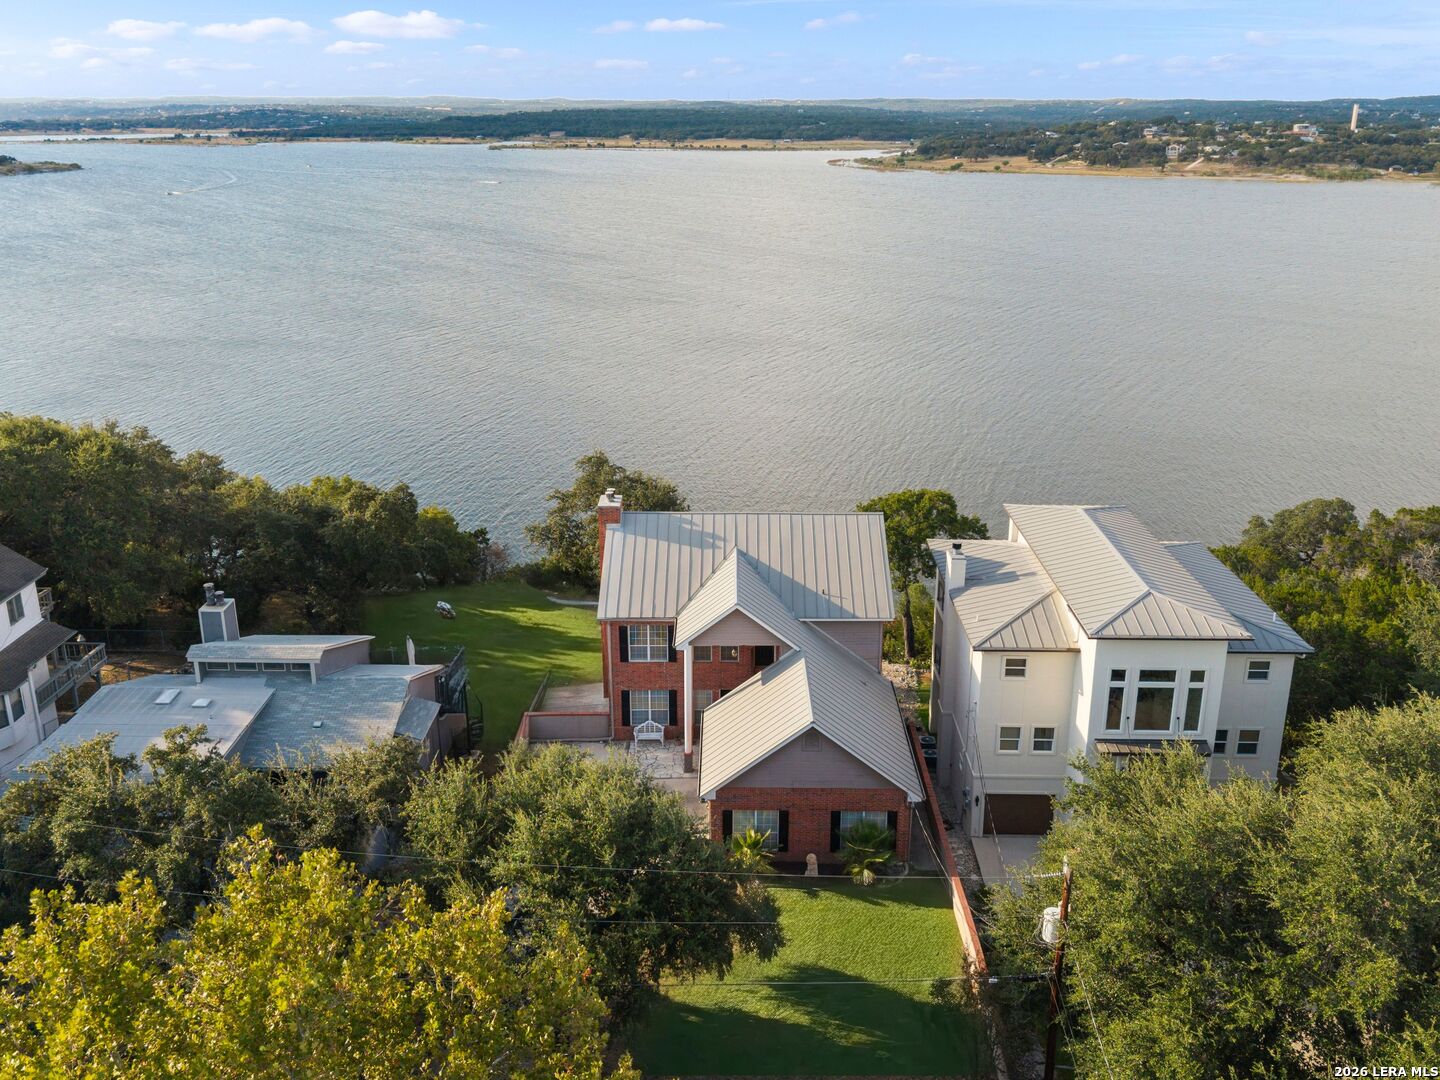
THIS BEATUIFUL CONTEMPORARY MODERN 3 BEDROOM TWO & HALF BATH W/ TWO LIVING AREAS IS SO SPACIOUS 2375 SQ.FT. THIS HOME WOULD MAKE AN AWESOME FOREVER HOME OR AN INVESTMENT THIS HOME ALLOWS AIRBNB THAT SLEEPS 12 NO PROBLEM. JUST MINTUES FROM THE BOAT RAMP & LAKE LOTS OF NEIGHBORHOOD AMENITIES. THIS HOME HAS MORE POTENTIAL TO ADD UPGRADES TURN THE ROOFTOP INTO AN OUTDOOR PATIO W/ A 360 CANYON VIEW . HOME AS BEEN INSTALLED W/ THE ELEC NEEDED FOR A HOTTUB ON THE OUTSIDE PAT. IO. ENJOY THE OUTDOOR TURF FOR YOUR FAMILY BBQ GATHERINGS. MUST SEE THIS HOME TO APPRECIATE. Agent Only Remarks:
- Houzeo last checked: 1 hour ago
- Listing updated: October 30, 2025 at 6:19 pm
- Listing Provided by: Tina Rodriguez (830) 357-0669 DRE #0705045 | Central Metro Realty (737) 249-9010
- Source: Central Texas MLS-TX | MLS#: 588250

Property Details
Status
Off Market
Type
Single Family Residence
No. of Stories
2
County
City
Neighborhood
--
Year Built
2023
HOA Fees
$2.33/mo
Finished Area
2,375 sqft
Lot Size
9,104.04 sqft lot
Basement Area
- sqft
MLS Name
Central Texas MLS
MLS Number
588250
MLS Status
Active
Cumulative Days on Market
90

Continue Your Journey in App
Find your dream home, receive real-time updates, and many more!
Download App
Continue Your Journey in App
Find your dream home, receive real-time updates, and many more!
HOA Management
CANYON LAKE HILL
HOA Fees
$28/ Annually
Amenities
 Amenities and services may be covered by one or multiple associations and service providers.
Disclaimer: Amenities are based on third-party information and may vary; buyers must independently verify all amenities, as information is deemed reliable but not guaranteed.
Facts & Features
Rooms
Bedrooms & bathrooms
Bedrooms: 3
Bathrooms: 3
Laundry
Level: Upper
Area: 36.00 Square Feet
Dimensions: 6X6
Bedroom3
Level: Upper
Area: 144.00 Square Feet
Dimensions: 12X12
Bedroom2
Level: Upper
Area: 144.00 Square Feet
Dimensions: 12X12
PrimaryBathroom
Level: Upper
Area: 60.00 Square Feet
Dimensions: 6X10
PrimaryBedroom
Level: Upper
Area: 168.00 Square Feet
Dimensions: 14X12
DiningRoom
Level: Lower
Area: 168.00 Square Feet
Dimensions: 14X12
LivingRoom
Level: Upper
Area: 120.00 Square Feet
Dimensions: 12X10
LivingRoom
Level: Lower
Area: 210.00 Square Feet
Dimensions: 15X14
Interior
Exterior Features
None
Heating
Central, Electric
Cooling
One Unit, Attic Fan
Sewer
Not Connected At Lot, Public Sewer
Appliances
Dryer, Dishwasher, Electric Cooktop, Disposal, Water Heater, Some Electric Appliances, Microwave
Flooring
Carpet, Tile
Interior Features
All Bedrooms Up, Ceiling Fans, Double Vanity, Garden Tub Roman Tub, High Ceilings, Jetted Tub, Partially Furnished, Recessed Lighting, Separate Shower, Smart Thermostat, Tub Shower, Walk In Closets, Granite Counters, Kitchen Island, Kitchen Dining Combo
Construction
Year Built
Year Built: 2023
Home type
Single Family Residence
Property Condition
Resale
Foundation Details
Slab
Construction Materials
Masonry
Roof
Other, See Remarks
Architectural Style
Contemporary Modern
Utilities & Energy
Fireplace Features
None
Security Features
Smoke Detectors
Utilities
Electricity Available, High Speed Internet Available, Phone Available, Trash Collection Public, Underground Utilities, Water Available
Water Source
Public
Laundry Features
Laundry Room, Upper Level
Pool Features
Community, Outdoor Pool, Other, See Remarks
Other Features
Subdivision Name
Canyon Lake Hills 2
Community Features
Barbecue, Boat Facilities, Clubhouse, Playground, Trails Paths, Community Pool, Street Lights
Price History
| Date | Event | Price |
|---|---|---|
08/01/2025 Source: | Off Market | $349,999 -23.91% $147/sqft |
08/01/2025 Source: | Listed for Sale | $459,999 $194/sqft |

Nearby Homes




Find Homes by Property Features in Canyon Lake, TX
Nearby New Homes For Sale

Based on information from the association of REALTORS® (alternatively, from the Central Texas MLS) through Sep 21, 2026, 07:00AM. IDX information is provided exclusively for personal, non-commercial use, and may not be used for any purpose other than to identify prospective properties consumers may be interested in purchasing. Information is deemed reliable but not guaranteed. © 2026 Central Texas MLS, All Rights Reserved.
 Advertising Broker: Michelle Brecker | Pathway To Home Realty
Houzeo Corp. holds real estate brokerage licenses in Alabama (License No. 000157023 - 0) and Texas (License No. 9013396)
TREC: Info About Brokerage Services, Consumer Protection Notice.
§ 442‑H New York Standard Operating Procedure.
New York State Fair Housing Notice.


