
- Overview
- Description
- Property Details
- Location
- Facts & Features
- Getting Around
- Nearby Homes

Street View
$4,950,000
Monthly Est:$24,638
 4 Beds
 5 Baths
4 full baths + 1 half bath
 3,390sqft
1963 Salt Point Turnpike, Salt Point, NY 12578
$4,950,000
$24,638/moEst:
Get Pre-Approved
Single Family Residence
Built in 1986
$-- HOA
68.37 acres lot
$1,460/sq.ft
Description
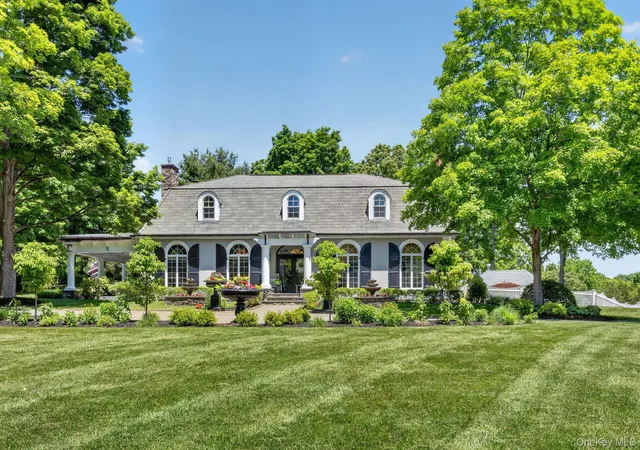
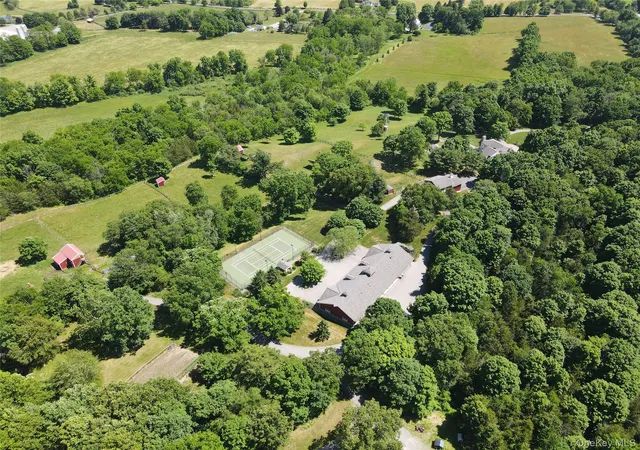
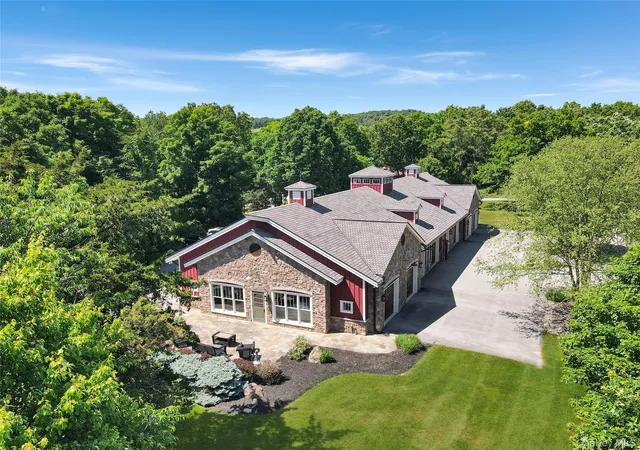
Bradford Hill Farm is a purpose-built country estate set across more than 68 acres, offering a rare combination of privacy, scale, and thoughtful design. Located near the Village of Millbrook, with easy access to Rhinebeck and within reach of New York City, the property includes a main residence with pool and terraces, a substantial auto gallery and event pavilion, equestrian facilities with a private apartment, a tennis and pickleball court, a large multi-use storage barn, and expansive grounds featuring ponds, fields, and protected views. Designed as a cohesive whole, the estate is supported by commercial-grade infrastructure and systems typically found only in institutional-scale projects.
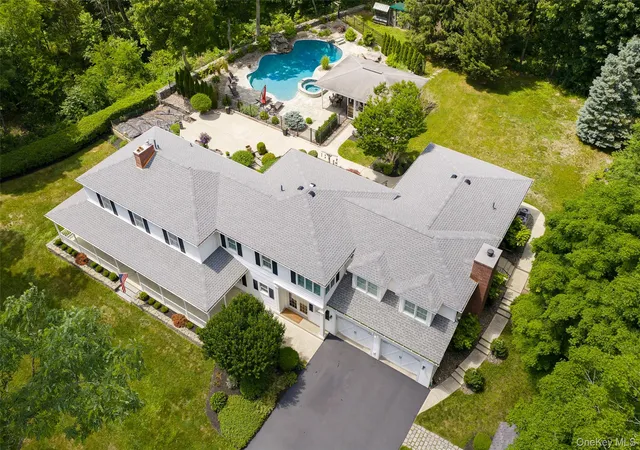
MAIN RESIDENCE & POOL: The main residence anchors the estate with classic architectural proportion and modern livability. Generous ceiling heights, expansive windows, and a natural flow to outdoor terraces create a home suited to both everyday living and entertaining.
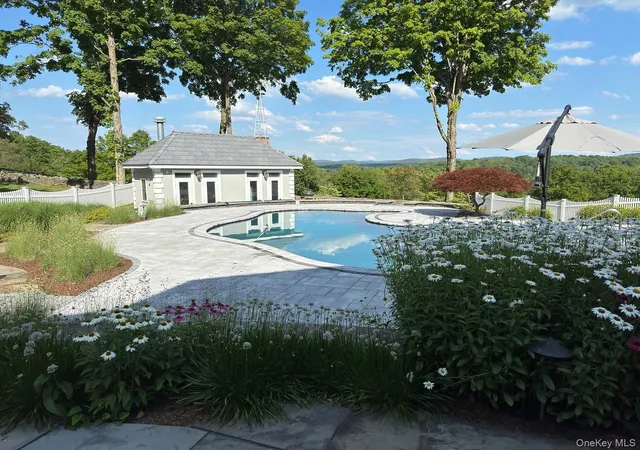
A fully restored saltwater gunite pool and surrounding stone and paver terraces extend the living space outdoors, positioned to capture views across the landscape and supported by a dedicated pool house with bath and kitchenette.
AUTO GALLERY, STUDIO & EVENT PAVILION: A defining feature of the estate, this substantial structure was designed to function far beyond traditional auxiliary use. Constructed with stone masonry, timber framing, and custom mahogany doors, it offers a vaulted, light-filled interior adaptable as an auto gallery, art studio, creative workspace, or private event venue.
Supporting spaces, including a dedicated wash bay with vehicle lift and an additional equipment or tractor bay, are discreetly integrated to accommodate practical use without detracting from the primary gallery space. Outdoor entertaining areas extend the pavilion’s functionality and connection to the landscape.
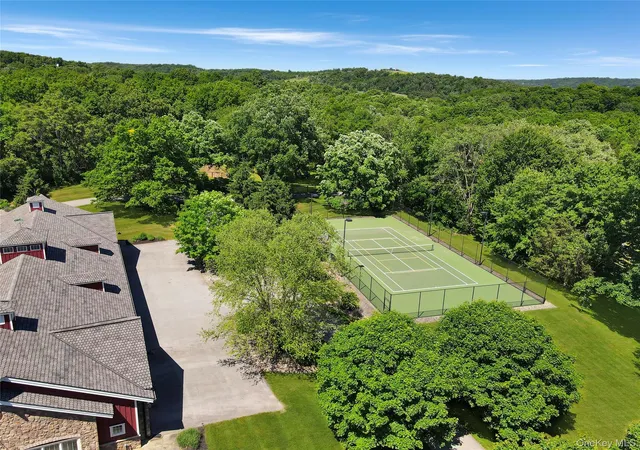
TENNIS & PICKLEBALL COURT: Set just beyond the pavilion, the tennis and pickleball court adds an active, social element to the property. Extensive outdoor lighting allows for evening and night play, while the landscaped setting preserves the open, estate-like feel.
BARN, APARTMENT & EQUESTRIAN FACILITIES: The barn complex provides fully functional equestrian infrastructure, including stalls, tack and storage areas, and fenced pastures. A private apartment above offers comfortable accommodations with vaulted ceilings and open views across the property, suitable for guests or staff.
LARGE STORAGE BARN / MULTI-USE FACILITY: A substantial secondary barn provides additional scale and flexibility. Currently used for agricultural and equipment storage, the clear-span construction and generous ceiling height allow for future adaptation, including potential use as an indoor riding ring, workshop, or sports-oriented facility.
INFRASTRUCTURE & SYSTEMS: Bradford Hill Farm was built with a level of infrastructure more commonly found in commercial-scale projects than private residences. The property features fully paved internal roads, underground utilities, whole-property backup power, geothermal heating and cooling in key areas, and on-site solar power designed to offset ongoing utility usage.
THE LAND: The land itself is a core component of the offering. Hay fields, fenced pastures, ponds, and mature trees create a landscape that is both visually compelling and functional. Much of the surrounding acreage is protected, preserving privacy and views over time.
- Houzeo last checked: 12 hours ago
- Listing updated: June 13, 2026 at 4:32 am
- Listing Provided by: Adam Hade (914) 804-1754 | Compass Greater NY, LLC (914) 238-0676
- Source: OneKey MLS-NY as distributed by MLS GRID | MLS#: 952077

Property Details
Status
Active
Type
Single Family Residence
No. of Stories
-
County
City
Neighborhood
--
Year Built
1986
HOA Fees
-
Finished Area
3,390 sqft
Lot Size
68.37 acres lot
Basement Area
- sqft
MLS Name
OneKey MLS
MLS Number
952077
MLS Status
Active
Days on Market
144

Continue Your Journey in App
Find your dream home, receive real-time updates, and many more!
Continue Your Journey in App
Find your dream home, receive real-time updates, and many more!
Location
Facts & Features
Rooms
Bedrooms & bathrooms
Bedrooms: 4
Bathrooms: 5
Interior
Sewer
None
Heating
Baseboard, Forced Air, Hot Air, Hot Water, Oil
Interior Features
Built In Features, Chefs Kitchen, Eat In Kitchen, Formal Dining
Appliances
Gas Cooktop, Gas Oven, Microwave, Refrigerator
Cooling
Central Air
Construction
Year Built
Year Built: 1986
Home type
Single Family Residence
Architectural Style
Contemporary
Construction Materials
Frame, Stucco
Utilities & Energy
Pool Features
In Ground
Water Source
Private
Utilities
Cable Connected, Propane
Basement
Full
Parking Features
Attached, Detached, Heated Garage
Other Features
Patio And Porch Features
Covered, Patio, Porch
Price History
| Date | Event | Price |
|---|---|---|
06/13/2026 Source: | Listed for Sale | $4,950,000 $1,460/sqft |
06/11/2026 Source: | Coming Soon | $4,950,000 $1,460/sqft |

Nearby Homes
Find Homes by Property Features in Salt Point, NY


Based on information from OneKey MLS® through Nov 02, 2026, 02:16PM as submitted to and distributed by MLS GRID. All data is obtained from various sources and may not have been verified by broker or MLS GRID. Supplied Open House Information is subject to change without notice. All information should be independently reviewed and verified for accuracy. Properties may or may not be listed by the office/agent presenting the information. IDX information is provided exclusively for consumers’ personal non-commercial use. It may not be used for any purpose other than to identify prospective properties consumers may be interested in purchasing. The data is deemed reliable but is not guaranteed by MLS GRID. The use of the MLS GRID Data may be subject to an end-user license agreement prescribed by the Member Participant’s applicable MLS, if any, and as amended from time to time. © 2026 OneKey MLS. All rights reserved.
 Advertising Broker: Derek Greene | The Greene Realty Group
