- Overview
- Description
- Property Details
- Location
- Facts & Features
- Getting Around
- Nearby Homes

Street View
$1,785,000
Monthly Est:$8,885
 5 Beds
 3 Baths
3 full baths
 3,804sqft
316-320 Clinton Holw Rd, Clinton, NY 12578
$1,785,000
$8,885/moEst:
Get Pre-Approved
Single Family Residence
Built in 1840
$-- HOA
10.02 acres lot
$469/sq.ft
Description
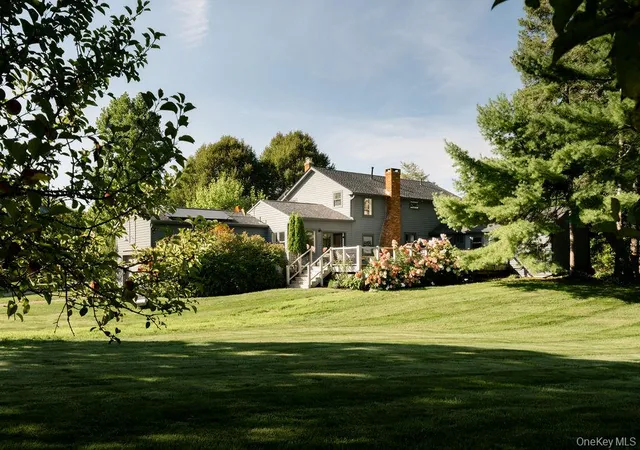
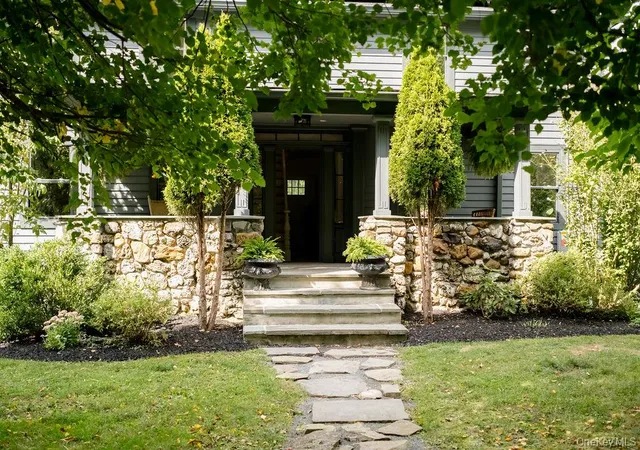
Nestled in the heart of Dutchess County, 320 Clinton Hollow offers the best of both worlds: the soul of an old Hudson Valley farm and the ease of modern infrastructure. This thoughtfully renovated compound includes an 1840s farmhouse, a barn with a workshop and guest quarters, an apple orchard, gardens, woods, a hot tub, a wellness spa with sauna and cold plunge, pastoral and pond views, as well as solar panels for energy efficient living. Enough space for guests, work, play and quiet.
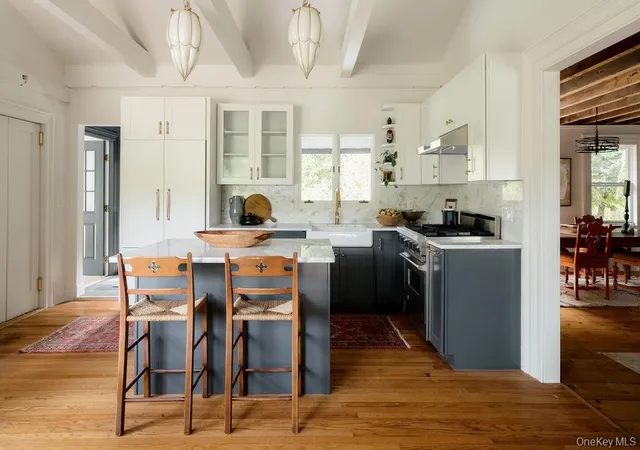
At the heart of the house is a spacious eat-in kitchen with vaulted ceilings and French doors opening to the patio, outfitted with a Viking Professional range, integrated Fisher & Paykel refrigerator and Gaggenau dishwasher. Adjoining living and dining spaces, a fireplace and a cozy library/den offer plenty of room to gather. An attached garage makes life easy. A first-floor primary suite has an ensuite bath and private access to the rear deck and hot tub overlooking the orchard and grounds. Upstairs are four additional light-filled bedrooms and a full bath.
The barn adds another dimension to the property. A private two-bedroom apartment has hardwood floors, a newly outfitted kitchen with Samsung Bespoke appliances and its own deck overlooking the gardens, orchard and a neighboring pond beyond. Beneath the deck, a built-in bar creates an inviting outdoor entertaining space, while a large heated workshop offers space for making, building, storing or pursuing creative projects.
An outbuilding has been artfully rebuilt using materials salvaged directly from the grounds and transformed into a dedicated wellness spa complete with a custom sauna, cold plunge, and dressing room.
Outside, old stone walls, ferns and mature plantings frame an established apple orchard, and a landscape designed to offer something beautiful in every season. It feels less landscaped than lovingly tended—a place that has evolved over time with mature specimen Linden trees, Sugar Maples, yellow magnolias, dogwoods, tulip trees, evergreens, boxwoods, forsythia, azaleas, rhododendrons, and abundant hydrangeas—an extraordinary Hudson Valley sanctuary made for living, gathering, and unwinding.
Directly across the road, the town park offers a swimming pond, sandy beach and basketball courts. And despite the sense of escape, the property is just five minutes from the Taconic State Parkway, 15 minutes from Millbrook and 20 minutes from Rhinebeck.
- Houzeo last checked: 3 hours ago
- Listing updated: October 3, 2026 at 6:39 pm
- Listing Provided by: Lindsay Allen (917) 474-8471 | Upstate Down (845) 516-5123
- Source: OneKey MLS-NY | MLS#: 1057028

Property Details
Status
Active
Type
Single Family Residence
No. of Stories
-
County
City
Neighborhood
--
Year Built
1840
HOA Fees
-
Finished Area
3,804 sqft
Lot Size
10.02 acres lot
Basement Area
- sqft
MLS Name
OneKey MLS
MLS Number
1057028
MLS Status
Active
Days on Market
6
Cumulative Days on Market
2

Continue Your Journey in App
Find your dream home, receive real-time updates, and many more!
Download App
Continue Your Journey in App
Find your dream home, receive real-time updates, and many more!
Location
Facts & Features
Rooms
Bedrooms & bathrooms
Bedrooms: 5
Bathrooms: 3
Living Room
Level: First
Primary Bedroom
Level: First
Primary Bathroom
Level: First
Kitchen
Level: First
Den
Level: First
Bathroom 2
Level: First
Dining Room
Level: First
Bedroom 5
Level: Second
Bedroom 2
Level: Second
Bedroom 3
Level: Second
Bedroom 4
Level: Second
Bathroom 3
Level: Second
Interior
Sewer
Septic Tank
Interior Features
First Floor Bedroom, First Floor Full Bath, Breakfast Bar, Built In Features, Cathedral Ceiling(s), Chandelier, Chefs Kitchen, Eat In Kitchen, Entrance Foyer, Formal Dining, Kitchen Island, Natural Woodwork, Open Floorplan, Open Kitchen, Original Details, Pantry, Primary Bathroom, Master Downstairs, Sauna, Storage, Walk In Closet(s)
Flooring
Hardwood, Tile
Heating
Electric, Forced Air, Heat Pump
Cooling
Central Air, Ductwork, Electric
Appliances
Dishwasher, Dryer, Electric Water Heater, Range, Refrigerator
Construction
Year Built
Year Built: 1840
Home type
Single Family Residence
Architectural Style
Farmhouse
Construction Materials
Wood Siding
Utilities & Energy
Security Features
Security System
Basement
Unfinished
Parking Features
Driveway, Garage, Off Street
Laundry Features
In Kitchen, Laundry Room
Water Source
Well
Utilities
Electricity Connected
Other Features
Patio And Porch Features
Deck
Price History
| Date | Event | Price |
|---|---|---|
10/01/2026 Source: | Listed for Sale | $1,785,000 +98.55% $469/sqft |
08/01/2020 Source: | Price Decreased | $899,000 -2.81% $236/sqft |
08/06/2018 Source: | Listing Removed | $925,000 +37.04% $243/sqft |
12/18/2015 Source: | Price Decreased | $675,000 -2.88% $177/sqft |
12/18/2015 Source: | Sold | $695,000 $183/sqft |


Nearby Homes
Find Homes by Property Features in Clinton, NY


Based on information from OneKey MLS, through Oct 08, 2026, 11:01AM. IDX information is provided exclusively for personal, non-commercial use, and may not be used for any purpose other than to identify prospective properties consumers may be interested in purchasing. Information is deemed reliable but not guaranteed. © 2026 OneKey® MLS. All rights reserved.
 Advertising Broker: Derek Greene | The Greene Realty Group