- Overview
- Description
- Property Details
- Location
- Facts & Features
- Getting Around
- Nearby Homes




$1,090,000
Monthly Est:$5,425
 3 Beds
 2 Baths
2 full baths
 2,172sqft
1963 Tanglewood Dr NE, Saint Petersburg, FL 33702
$1,090,000
$5,425/moEst:
Get Pre-Approved
Single Family Residence
Built in 1971
$-- HOA
9,335 sqft lot
$502/sq.ft
Description
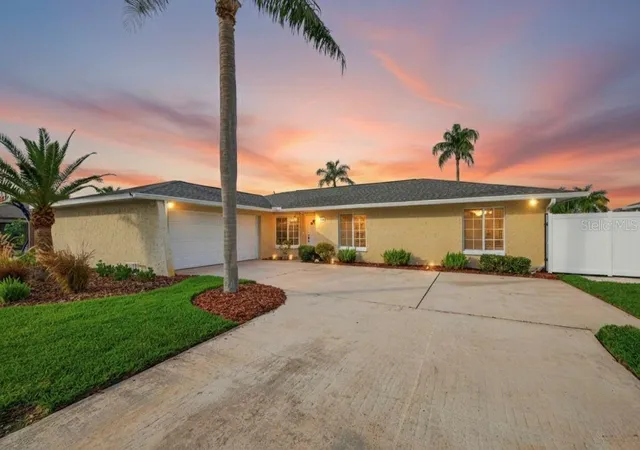
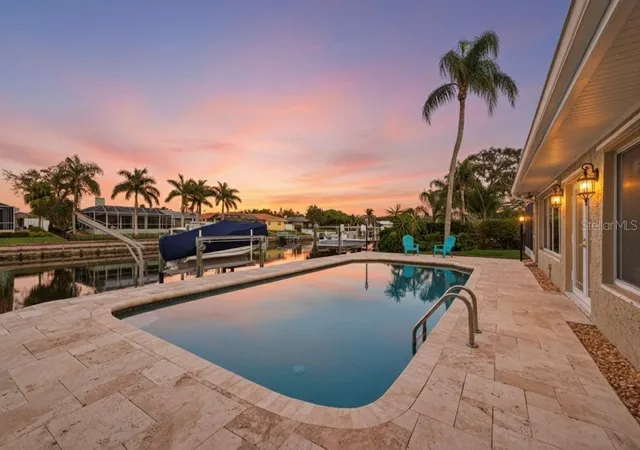
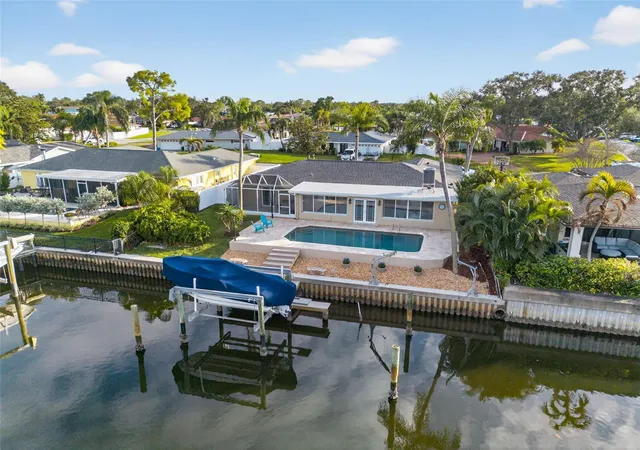
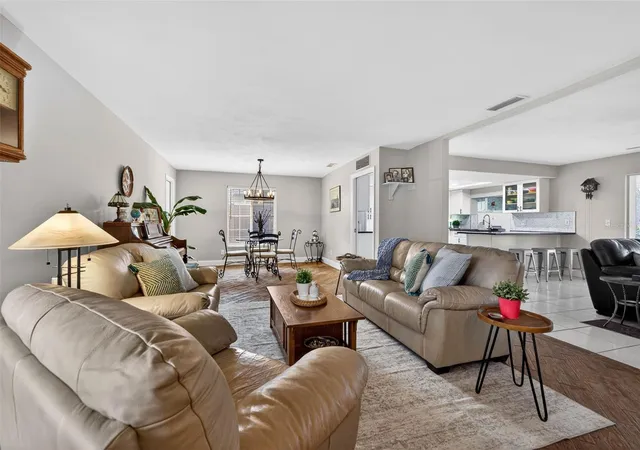
Seller offering a $20,000 closing credit to buyer with an acceptable offer~~METICULOUS WATERFRONT POOL HOME~~Discover the perfect blend of coastal living and everyday comfort in this spacious 3-bedroom, 2-bath home located in Tanglewood, a hidden-gem neighborhood of mostly waterfront properties. Enjoy quick, unobstructed access to Tampa Bay, true SAILBOAT WATER, and your own boat lift; the ideal setup for effortless boating right from your backyard. Inside, the home offers a versatile and inviting layout with a welcoming living room, formal dining room, cozy family room, and a large, sun-filled Florida room. The updated kitchen features new shaker-style cabinetry, abundant storage, granite countertops, a stylish tile backsplash, and brand-new appliances. The spacious primary suite includes an en-suite bath, walk-in closet, and private access to the backyard via a screened patio, perfect for enjoying peaceful sunrises with your morning coffee. The two additional bedrooms also feature walk-in closets and generous space. Step outside to your personal retreat: a newly resurfaced PebbleTec pool with travertine decking, ideal for relaxing or entertaining. Additional features include a 2-car garage, space to park a trailer and valuable system upgrades: 1-year-old HVAC and water heater and a 3-year-old roof. Seller just installed over $30K of HydroDam Flood Barriers for added peace of mind. Located close to schools, a golf course, the new YMCA, vibrant shops and restaurants along 4th Street, minutes from downtown St. Pete, and just 25 minutes to Tampa, this home offers an exceptional opportunity in a highly sought-after waterfront community.
- Houzeo last checked: 6 minutes ago
- Listing updated: October 23, 2026 at 3:36 pm
- Listing Provided by: Denise Antonewitz (727) 204-3138 , Michelle Adams, LLC | KELLER WILLIAMS ST PETE REALTY (727) 894-1600
- Source: Stellar MLS-FL as distributed by MLS GRID | MLS#: TB8453154

Property Details
Status
Active
Type
Single Family Residence
No. of Stories
1
County
City
Neighborhood
--
Year Built
1971
HOA Fees
-
Finished Area
2,172 sqft
Lot Size
9,335 sqft lot
Basement Area
- sqft
MLS Name
Stellar MLS
MLS Number
TB8453154
MLS Status
Active
Days on Market
323
Cumulative Days on Market
316

Continue Your Journey in App
Find your dream home, receive real-time updates, and many more!
Continue Your Journey in App
Find your dream home, receive real-time updates, and many more!
Location
Facts & Features
Rooms
Bedrooms & bathrooms
Bedrooms: 3
Bathrooms: 2
Interior
Interior Features
Ceiling Fans(s), Kitchen/family Room Combo, Living Room/dining Room Combo, Walk In Closet(s)
Flooring
Tile
Heating
Central
Cooling
Central Air
Exterior Features
Private Entrance, Private Mailbox
Sewer
Public Sewer
Appliances
Dishwasher, Dryer, Range, Refrigerator, Washer
Construction
Year Built
Year Built: 1971
Home type
Single Family Residence
Roof
Shingle
Foundation Details
Slab
Construction Materials
Block, Stucco
Utilities & Energy
Laundry Features
In Garage
Water Source
Public
Pool Features
Deck, In Ground
Utilities
Bb/hs Internet Available, Electricity Connected, Sewer Connected, Water Connected
Other Features
Subdivision Name
Tanglewood Isle Sub
Price History
| Date | Event | Price |
|---|---|---|
07/30/2026 Source: #MFRTB8453154 | Price Decreased | $1,090,000 -5.13% $502/sqft |
07/01/2026 Source: | Price Decreased | $1,149,000 -2.21% $529/sqft |
06/01/2026 Source: | Price Decreased | $1,175,000 -1.26% $541/sqft |
02/18/2026 Source: | Price Decreased | $1,190,000 -4.72% $548/sqft |
01/21/2026 Source: | Price Decreased | $1,249,000 -3.18% $575/sqft |

Show more
Nearby Homes
Find Homes by Property Features in Saint Petersburg, FL
Nearby New Homes For Sale

Based on information from Stellar MLS® through Oct 31, 2026, 07:45AM as submitted to and distributed by MLS GRID. All data is obtained from various sources and may not have been verified by the broker or MLS GRID. Supplied Open House Information is subject to change without notice. All information should be independently reviewed and verified for accuracy. Properties may or may not be listed by the office/agent presenting the information. IDX information is provided exclusively for consumers’ personal non-commercial use. It may not be used for any purpose other than to identify prospective properties consumers may be interested in purchasing. The data is deemed reliable but is not guaranteed by MLS GRID. The use of the MLS GRID Data may be subject to an end-user license agreement prescribed by the Member Participant’s applicable MLS, if any, and as amended from time to time. © 2026 Stellar MLS. All Rights Reserved.
 Advertising Broker: Fred McGill | Simple Showing, Inc
