- Overview
- Description
- Property Details
- Location
- HOA Management
- Facts & Features
- Getting Around
- Nearby Homes



$355,000
Monthly Est:$1,767
 5 Beds
 3 Baths
2 full baths + 1 half bath
 2,880sqft
1964 Hawks View Dr, Ruskin, FL 33570
$355,000
$1,767/moEst:
Get Pre-Approved
Single Family Residence
Built in 2015
$88.67/mo HOA
4,290 sqft lot
$123/sq.ft
Description
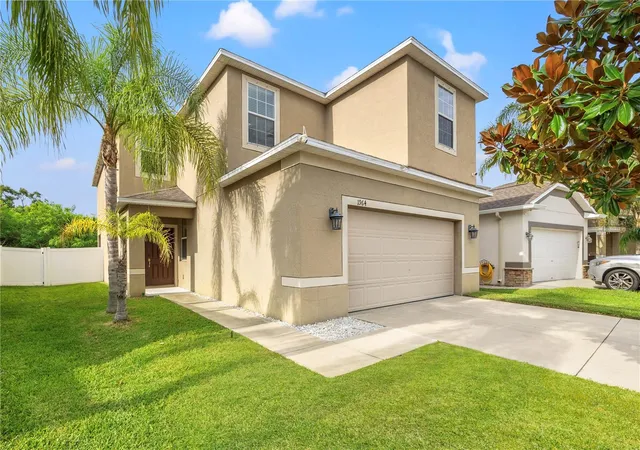
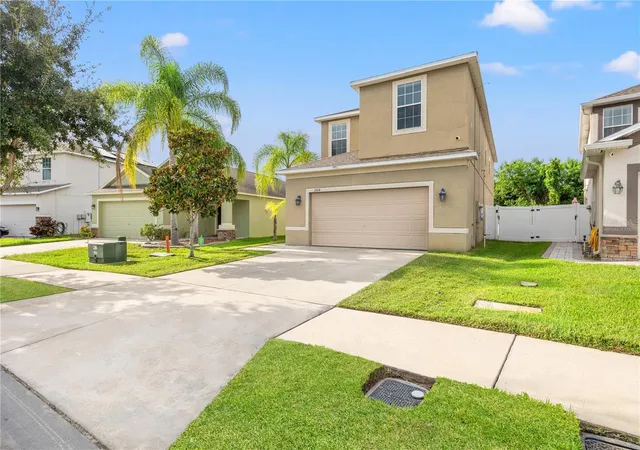
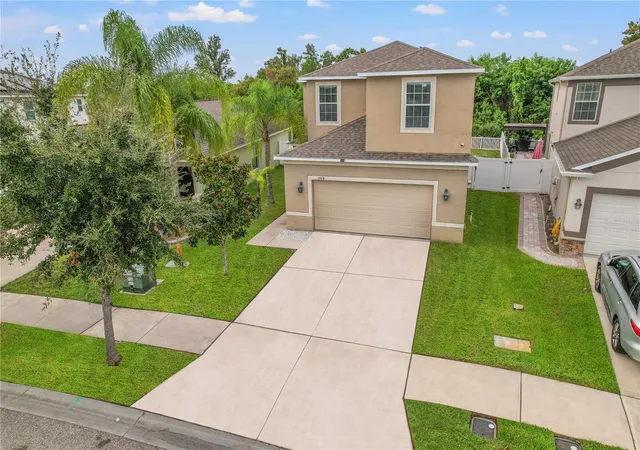
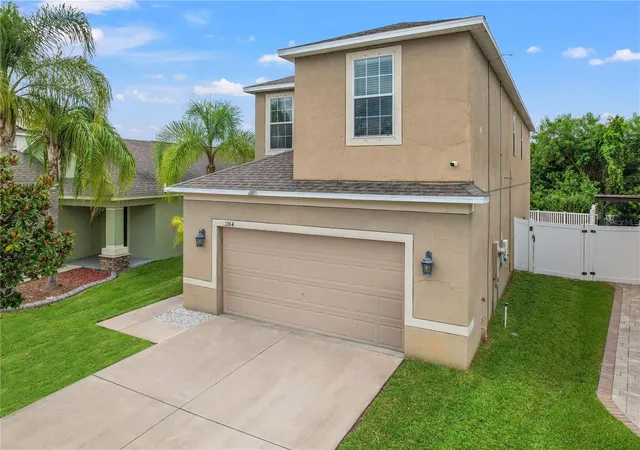
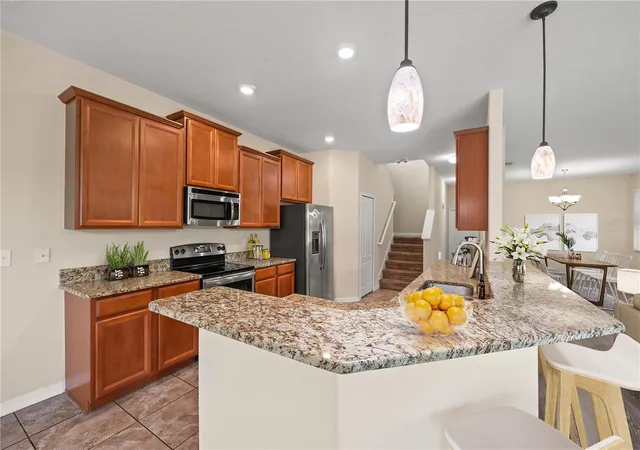
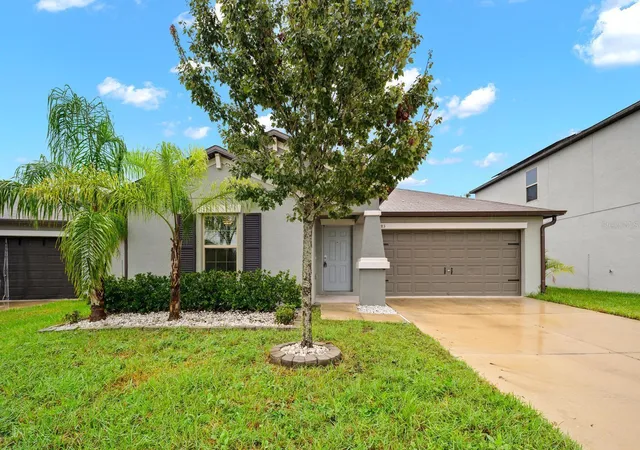
Short Sale. *Back on the market!* Here is the home you’ve been waiting for at a discounted price! With 5 bedrooms, 2.5 bathrooms and a 2 car garage, this newer 2,880 sq ft home quite literally has it all, including a brand new roof (installed 04/2025), smart home technology, solar panels and access to two beautiful community pools!
The first floor features an open floor plan (the largest floor plan in Hawks Point West) with a well appointed kitchen, stainless steal appliances and gorgeous granite countertops. It doesn't stop there! The best hidden gem of the home is the adorable under-stairs playroom or dog apartment. Need a place to hide your things? Use it for storage instead! There is also plenty of space on the first floor for living and entertaining.
You may choose to eat breakfast at the kitchen bar or kitchen dining area and then host dinner parties in your formal dining room and huge living area. Then retire to the covered back patio and experience the sunset while your own personal wildlife show entertains you from your private backyard reserve view.
Upstairs you will find a massive complex of 5 bedrooms including a primary suite with tray ceilings, a large walk-in closet, gorgeous garden tub, separate spacious shower and a toilet room for those who crave privacy. The other 4 bedrooms allow for family, friends, office space or any other thing you could imagine, all complete with a bonus second floor lounge area to top it off.
Next, let's talk amenities! Hawks Point features not one but two resort style pools, two playgrounds, two dog parks, an Amenities Center with a Clubhouse and a well appointed Gym that even the most discerning fitness fanatics will be impressed by. To finish it off, this home is only a two minute stroll to one of the 2 community pools, playgrounds and dog parks. With all of these things to offer, you will surely love this quiet Ruskin community not only for its many amenities but also for its location. Hawks Point is only a 7 minute drive to the golf course, a 14 minute drive to the nearest beach, marinas, and waterfront tiki style restaurants and less than a 5 minute drive to get groceries!
Want to know more? Call, text or set up a showing today!
One or more photo(s) has been virtually staged to help showcase the intended use and true potential of spaces in the home. This home is listed for less than the current amount owed and is a "previously analyzed" but "yet to be approved" Short Sale. Offers will need to be submitted to the bank for approval and acceptance. Closing may require 45 or more days. Solar panel contract must be assumed by Buyer with prepayment and buyout opportunities available. All information is deemed reliable, measurements are approximate, buyer to verify all prior to closing.
- Houzeo last checked: 9 minutes ago
- Listing updated: October 6, 2026 at 10:05 pm
- Listing Provided by: Candance Amorim de Rezende, PA (941) 914-5259 , Mickel Amorim de Rezende | KELLER WILLIAMS ST PETE REALTY (727) 894-1600
- Source: Stellar MLS-FL | MLS#: A4634298

Property Details
Status
Active
Type
Single Family Residence
No. of Stories
2
County
City
Neighborhood
--
Year Built
2015
HOA Fees
$88.67/mo
Finished Area
2,880 sqft
Lot Size
4,290 sqft lot
Basement Area
- sqft
MLS Name
Stellar MLS
MLS Number
A4634298
MLS Status
Active
Days on Market
644
Cumulative Days on Market
514

Continue Your Journey in App
Find your dream home, receive real-time updates, and many more!
Download App
Continue Your Journey in App
Find your dream home, receive real-time updates, and many more!
Location
HOA Management
Sean Noonan at Sunstate Property Management
HOA Fees
$265.85/ Quarterly
Amenities
 Amenities and services may be covered by one or multiple associations and service providers.
 Club House
 Maintenance
 Gym
Gym
 Security Gate
 Park Playground
 Pool
Pool
 Recreational Facilities
Recreation Facilities
Disclaimer: Amenities are based on third-party information and may vary; buyers must independently verify all amenities, as information is deemed reliable but not guaranteed.
Facts & Features
Rooms
Bedrooms & bathrooms
Bedrooms: 5
Bathrooms: 3
Primary Bedroom
Level: Second
Area: 120.00 Square Feet
Dimensions: 12x10
Kitchen
Level: First
Area: 143.00 Square Feet
Dimensions: 11x13
Living Room
Level: First
Area: 414.00 Square Feet
Dimensions: 23x18
Interior
Sewer
Public Sewer
Heating
Central
Flooring
Carpet, Ceramic Tile, Laminate
Cooling
Central Air
Appliances
Dishwasher, Disposal, Dryer, Range, Refrigerator, Washer
Interior Features
Crown Molding, High Ceilings, Open Floorplan, Primary Bedroom Upstairs, Smart Home, Solid Surface Counters, Walk In Closet(s)
Construction
Year Built
Year Built: 2015
Home type
Single Family Residence
Roof
Shingle
Construction Materials
Stucco
Foundation Details
Slab
Utilities & Energy
Utilities
Public
Association Amenities
Clubhouse, Fitness Center, Gated, Maintenance, Park, Playground, Pool, Recreation Facilities
Water Source
Public
Laundry Features
Inside, Laundry Room
Other Features
Subdivision Name
Hawks Point Ph 1c 2 & 1d
Community Features
Clubhouse, Deed Restrictions, Dog Park, Fitness Center, Gated Community No Guard, Park, Playground, Pool, Sidewalks
Price History
| Date | Event | Price |
|---|---|---|
02/23/2026 Source: | Price Decreased | $355,000 -1.39% $123/sqft |
12/30/2025 Source: | Price Decreased | $360,000 -2.70% $125/sqft |
11/20/2025 Source: | Listed for Sale | $370,000 $128/sqft |
10/23/2025 Source: | Pending | $370,000 -2.63% $128/sqft |
07/19/2025 Source: | Price Decreased | $380,000 -9.52% $132/sqft |

Show more
Nearby Homes
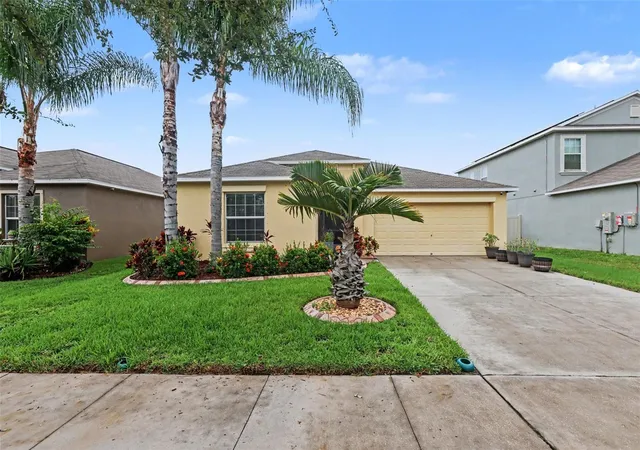
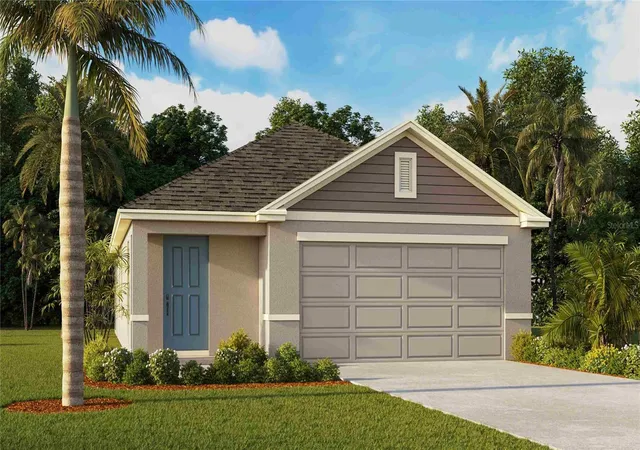
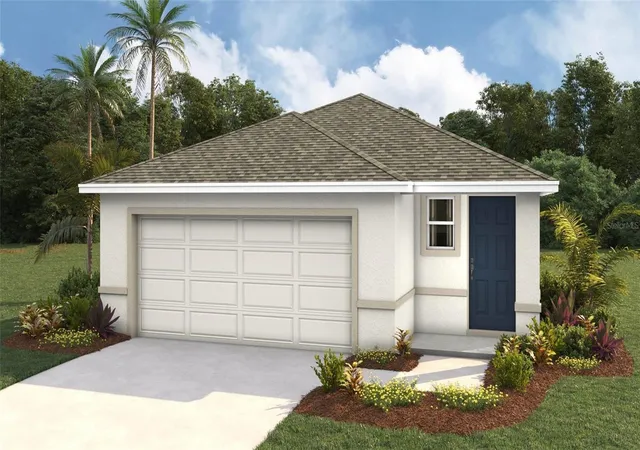
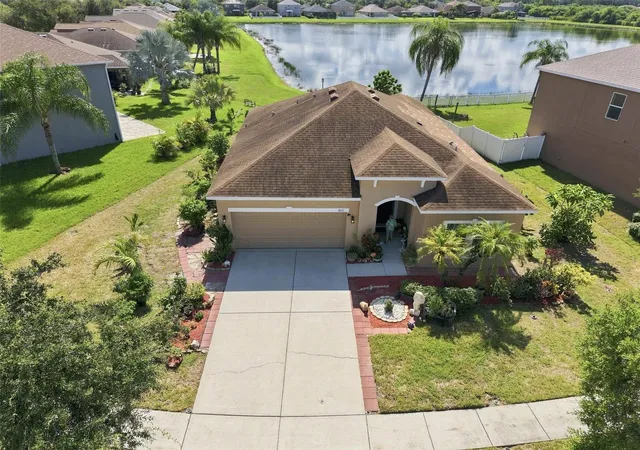
Find Homes by Property Features in Ruskin, FL
Nearby New Homes For Sale

Based on information from Stellar MLS® through Oct 11, 2026, 06:15PM as submitted to and distributed by MLS GRID. All data is obtained from various sources and may not have been verified by the broker or MLS GRID. Supplied Open House Information is subject to change without notice. All information should be independently reviewed and verified for accuracy. Properties may or may not be listed by the office/agent presenting the information. IDX information is provided exclusively for consumers’ personal non-commercial use. It may not be used for any purpose other than to identify prospective properties consumers may be interested in purchasing. The data is deemed reliable but is not guaranteed by MLS GRID. The use of the MLS GRID Data may be subject to an end-user license agreement prescribed by the Member Participant’s applicable MLS, if any, and as amended from time to time. © 2026 Stellar MLS. All Rights Reserved.
 Advertising Broker: Fred McGill | Simple Showing, Inc