- Overview
- Description
- Property Details
- Location
- HOA Management
- Facts & Features
- Getting Around
- Nearby Homes

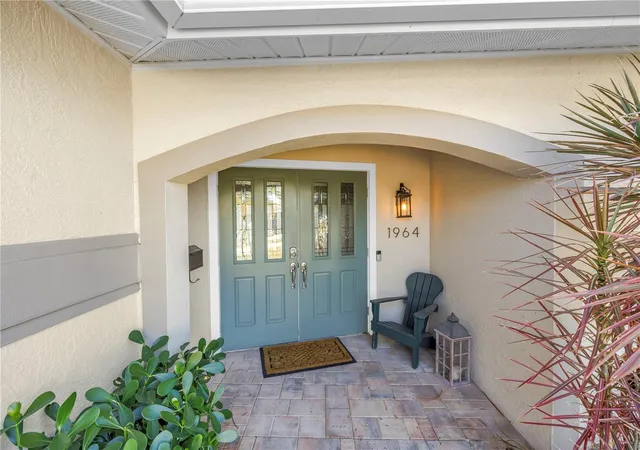


$1,175,000
Monthly Est:$5,848
 4 Beds
 2 Baths
2 full baths
 2,499sqft
1964 Massachusetts Ave NE, Saint Petersburg, FL 33703
$1,175,000
$5,848/moEst:
Get Pre-Approved
Single Family Residence
Built in 1968
$20/mo HOA
8,738 sqft lot
$470/sq.ft
Description
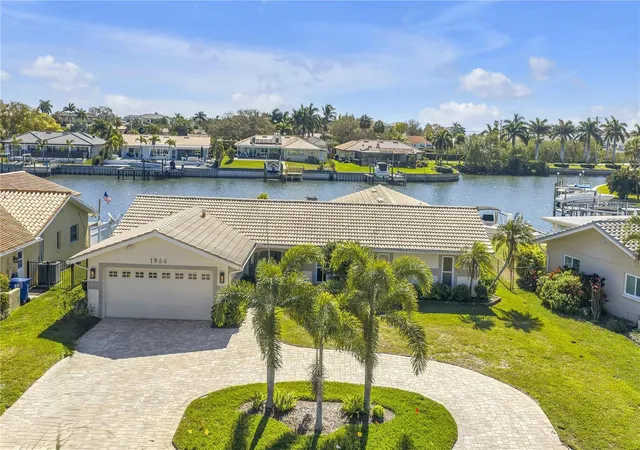
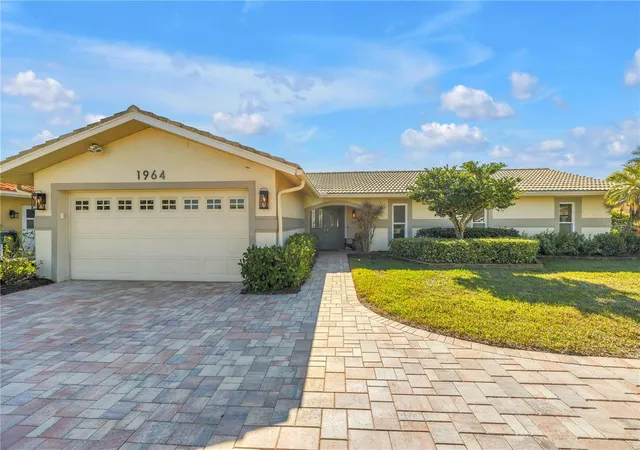
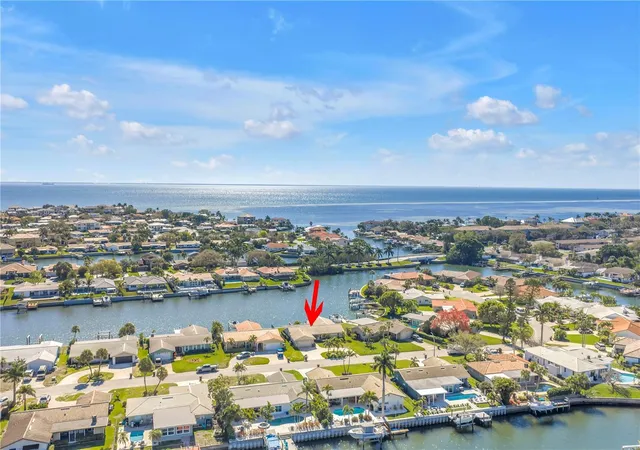
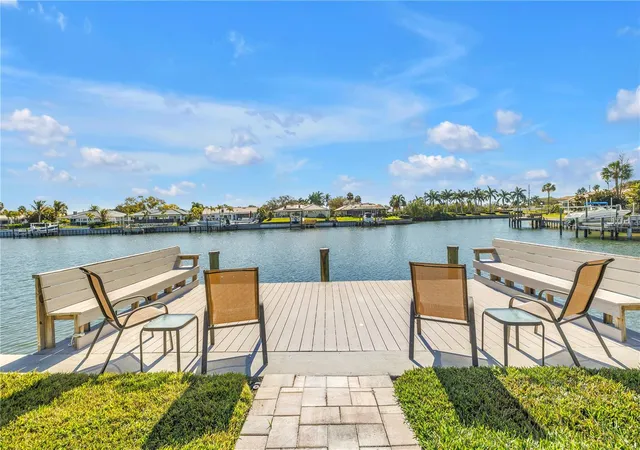
BRING ALL OFFERS! Welcome to your dream waterfront retreat, where comfort, functionality, and sunrise views come together in beautiful Venetian Isles. This light and bright, beautifully designed block 4-bedroom, 2-bath home offers the perfect blend of open living and thoughtful layout. The spacious open-concept floor plan connects the kitchen, dining, and living areas, creating an inviting atmosphere ideal for entertaining or simply enjoying everyday life with panoramic water views as your backdrop. At the heart of the home, the kitchen is designed to impress. A large eat-at entertaining island anchors the space, perfect for gatherings with family and friends. Custom cabinetry provides abundant storage, while the Kenmore induction cooktop, built-in oven and microwave create a sleek, streamlined look that combines style and functionality. The private primary bedroom features water views, walk in closet, and en-suite bathroom. Primary bedroom connects to a second bedroom that can serve as a home office, nursery, sitting room, or fitness space — offering versatility to fit your lifestyle. Two additional guest bedrooms and a hall bathroom with dual vanity provides ample space for family and visitors.Step outside and experience waterfront living at its finest. Enjoy stunning Eastern sunrise views over a wide canal, with excellent boating access right from your backyard. The composite dock offers durability and low maintenance, making it easy to spend more time on the water and less time on upkeep. The fenced yard provides space for pets or play, while the circular driveway ensures easy access and plenty of parking in addition to the attached 2-car garage and half bath. Home received less than 1" of water during Hurricane Helene, and was fully remediated with permits. Whether you're sipping coffee as the sun rises over the water or heading out for a day of boating, this home delivers the ultimate waterfront lifestyle.
- Houzeo last checked: 11 hours ago
- Listing updated: October 16, 2026 at 4:23 am
- Listing Provided by: Natalie DeVicente (727) 409-2891 | SOUTHERN ROOTS REALTY, LLC (727) 498-1673
- Source: Stellar MLS-FL | MLS#: TB8481560

Property Details
Status
Active
Type
Single Family Residence
No. of Stories
-
County
City
Neighborhood
--
Year Built
1968
HOA Fees
$20/mo
Finished Area
2,499 sqft
Lot Size
8,738 sqft lot
Basement Area
- sqft
MLS Name
Stellar MLS
MLS Number
TB8481560
MLS Status
Active
Days on Market
235
Cumulative Days on Market
230

Continue Your Journey in App
Find your dream home, receive real-time updates, and many more!
Download App
Continue Your Journey in App
Find your dream home, receive real-time updates, and many more!
Location
HOA Management
N/A
HOA Fees
$240/ Annually
Disclaimer: Amenities are based on third-party information and may vary; buyers must independently verify all amenities, as information is deemed reliable but not guaranteed.
Facts & Features
Rooms
Bedrooms & bathrooms
Bedrooms: 4
Bathrooms: 2
Primary Bedroom
Level: First
Bedroom 1
Level: First
Bedroom 2
Level: First
Bedroom 3
Level: First
Living Room
Level: First
Kitchen
Level: First
Interior
Window Features
Blinds, Drapes, Rods
Interior Features
Ceiling Fans(s), Kitchen/family Room Combo, Open Floorplan, Thermostat
Sewer
Public Sewer
Appliances
Built In Oven, Cooktop, Dishwasher, Dryer, Electric Water Heater, Exhaust Fan, Microwave, Refrigerator, Washer
Flooring
Ceramic Tile
Cooling
Central Air
Heating
Central, Electric
Construction
Year Built
Year Built: 1968
Home type
Single Family Residence
Foundation Details
Slab
Construction Materials
Block
Roof
Tile
Architectural Style
Ranch
Utilities & Energy
Utilities
Cable Available, Electricity Connected, Sewer Connected, Underground Utilities, Water Connected
Water Source
Public
Laundry Features
In Garage
Parking Features
Bath In Garage, Circular Driveway
Other Features
Vegetation
Trees/landscaped
Community Features
Deed Restrictions
Lot Features
Flood Zone, City Limits
Subdivision Name
Venetian Isles
Price History
| Date | Event | Price |
|---|---|---|
03/01/2026 Source: | Price Increased | $1,190,000 +1.28% $476/sqft |
03/01/2026 Source: | Listed for Sale | $1,175,000 $470/sqft |


Nearby Homes





Find Homes by Property Features in Saint Petersburg, FL
Nearby New Homes For Sale

Based on information from Stellar MLS® through Oct 22, 2026, 03:45PM as submitted to and distributed by MLS GRID. All data is obtained from various sources and may not have been verified by the broker or MLS GRID. Supplied Open House Information is subject to change without notice. All information should be independently reviewed and verified for accuracy. Properties may or may not be listed by the office/agent presenting the information. IDX information is provided exclusively for consumers’ personal non-commercial use. It may not be used for any purpose other than to identify prospective properties consumers may be interested in purchasing. The data is deemed reliable but is not guaranteed by MLS GRID. The use of the MLS GRID Data may be subject to an end-user license agreement prescribed by the Member Participant’s applicable MLS, if any, and as amended from time to time. © 2026 Stellar MLS. All Rights Reserved.
 Advertising Broker: Fred McGill | Simple Showing, Inc
