- Overview
- Description
- Property Details
- Location
- Facts & Features
- Getting Around
- Nearby Homes


Street View
$1,799,000
Monthly Est:$8,954
 4 Beds
 4 Baths
3 full baths
 4,342sqft
19643 W Treend Rd, Post Falls, ID 83854
$1,799,000
$8,954/moEst:
Get Pre-Approved
Single Family Residence
Built in 2022
$-- HOA
7.82 acres lot
$414/sq.ft
Description
LANDSCAPE PACKAGE INCLUDED. Set on a pristine and peaceful 7.8-acre treed parcel, this exceptional property offers the perfect blend of privacy, comfort, and convenience. The newer custom home spans 4,380 square feet, with an impressive 3,200 square feet on the main level, thoughtfully designed for family living. Soaring 18-foot vaulted ceilings create a grand yet inviting atmosphere, complemented by two spacious master suites, including a desirable main floor primary. The heart of the home is a dream kitchen, featuring a generous layout and large center island, ideal for gathering and entertaining. A super-sized family room with pool table provides the perfect space for recreation and relaxation, while a flexible layout offers potential for in-law quarters. Outside, enjoy a private paved driveway leading to a substantial 32' x 46' shop with 14' doors, offering ample room for toys, hobbies, or storage. Both front and rear covered patio areas provide ideal spaces to relax and
- Houzeo last checked: 12 hours ago
- Listing updated: September 24, 2026 at 4:35 pm
- Listing Provided by: John Beutler (208) 661-2989 DRE #AB621 | CENTURY 21 Beutler & Associates (208) 765-5554
- Source: Coeur d'Alene MLS-ID | MLS#: 26-9331

Property Details
Status
Active
Type
Single Family Residence
No. of Stories
-
County
City
Neighborhood
--
Year Built
2022
HOA Fees
-
Finished Area
4,342 sqft
Lot Size
7.82 acres lot
Basement Area
- sqft
MLS Name
Coeur d'Alene MLS
MLS Number
26-9331
MLS Status
Active
Days on Market
29

Continue Your Journey in App
Find your dream home, receive real-time updates, and many more!
Download App
Continue Your Journey in App
Find your dream home, receive real-time updates, and many more!
Location
Facts & Features
Rooms
Bedrooms & bathrooms
Bedrooms: 4
Bathrooms: 4
Interior
Cooling
Central Air
Appliances
Gas Range, Electric Dryer, Propane Water Heater, Trash Compactor, Refrigerator, Microwave, Grill Top, Disposal, Dishwasher
Interior Features
Dsl Available, Fireplace, Washer Hookup
Flooring
Carpet, Lvp
Exterior Features
Rain Gutters
Sewer
Septic Tank
Heating
Propane, Forced Air, Heat Pump
Construction
Year Built
Year Built: 2022
Home type
Single Family Residence
Foundation Details
Concrete Perimeter
Construction Materials
Hardboard, Frame
Roof
Composition
Utilities & Energy
Basement
Finished, Daylight
Parking Features
Paved Parking, Rv Parking Open
Water Source
Community System
Other Features
Lot Features
Level, Southern Exposure, Wooded
Patio And Porch Features
Covered Patio
Subdivision Name
Trails End Estates
Price History
| Date | Event | Price |
|---|---|---|
06/08/2026 Source: | Price Increased | $1,899,000 +5.56% $437/sqft |
06/08/2026 Source: | Off Market | $1,799,000 -19.87% $414/sqft |
05/05/2026 Source: | Listed for Sale | $2,245,000 $517/sqft |
05/05/2026 Source: | Off Market | $2,245,000 $517/sqft |

Nearby Homes


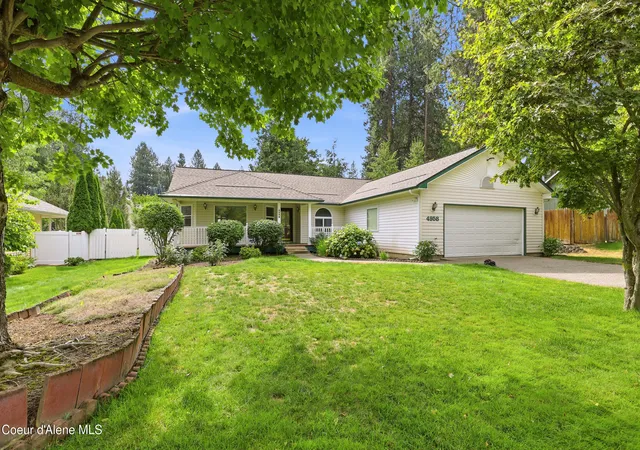

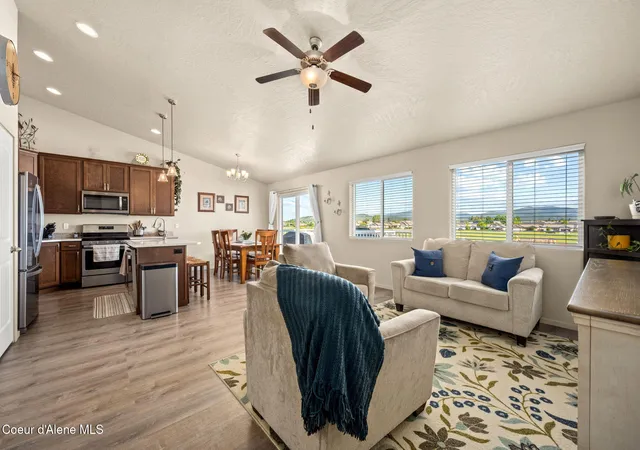
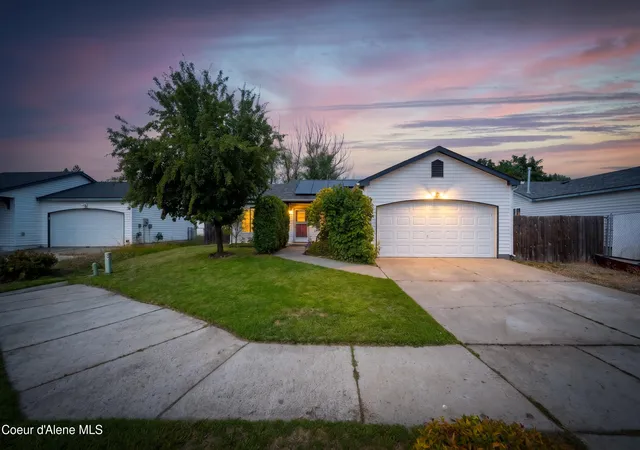
Find Homes by Property Features in Post Falls, ID


Based on information from CDA Regional REALTORS® or its Multiple Listing Service through Oct 09, 2026, 02:30PM The IDX information being provided is for consumers' personal, non-commercial use and may not be used for any purpose other than to identify prospective properties consumers may be interested in purchasing. The data is deemed reliable but is not guaranteed accurate by the MLS. © 2026 CDA Regional REALTORS®. All Rights Reserved.
 Advertising Broker: Jared Andrew English | Congress Realty, Inc