- Overview
- Description
- Property Details
- Location
- HOA Management
- Facts & Features
- Getting Around
- Nearby Homes


Street View
$530,000
Monthly Est:$2,638
 3 Beds
 3 Baths
3 full baths
 2,016sqft
1967 Flowersville Pl, The Villages, FL 32163
$530,000
$2,638/moEst:
Get Pre-Approved
Single Family Residence
Built in 2014
$205/mo HOA
6,370 sqft lot
$263/sq.ft
Description
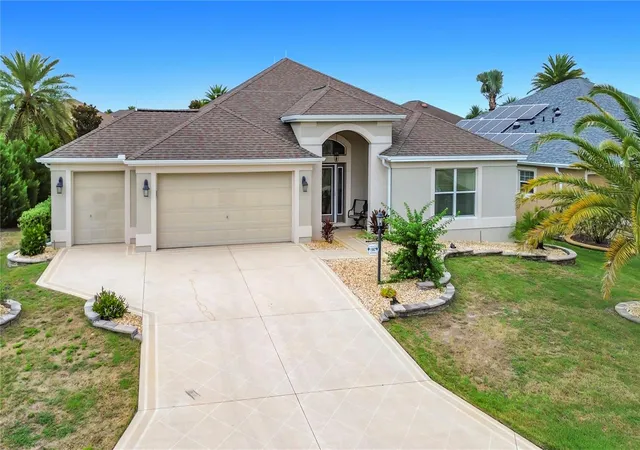
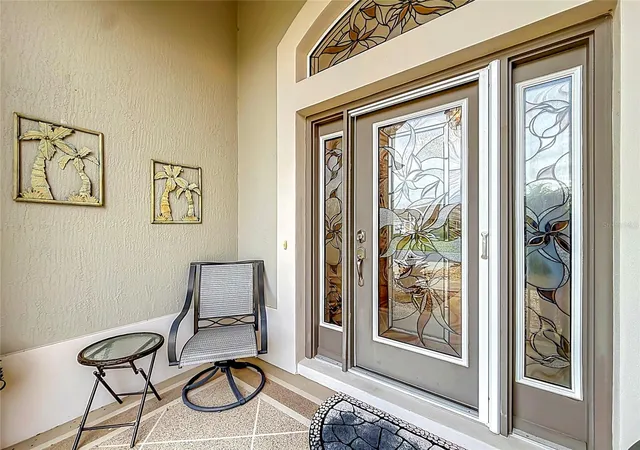
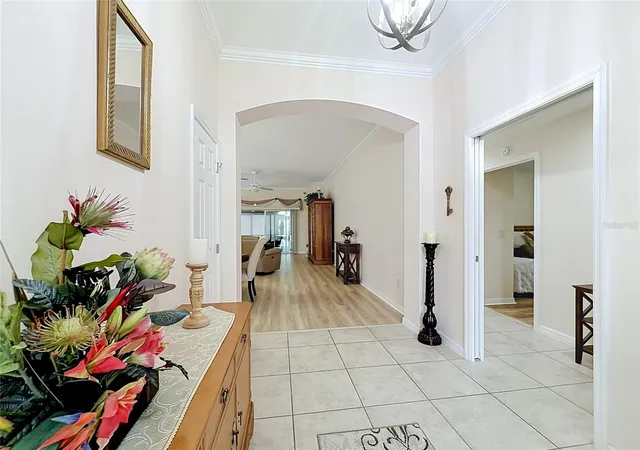
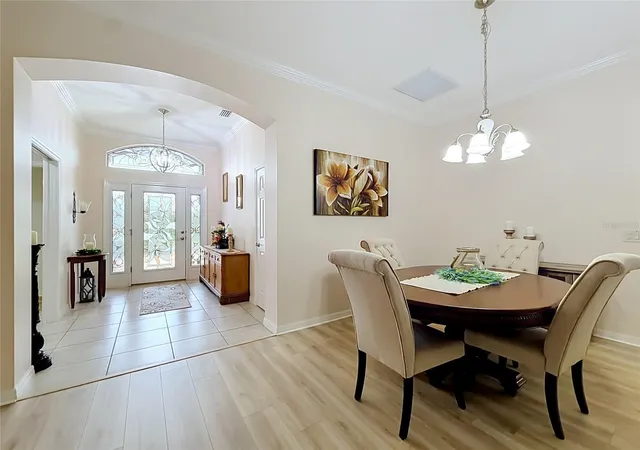
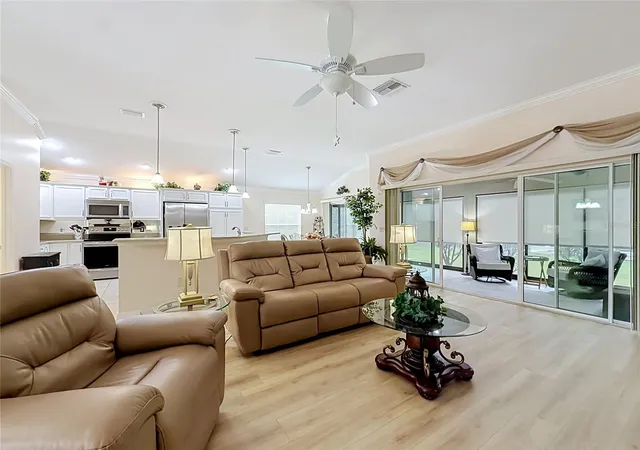
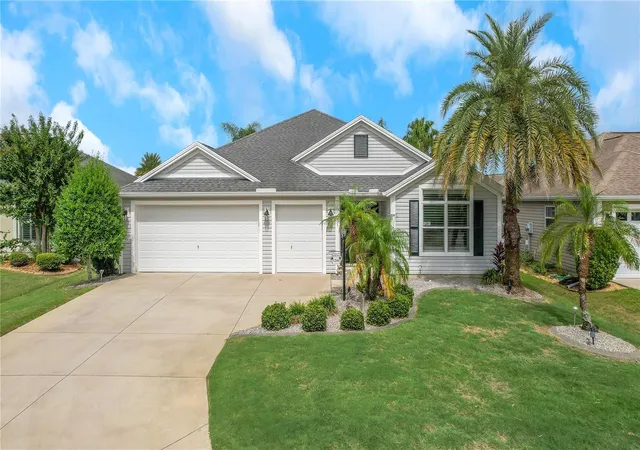
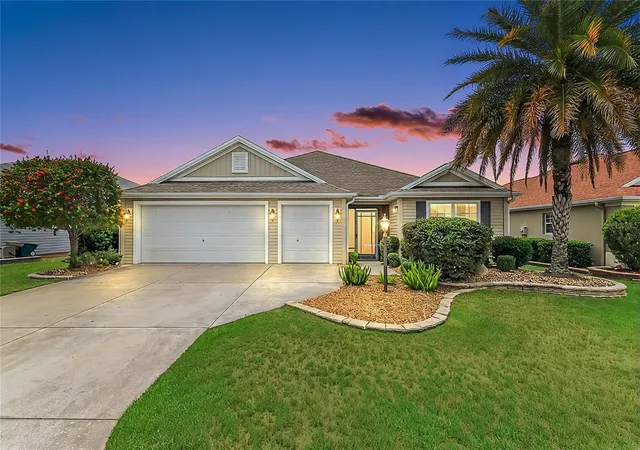
Check out this beautifully updated Premier Custom Zinnia in the Village of Lake Deaton, offering 3 bedrooms, 3 bathrooms, a TURNKEY setup, and a rare layout with ensuite baths for multiple bedrooms. This home stands out with new crown molding, new appliances, new custom flooring, new granite kitchen countertops, and a finished 2-car garage plus golf cart garage. Don't forget about the grand entry through a custom leaded glass front door with matching side window, opening to a spacious hallway and coat closet. The open layout includes an expandable formal dining area, a breakfast nook overlooking the side yard and back lanai, and a breakfast bar island for easy everyday living. The kitchen offers added function with roll-out shelving in the lower cabinets and pantry, while the utility room includes a laundry sink, updated washer and dryer, and overhead storage cabinets. The primary suite features a spacious bath with a Roman shower and built-in bench, water closet, and generous storage. Two additional bedrooms offer tray ceilings, walk-in closets, and ensuite bath access, creating a great setup for guests. The living area opens to a 3-season glassed-in Florida room, while the finished garage includes newly sealed flooring, pull-down attic stairs, a lighted attic storage area, and a golf cart garage with extra room for storage. Located between Brownwood and Lake Sumter Landing, this home offers a strong central location and is ready for its next owner.
- Houzeo last checked: 10 minutes ago
- Listing updated: October 10, 2026 at 2:40 pm
- Listing Provided by: Scout Eveleth (352) 780-1479 | REALTY EXECUTIVES IN THE VILLAGES (352) 753-7500
- Source: Stellar MLS-FL | MLS#: G5115121

Property Details
Status
Active
Type
Single Family Residence
No. of Stories
-
County
City
Neighborhood
--
Year Built
2014
HOA Fees
$205/mo
Finished Area
2,016 sqft
Lot Size
6,370 sqft lot
Basement Area
- sqft
MLS Name
Stellar MLS
MLS Number
G5115121
MLS Status
Active
Days on Market
87
Cumulative Days on Market
244
Open House

Continue Your Journey in App
Find your dream home, receive real-time updates, and many more!
Download App
Continue Your Journey in App
Find your dream home, receive real-time updates, and many more!
Location
HOA Management
Properties of The Villages
HOA Fees
$205/ Monthly
Disclaimer: Amenities are based on third-party information and may vary; buyers must independently verify all amenities, as information is deemed reliable but not guaranteed.
Facts & Features
Rooms
Bedrooms & bathrooms
Bedrooms: 3
Bathrooms: 3
Primary Bedroom
Level: First
Bedroom 2
Level: First
Bedroom 3
Level: First
Bathroom 1
Level: First
Bathroom 2
Level: First
Bathroom 3
Level: First
Living Room
Level: First
Kitchen
Level: First
Interior
Cooling
Central Air
Sewer
Public Sewer
Exterior Features
Lighting, Rain Gutters
Flooring
Granite, Laminate, Luxury Vinyl
Interior Features
Ceiling Fans(s), Crown Molding, High Ceilings, Open Floorplan, Stone Counters, Tray Ceiling(s), Window Treatments
Heating
Central
Appliances
Dishwasher, Dryer, Microwave, Range, Refrigerator, Washer
Construction
Year Built
Year Built: 2014
Home type
Single Family Residence
Foundation Details
Slab
Construction Materials
Block, Stucco
Roof
Shingle
Utilities & Energy
Laundry Features
Inside, Laundry Room
Utilities
Bb/hs Internet Available, Cable Available, Electricity Connected, Phone Available, Sewer Connected, Underground Utilities, Water Connected
Water Source
Public
Other Features
Subdivision Name
The Villages
Price History
| Date | Event | Price |
|---|---|---|
10/08/2026 Source: | Price Decreased | $530,000 -1.85% $263/sqft |
08/10/2026 Source: | Price Increased | $540,000 +1.89% $268/sqft |
07/15/2026 Source: | Listed for Sale | $530,000 -5.36% $263/sqft |
07/15/2026 Source: | Price Decreased | $560,000 -3.03% $278/sqft |
07/01/2026 Source: | Listing Removed | $577,500 $286/sqft |

Show more
Nearby Homes


Find Homes by Property Features in The Villages, FL

Based on information from Stellar MLS® through Oct 11, 2026, 05:45AM as submitted to and distributed by MLS GRID. All data is obtained from various sources and may not have been verified by the broker or MLS GRID. Supplied Open House Information is subject to change without notice. All information should be independently reviewed and verified for accuracy. Properties may or may not be listed by the office/agent presenting the information. IDX information is provided exclusively for consumers’ personal non-commercial use. It may not be used for any purpose other than to identify prospective properties consumers may be interested in purchasing. The data is deemed reliable but is not guaranteed by MLS GRID. The use of the MLS GRID Data may be subject to an end-user license agreement prescribed by the Member Participant’s applicable MLS, if any, and as amended from time to time. © 2026 Stellar MLS. All Rights Reserved.
 Advertising Broker: Fred McGill | Simple Showing, Inc