- Overview
- Description
- Property Details
- Location
- Facts & Features
- Getting Around
- Nearby Homes



$315,000
Monthly Est:$1,568
 3 Beds
 2 Baths
2 full baths
 1,156sqft
1967 Garwood Dr, Orlando, FL 32822
$315,000
$1,568/moEst:
Get Pre-Approved
Single Family Residence
Built in 1993
$-- HOA
4,200 sqft lot
$272/sq.ft
Description
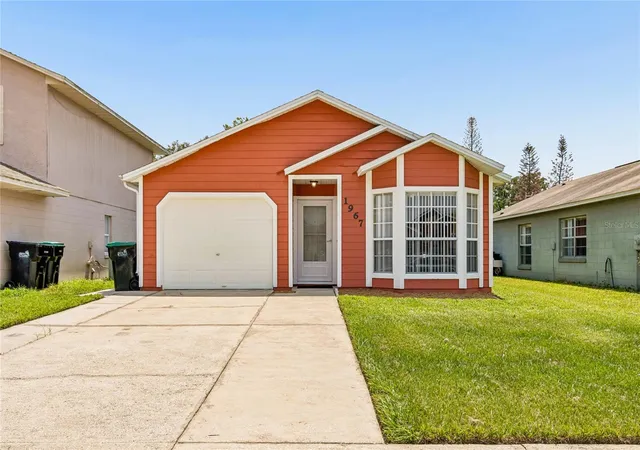
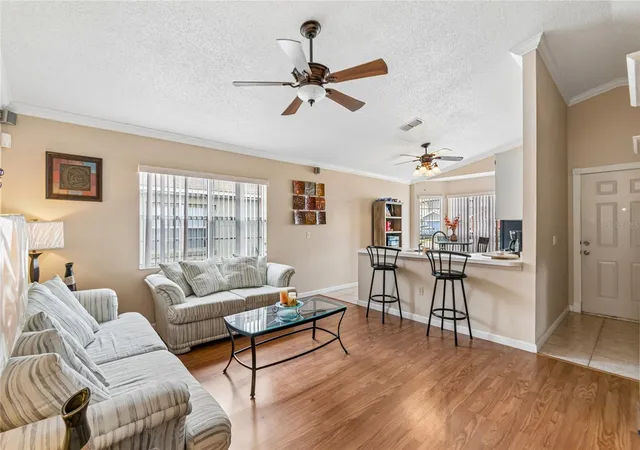
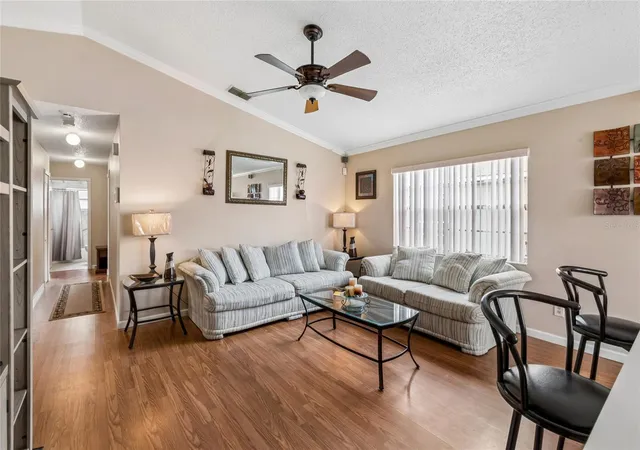
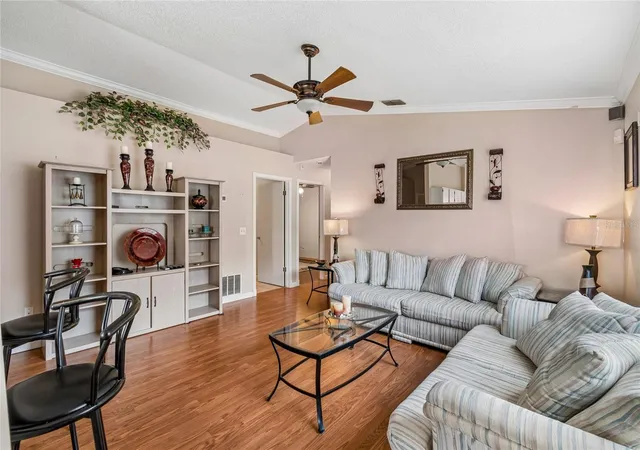
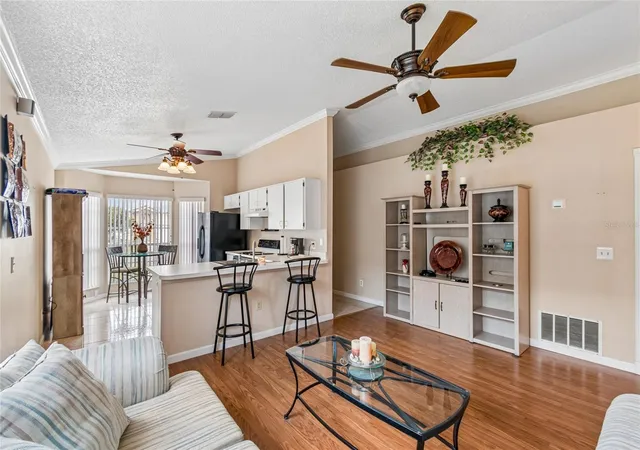
Under contract-accepting backup offers. BUY WITH CONFIDENCE - From the NEW ROOF (to be installed prior to closing with an acceptable offer) and updated major systems to the seller-provided PRE-LISTING HOME INSPECTION (available upon request), this home offers the transparency and peace of mind today's buyers are looking for. Welcome to this well-maintained 3-bedroom, 2-bathroom, 1-car garage home in Azalea Cove, where you'll enjoy the freedom of NO HOA and the convenience of living just minutes from Orlando International Airport, Downtown Orlando, Lake Nona Medical City, major highways, shopping, dining, and everyday essentials. The seller has already completed many of the big-ticket improvements, including newer PLUMBING (2023), WATER HEATER (2024), HVAC (2020), and a BRAND-NEW ROOF (to be installed prior to closing with an acceptable offer), allowing you to spend more time enjoying your new home and less time worrying about costly repairs. Inside, crown molding adds character to the living room and kitchen area, while the kitchen opens to the living room with a convenient BREAKFAST BAR that makes everyday living and entertaining feel connected, while the sunny BAY WINDOW creates the perfect spot for casual dining. The RENOVATED GUEST BATHROOM features a newer gray cabinet vanity, bathtub, and beautifully tiled shower surround. The kitchen and primary bathroom have been lovingly maintained with timeless neutral finishes, offering an excellent opportunity to personalize them at your own pace. The spacious primary suite includes DUAL SINKS, a relaxing GARDEN TUB, and a SEPARATE STEP-IN SHOWER. Step outside to enjoy the FULLY FENCED BACKYARD complete with a PAVER PATIO, providing plenty of room for pets, outdoor entertaining, or simply relaxing in your own private outdoor space. Whether you're a first-time buyer, downsizing, or simply looking for a home that's been thoughtfully maintained, this property offers an outstanding combination of peace of mind, practical updates, and an excellent central Orlando location. DON’T WAIT TO SCHEDULE YOUR PRIVATE SHOWING!
- Houzeo last checked: 3 hours ago
- Listing updated: September 14, 2026 at 1:33 pm
- Listing Provided by: Amber Finch (321) 689-8196 | FINCH REAL ESTATE COMPANY (321) 689-8196
- Source: Stellar MLS-FL | MLS#: O6427737

Property Details
Status
Active Under Contract
Type
Single Family Residence
No. of Stories
-
County
City
Neighborhood
--
Year Built
1993
HOA Fees
-
Finished Area
1,156 sqft
Lot Size
4,200 sqft lot
Basement Area
- sqft
MLS Name
Stellar MLS
MLS Number
O6427737
MLS Status
Pending
Days on Market
76
Cumulative Days on Market
51

Continue Your Journey in App
Find your dream home, receive real-time updates, and many more!
Download App
Continue Your Journey in App
Find your dream home, receive real-time updates, and many more!
Location
Facts & Features
Rooms
Bedrooms & bathrooms
Bedrooms: 3
Bathrooms: 2
Foyer
Level: First
Area: 28.00 Square Feet
Dimensions: 4x7
Living Room
Level: First
Area: 210.00 Square Feet
Dimensions: 15x14
Kitchen
Level: First
Area: 110.00 Square Feet
Dimensions: 11x10
Primary Bedroom
Level: First
Area: 132.00 Square Feet
Dimensions: 11x12
Primary Bathroom
Level: First
Area: 40.00 Square Feet
Dimensions: 5x8
Bedroom 2
Level: First
Area: 100.00 Square Feet
Dimensions: 10x10
Bathroom 2
Level: First
Area: 25.00 Square Feet
Dimensions: 5x5
Bedroom 3
Level: First
Interior
Exterior Features
Rain Gutters, Sidewalk
Window Features
Blinds
Appliances
Dishwasher, Range, Refrigerator
Heating
Central
Interior Features
Ceiling Fans(s), Crown Molding, Kitchen/family Room Combo
Flooring
Carpet, Laminate, Tile
Sewer
Public Sewer
Cooling
Central Air
Construction
Year Built
Year Built: 1993
Home type
Single Family Residence
Construction Materials
Block, Concrete, Stucco, Wood Siding
Foundation Details
Slab
Roof
Shingle
Utilities & Energy
Utilities
Electricity Connected, Public, Sewer Connected, Water Connected
Water Source
Public
Laundry Features
Inside, Laundry Room
Other Features
Subdivision Name
Azalea Cove
Patio And Porch Features
Patio
Lot Features
In County, Sidewalk, Paved, Unincorporated
Price History
| Date | Event | Price |
|---|---|---|
09/14/2026 Source: | Contingent (Active Under Contract) | $315,000 -3.08% $272/sqft |
07/24/2026 Source: | Listed for Sale | $325,000 $281/sqft |

Nearby Homes
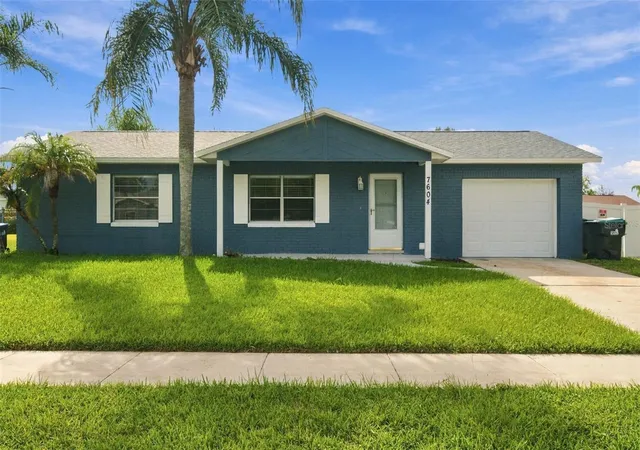
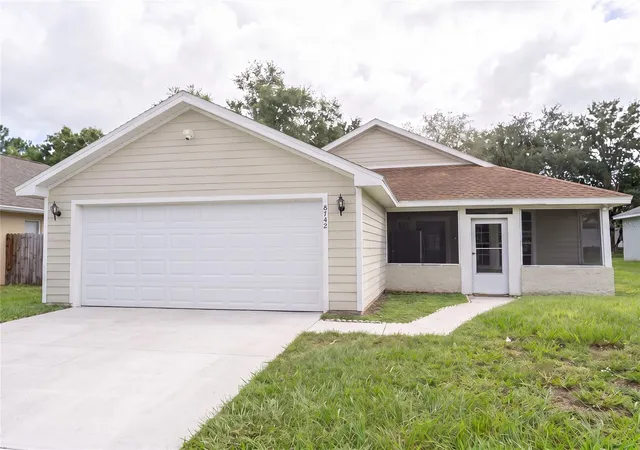
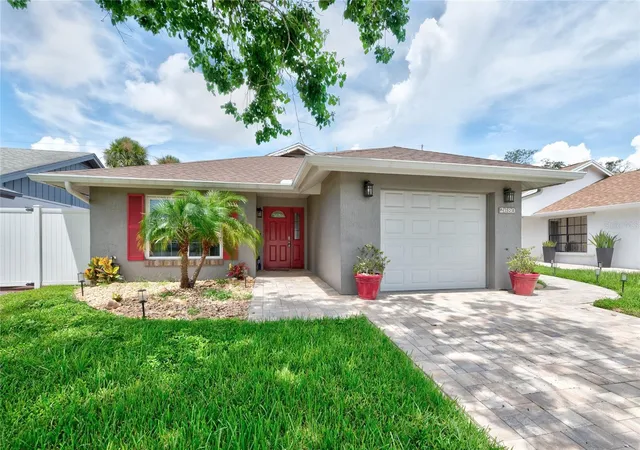
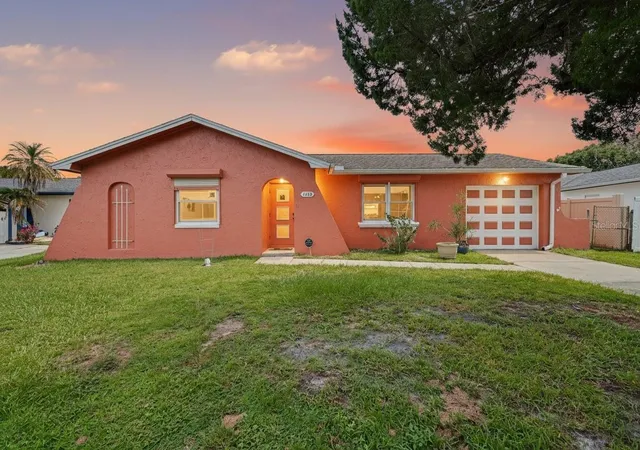
Find Homes by Property Features in Orlando, FL
Nearby New Homes For Sale

Based on information from Stellar MLS® through Oct 08, 2026, 11:00AM as submitted to and distributed by MLS GRID. All data is obtained from various sources and may not have been verified by the broker or MLS GRID. Supplied Open House Information is subject to change without notice. All information should be independently reviewed and verified for accuracy. Properties may or may not be listed by the office/agent presenting the information. IDX information is provided exclusively for consumers’ personal non-commercial use. It may not be used for any purpose other than to identify prospective properties consumers may be interested in purchasing. The data is deemed reliable but is not guaranteed by MLS GRID. The use of the MLS GRID Data may be subject to an end-user license agreement prescribed by the Member Participant’s applicable MLS, if any, and as amended from time to time. © 2026 Stellar MLS. All Rights Reserved.
 Advertising Broker: Fred McGill | Simple Showing, Inc