- Overview
- Description
- Property Details
- Location
- HOA Management
- Facts & Features
- Getting Around
- Nearby Homes

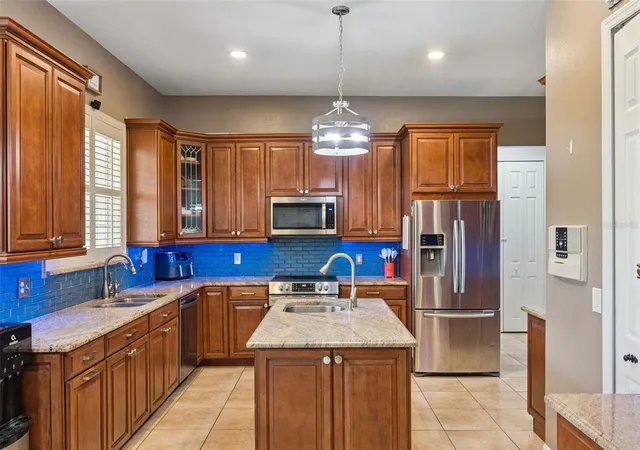


$900,000
Monthly Est:$4,480
 5 Beds
 5 Baths
5 full baths
 3,528sqft
19682 Quinlan St, Orlando, FL 32833
$900,000
$4,480/moEst:
Get Pre-Approved
Single Family Residence
Built in 2008
$-- HOA
1.81 acres lot
$255/sq.ft
Description
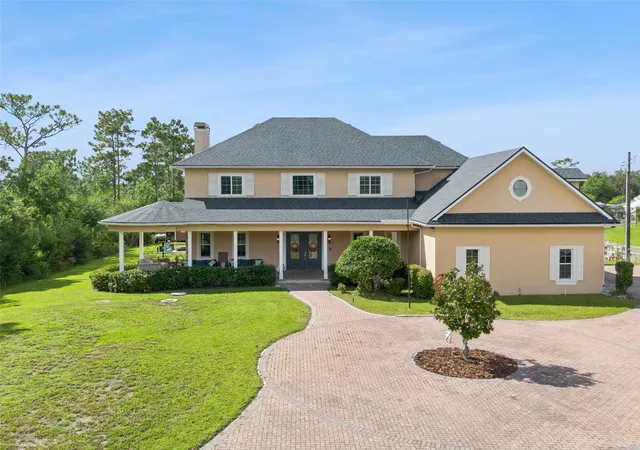
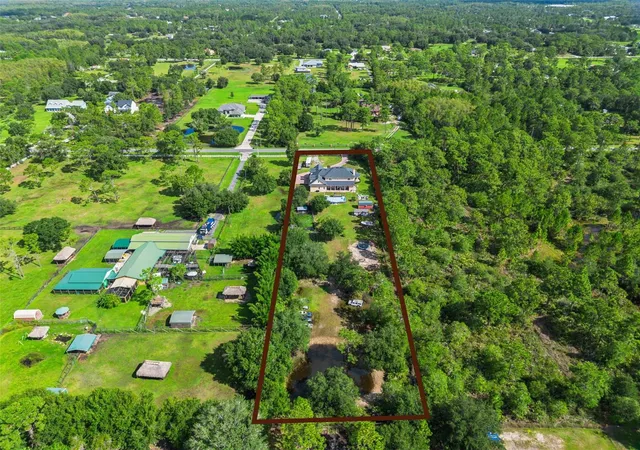
SELLERS OFFERING $12,000 TOWARDS BUYERS INTEREST RATE BUY DOWN! WEDGEFIELD ACREAGE OPPORTUNITY! Discover the space, privacy, and freedom you’ve been looking for on approximately 1.81 acres in sought-after Wedgefield with NO HOA! Designed for those who want more than a traditional neighborhood property, this expansive residence offers an exceptional combination of generous living spaces, abundant bedrooms, entertaining areas, and the versatility to create the homestead lifestyle you’ve envisioned.
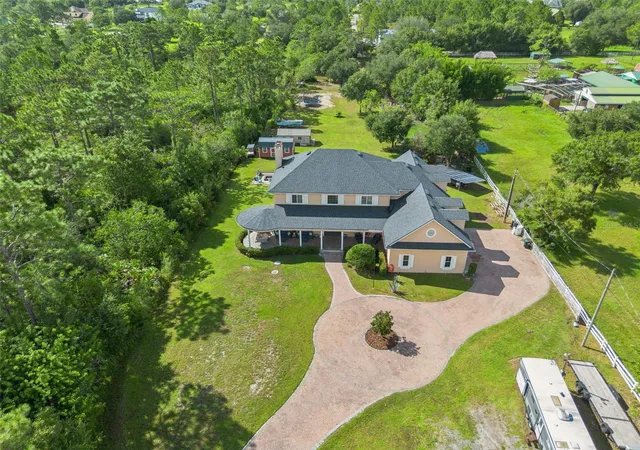
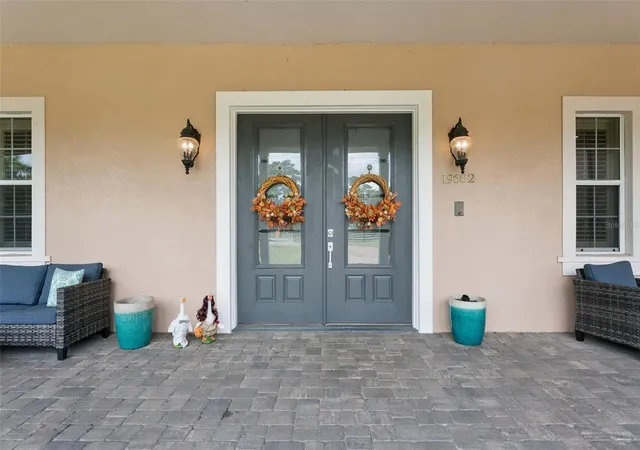
A grand, pavered circular driveway welcomes you home, leading to an inviting front porch and impressive entry. Inside, the dramatic staircase sets the tone for a home designed to accommodate both everyday living and memorable gatherings. A spacious game room/flex space offers endless possibilities, while the formal dining room provides the perfect backdrop for entertaining.
At the center of the home, the expansive great room and kitchen create a natural gathering space for family and friends. The first-floor primary suite provides a private retreat with a spacious en-suite bathroom and oversized walk-in closet featuring custom shelving. A dedicated laundry room and full guest bathroom, complete the convenience of the main level.
A separate rear staircase leads to an incredible second-floor entertainment space featuring a dedicated movie room, perfect for family movie nights, game days, or entertaining. Just off the movie room is a versatile bonus room currently utilized as a bedroom, along with a full bathroom. Four additional bedrooms extend down the hallway, offering tremendous flexibility for a large household, guests, home offices, hobbies, or multigenerational living. Two bedrooms share a full bathroom, while two additional bedrooms are connected by a Jack-and-Jill bathroom.
Then step outside and embrace what makes this property truly special—the land. The approximately 1.81-acre homesite provides room to breathe, play, garden, entertain, and pursue your homestead dreams. Existing features include a chicken coop, pig pen, above-ground pool, private pond and a he-shed for storage and an air conditioned she-shed complete with shelving & countertops for all your crafting dreams, providing an ideal foundation for buyers seeking a more self-sufficient lifestyle or simply wanting the freedom that comes with owning acreage.
Whether your vision includes raising chickens, gardening, enjoying your own private outdoor oasis, creating hobby spaces, or simply having plenty of room between you and your neighbors, this property offers possibilities that traditional subdivision living simply cannot.
Major Upgrades include roof 2023, Well pump 2024, PAID OFF SOLAR, Water Heater 2024, New Sub Tank Pump for Septic 2025.
- Houzeo last checked: 12 hours ago
- Listing updated: October 31, 2026 at 5:05 pm
- Listing Provided by: Randy Adams PA (321) 438-1027 | RE/MAX TOWN & COUNTRY REALTY (407) 695-2066
- Source: Stellar MLS-FL as distributed by MLS GRID | MLS#: O6442722

Property Details
Status
Active
Type
Single Family Residence
No. of Stories
2
County
City
Neighborhood
--
Year Built
2008
HOA Fees
-
Finished Area
3,528 sqft
Lot Size
1.81 acres lot
Basement Area
- sqft
MLS Name
Stellar MLS
MLS Number
O6442722
MLS Status
Active
Days on Market
45
Cumulative Days on Market
43

Continue Your Journey in App
Find your dream home, receive real-time updates, and many more!
Continue Your Journey in App
Find your dream home, receive real-time updates, and many more!
Location
HOA Management
Mike Nolan
HOA Fees
$-/
Disclaimer: Amenities are based on third-party information and may vary; buyers must independently verify all amenities, as information is deemed reliable but not guaranteed.
Facts & Features
Rooms
Bedrooms & bathrooms
Bedrooms: 5
Bathrooms: 5
Interior
Cooling
Central Air
Interior Features
Ceiling Fans(s), Central Vaccum, Eat In Kitchen, Primary Bedroom Main Floor, Walk In Closet(s)
Sewer
Septic Tank
Appliances
Dishwasher, Disposal, Electric Water Heater, Microwave, Range, Range Hood, Refrigerator
Flooring
Carpet, Ceramic Tile, Luxury Vinyl
Exterior Features
Fire Pit, Storage
Window Features
Shutters
Heating
Central, Electric, Solar
Construction
Year Built
Year Built: 2008
Home type
Single Family Residence
Property Condition
Completed
Architectural Style
Custom, Mediterranean
Foundation Details
Slab
Construction Materials
Block, Frame
Roof
Shingle
Utilities & Energy
Parking Features
Circular Driveway, Garage Faces Side, Oversized, Parking Pad, Rv Access/parking
Water Source
Well
Utilities
Cable Connected, Electricity Connected
Fireplace Features
Family Room, Wood Burning
Pool Features
Above Ground
Laundry Features
Inside
Other Features
Vegetation
Fruit Trees, Mature Landscaping, Trees/landscaped
Patio And Porch Features
Covered, Front Porch, Rear Porch
Subdivision Name
Rocket City
Community Features
Golf, Horses Allowed
Lot Features
In County, Level, Near Golf Course, Oversized Lot, Paved
Price History
| Date | Event | Price |
|---|---|---|
09/18/2026 Source: | Listed for Sale | $900,000 -2.70% $255/sqft |
09/18/2026 Source: | Price Increased | $925,000 +83.59% $262/sqft |
09/27/2020 Source: | Price Decreased | $503,850 -2.92% $143/sqft |
09/27/2020 Source: | Price Increased | $519,000 +74.16% $147/sqft |
01/13/2011 Source: | Sold | $298,000 -52.32% $84/sqft |

Show more
Nearby Homes
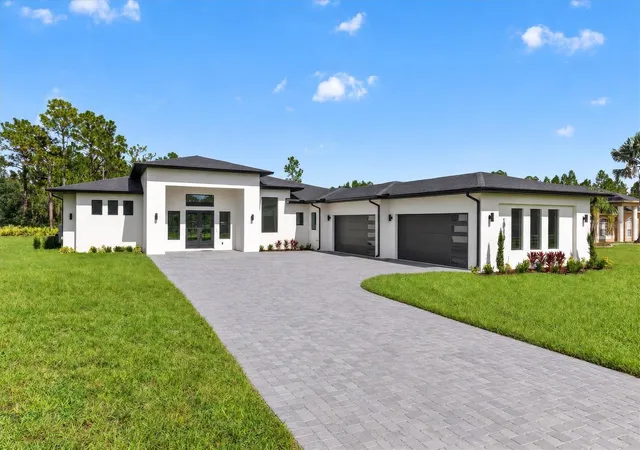
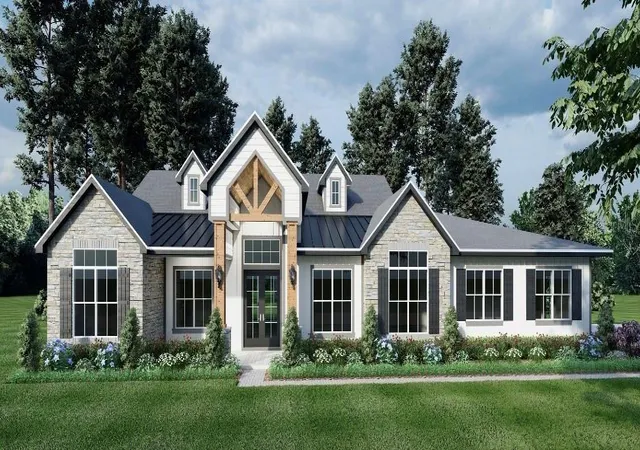
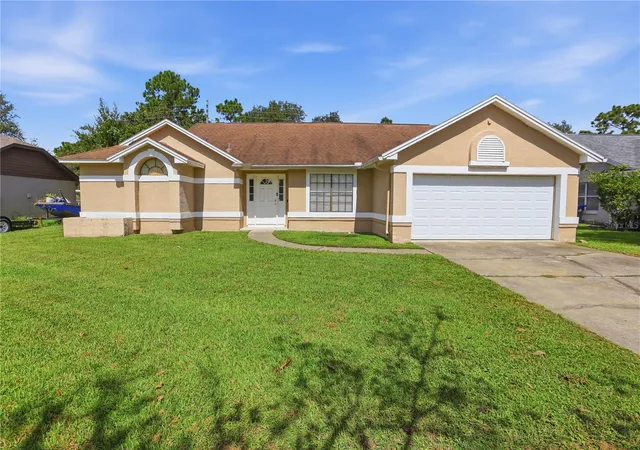
Find Homes by Property Features in Orlando, FL
Nearby New Homes For Sale

Based on information from Stellar MLS® through Nov 02, 2026, 02:15PM as submitted to and distributed by MLS GRID. All data is obtained from various sources and may not have been verified by the broker or MLS GRID. Supplied Open House Information is subject to change without notice. All information should be independently reviewed and verified for accuracy. Properties may or may not be listed by the office/agent presenting the information. IDX information is provided exclusively for consumers’ personal non-commercial use. It may not be used for any purpose other than to identify prospective properties consumers may be interested in purchasing. The data is deemed reliable but is not guaranteed by MLS GRID. The use of the MLS GRID Data may be subject to an end-user license agreement prescribed by the Member Participant’s applicable MLS, if any, and as amended from time to time. © 2026 Stellar MLS. All Rights Reserved.
 Advertising Broker: Fred McGill | Simple Showing, Inc
