- Overview
- Description
- Property Details
- Location
- Facts & Features
- Getting Around
- Nearby Homes



$400,000
Monthly Est:$1,991
 3 Beds
 2 Baths
2 full baths
 1,561sqft
2755 Abbey Ave, Orlando, FL 32833
$400,000
$1,991/moEst:
Get Pre-Approved
Single Family Residence
Built in 2004
$-- HOA
9,997 sqft lot
$256/sq.ft
Description
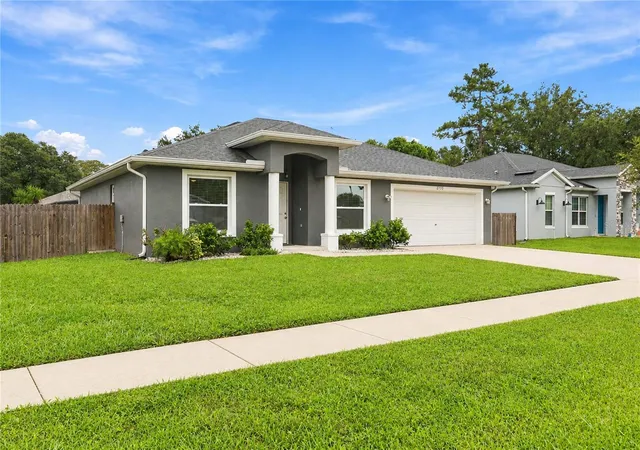
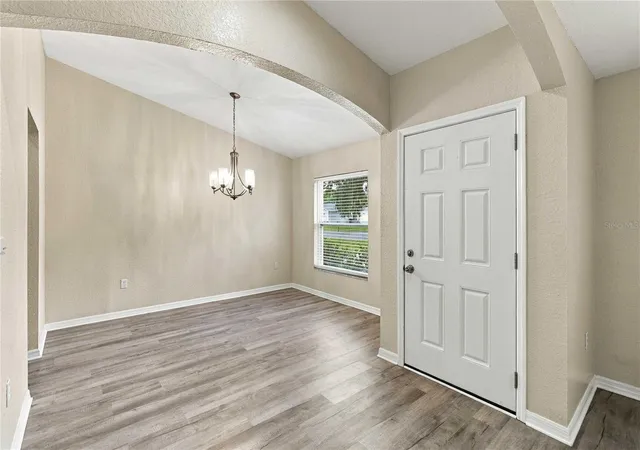
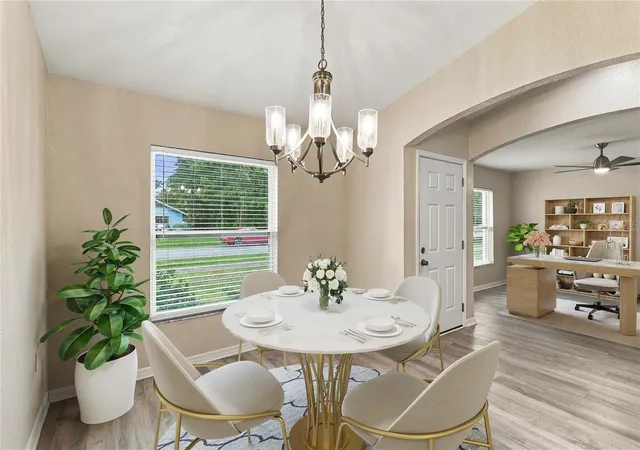
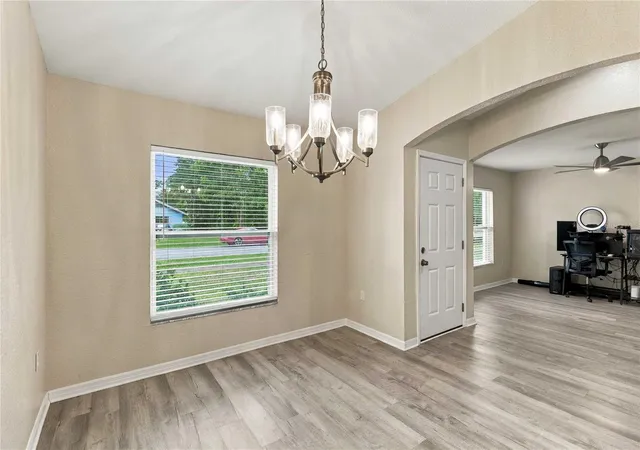
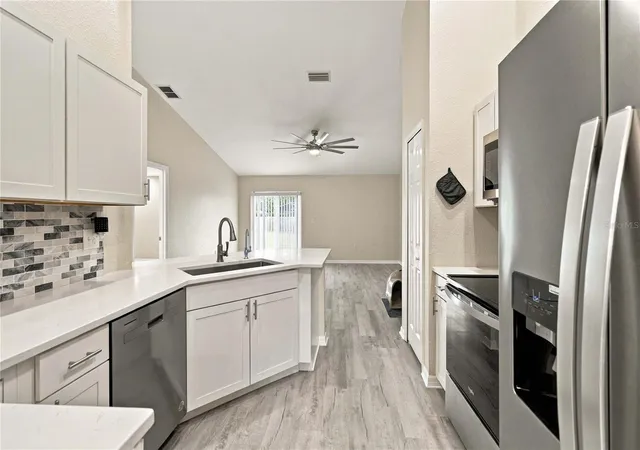
Virtually Staged. Welcome to this inviting 3-bedroom, 2-bathroom home in Orlando, offering 1,561 square feet of thoughtfully designed living on a spacious lot that is just under a quarter acre with no HOA. Major updates provide added peace of mind, including new windows installed in September 2025, a new roof in April 2025, and HVAC replaced in 2024 and a whole home water filtration system. Inside this semi-open floor plan with its high vaulted ceilings add to the home's open feel. There are two distinct living spaces connected by the kitchen. In the kitchen, you will find stainless steel appliances, a modern tile backsplash, breakfast bar seating, and a reverse osmosis filtration system under the sink. A bonus flex room at the front of the house makes for a perfect home office. The split-bedroom layout provides separation, with the primary bedroom offering an en-suite bathroom featuring two separate vanities, a soaking tub, and a walk-in shower. Both secondary bedrooms, and the shared bathroom are located on the opposite side of the home. Out back, the fenced yard offers plenty of space and opportunity for outdoor living, entertaining, gardening, or future enhancements. Conveniently located near Waterford Lakes Town Center, Publix at Avalon Park, golf, Downtown Orlando, and Orlando International Airport, with easy access to the Space Coast, including Cape Canaveral and Cocoa Beach. With major updates already completed, a spacious layout, no HOA, and a convenient Orlando location, this home offers a great combination of comfort, flexibility, and everyday convenience. Mortgage savings may be available for buyers of this listing.
- Houzeo last checked: 12 hours ago
- Listing updated: October 23, 2026 at 7:24 pm
- Listing Provided by: Jen Morreale (407) 663-9904 | REDFIN CORPORATION (407) 708-9747
- Source: Stellar MLS-FL | MLS#: O6448212

Property Details
Status
Active
Type
Single Family Residence
No. of Stories
-
County
City
Neighborhood
--
Year Built
2004
HOA Fees
-
Finished Area
1,561 sqft
Lot Size
9,997 sqft lot
Basement Area
- sqft
MLS Name
Stellar MLS
MLS Number
O6448212
MLS Status
Active
Days on Market
15
Cumulative Days on Market
1

Continue Your Journey in App
Find your dream home, receive real-time updates, and many more!
Download App
Continue Your Journey in App
Find your dream home, receive real-time updates, and many more!
Location
Facts & Features
Rooms
Bedrooms & bathrooms
Bedrooms: 3
Bathrooms: 2
Interior
Interior Features
Ceiling Fans(s), Eat In Kitchen, High Ceilings, Kitchen/family Room Combo, Open Floorplan, Other, Primary Bedroom Main Floor, Solid Surface Counters, Split Bedroom, Vaulted Ceiling(s), Walk In Closet(s)
Cooling
Central Air
Flooring
Vinyl
Sewer
Public Sewer
Appliances
Dishwasher, Dryer, Microwave, Range, Refrigerator, Washer
Heating
Central, Electric
Exterior Features
Lighting, Other, Rain Gutters, Sidewalk
Construction
Year Built
Year Built: 2004
Home type
Single Family Residence
Roof
Shingle
Foundation Details
Slab
Construction Materials
Block, Stucco
Utilities & Energy
Utilities
Cable Available, Electricity Available, Sewer Connected, Water Connected
Laundry Features
Inside, Laundry Room
Water Source
Public
Parking Features
Driveway
Other Features
Patio And Porch Features
Rear Porch
Subdivision Name
Cape Orl Ests Ut 4
Price History
| Date | Event | Price |
|---|---|---|
10/21/2026 Source: | Listed for Sale | $400,000 +0.03% $256/sqft |
06/10/2025 Source: | Sold | $399,900 +1.24% $256/sqft |
06/10/2025 Source: | Price Decreased | $395,000 -1.23% $253/sqft |
05/07/2025 Source: | Listed for Sale | $399,900 +30.90% $256/sqft |
12/29/2023 Source: | Price Decreased | $305,500 -3.26% $196/sqft |

Show more
Nearby Homes
Find Homes by Property Features in Orlando, FL
Nearby New Homes For Sale

Based on information from Stellar MLS® through Oct 23, 2026, 01:30PM as submitted to and distributed by MLS GRID. All data is obtained from various sources and may not have been verified by the broker or MLS GRID. Supplied Open House Information is subject to change without notice. All information should be independently reviewed and verified for accuracy. Properties may or may not be listed by the office/agent presenting the information. IDX information is provided exclusively for consumers’ personal non-commercial use. It may not be used for any purpose other than to identify prospective properties consumers may be interested in purchasing. The data is deemed reliable but is not guaranteed by MLS GRID. The use of the MLS GRID Data may be subject to an end-user license agreement prescribed by the Member Participant’s applicable MLS, if any, and as amended from time to time. © 2026 Stellar MLS. All Rights Reserved.
 Advertising Broker: Fred McGill | Simple Showing, Inc
