- Overview
- Description
- Property Details
- Location
- Facts & Features
- Getting Around
- Nearby Homes

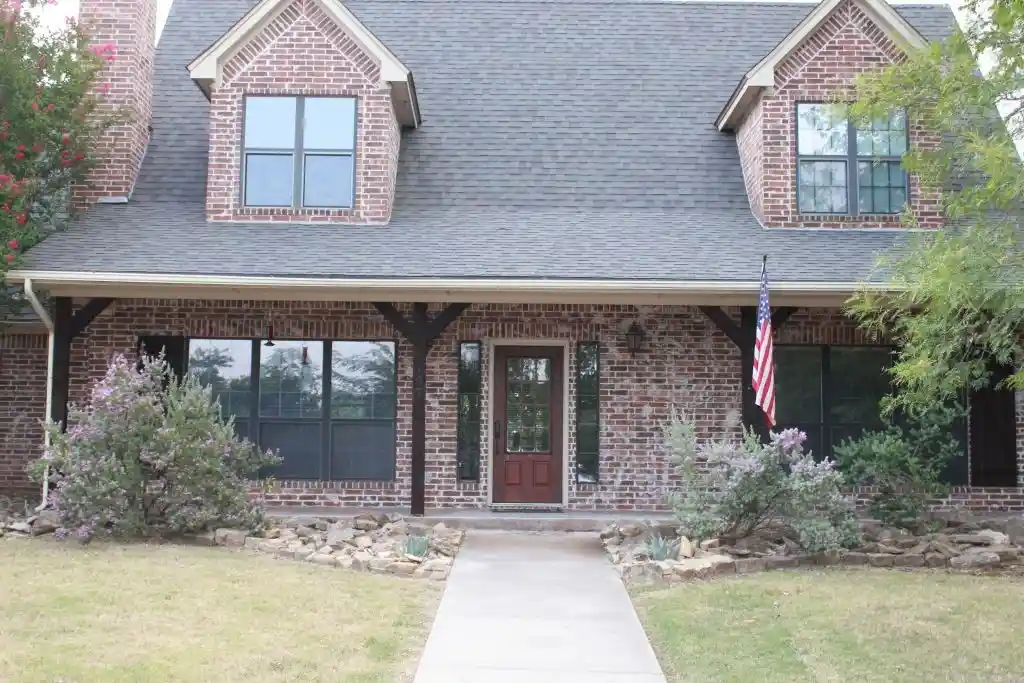


$578,000
Monthly Est:$2,877
 4 Beds
 3 Baths
3 full baths
 2,443sqft
197 E Bay Dr, Bridgeport, TX 76426
$578,000
$2,877/moEst:
Get Pre-Approved
Single Family Residence
Built in 2005
$-- HOA
2.37 acres lot
$237/sq.ft
Description
Nestled on 2.37 acres in East View Estates, this 2,440 sq.ft. foot two-story ranch-style home blends peace and convenience just five miles from town. The house sets back from the road with a circle drive and frontage that provides privacy and ample parking. The large backyard has mature shade trees, and the covered back porch is a great place to watch birds and enjoy frequent visits from deer and other native wildlife. This warm and welcoming open-concept home has no wasted space and features 4 bedrooms, 3 bathrooms and abundant natural light. On the first floor, the living room showcases a vaulted ceiling, stone fireplace, wood trim and flows into the kitchen and dining area creating the home’s central hub. The kitchen is both functional and inviting, featuring concrete countertops, a deep double-sided sink, a center island with a gas cooktop, a built-in range and custom cabinets with generous storage. The spacious master bedroom offers crown molding, elevated ceilings and large windows. The adjoining master bathroom has double sinks, a tiled walk-in shower, a relaxing garden tub and separate walk-in closets. The first floor also includes an additional bedroom (or for a home office), a full bathroom with a tiled tub-shower combo and a large laundry room with storage. Upstairs, a loft provides a cozy sitting or study area and separates two large bedrooms both including a walk-in closet and a charming window seat with built-in storage. A full bathroom with a tiled tub-shower combo and an extra storage closet completes the upper level. Rounding out the home’s features is a storage space under the stairs, an oversized two car garage and a large attic. This home has timeless character, an inviting atmosphere and has been filled with love and laughter. It is ready for you to make it your own and write its next chapter.
- Houzeo last checked: 3 minutes ago
- Listing updated: October 14, 2026 at 3:49 pm
- Listing Provided by: Jack McLemore | Listing Results, LLC (817) 283-5134
- Source: NTREIS MLS-TX | MLS#: 21376144

Property Details
Status
Active
Type
Single Family Residence
No. of Stories
1
County
City
Neighborhood
--
Year Built
2005
HOA Fees
-
Finished Area
2,443 sqft
Lot Size
2.37 acres lot
Basement Area
- sqft
MLS Name
NTREIS MLS
MLS Number
21376144
MLS Status
Active
Cumulative Days on Market
42

Continue Your Journey in App
Find your dream home, receive real-time updates, and many more!
Continue Your Journey in App
Find your dream home, receive real-time updates, and many more!
Location
Facts & Features
Rooms
Bedrooms & bathrooms
Bedrooms: 4
Bathrooms: 3
FullBath
Level: Second
Area: 60.00 Square Feet
Dimensions: 12 x 5
FullBath
Level: First
Area: 50.00 Square Feet
Dimensions: 10 x 5
FullBath
Level: First
Area: 180.00 Square Feet
Dimensions: 15 x 12
Bedroom
Level: Second
Area: 240.00 Square Feet
Dimensions: 15 x 16
Bedroom
Level: Second
Area: 221.00 Square Feet
Dimensions: 17 x 13
Bedroom
Level: First
Area: 120.00 Square Feet
Dimensions: 10 x 12
PrimaryBedroom
Level: First
Area: 240.00 Square Feet
Dimensions: 15 x 16
UtilityRoom
Level: First
Area: 84.00 Square Feet
Dimensions: 12 x 7
DiningRoom
Level: First
Area: 132.00 Square Feet
Dimensions: 11 x 12
Kitchen
Level: First
Area: 144.00 Square Feet
Dimensions: 12 x 12
LivingRoom
Level: First
Area: 391.00 Square Feet
Dimensions: 17 x 23
Interior
Exterior Features
Rain Gutters
Appliances
Some Gas Appliances, Dishwasher, Electric Oven, Gas Cooktop, Gas Water Heater, Plumbed For Gas
Cooling
Central Air, Electric
Heating
Central, Natural Gas
Sewer
None, Septic Tank
Flooring
Carpet, Concrete, Ceramic Tile
Interior Features
Loft, Vaulted Ceilings
Construction
Year Built
Year Built: 2005
Home type
Single Family Residence
Property Condition
Resale
Construction Materials
Brick
Roof
Composition
Architectural Style
Ranch, Detached
Foundation Details
Pillar Post Pier
Utilities & Energy
Utilities
None, Septic Available, Sewer Not Available, Water Available
Parking Features
Circular Driveway, Garage, Garage Door Opener, Oversized, Garage Faces Side
Fireplace Features
Stone, Wood Burning
Security Features
Smoke Detectors
Water Source
Community Coop
Pool Features
None
Other Features
Community Features
Community Mailbox
Patio And Porch Features
Rear Porch, Front Porch, Covered
Lot Features
Subdivision, Few Trees
Subdivision Name
East View Estates
Price History
| Date | Event | Price |
|---|---|---|
09/02/2026 Source: | Price Decreased | $578,000 -3.34% $237/sqft |
09/02/2026 Source: | Listed for Sale | $598,000 $245/sqft |

Nearby Homes
Find Homes by Property Features in Bridgeport, TX
Nearby New Homes For Sale

Based on information from the North Texas Real Estate Information Systems, Inc., through Nov 05, 2026, 06:45PM. Information is provided exclusively for consumers’ personal, non-commercial use. It may not be used for any purpose other than to identify prospective properties consumers may be interested in purchasing. Data is deemed reliable but is not guaranteed accurate. This website may not include listings or property addresses of sellers who have directed their listing brokers to withhold their listing or their property address from display on the Internet. ©2026 North Texas Real Estate Information Systems, Inc. All Rights Reserved.
 Advertising Broker: Michelle Brecker | Pathway To Home Realty
