- Overview
- Description
- Property Details
- Location
- Facts & Features
- Getting Around
- Nearby Homes



$570,000
Monthly Est:$2,837
 4 Beds
 4 Baths
3 full baths + 1 half bath
 2,939sqft
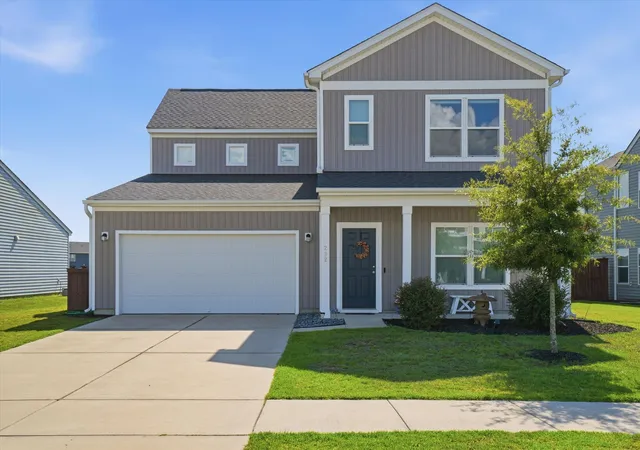
197 Steepbrook Dr, Summerville, SC 29486
$570,000
$2,837/moEst:
Get Pre-Approved
Single Family Residence
Built in 2024
$-- HOA
0.14 acre lot
$194/sq.ft
Description
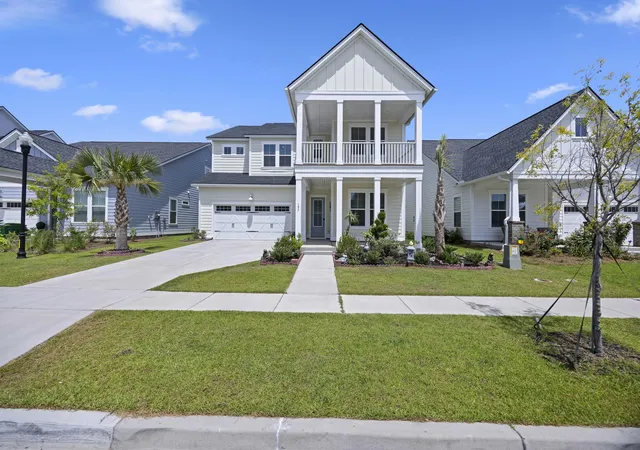
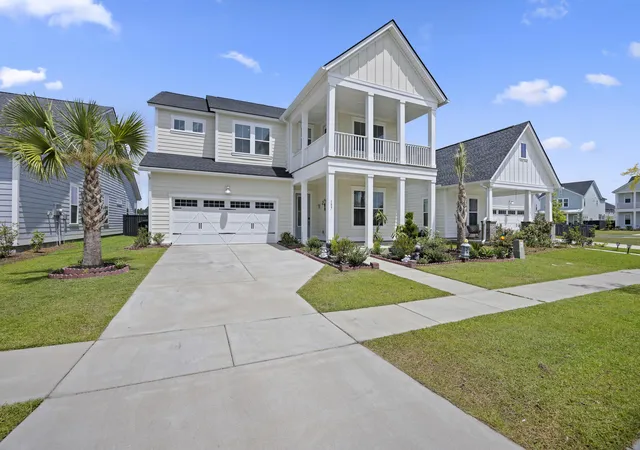
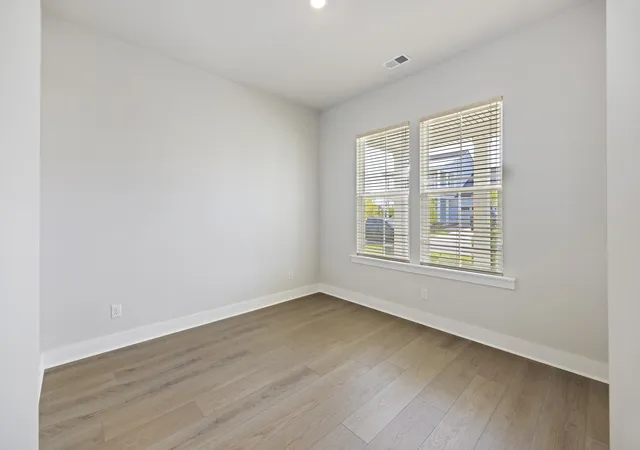
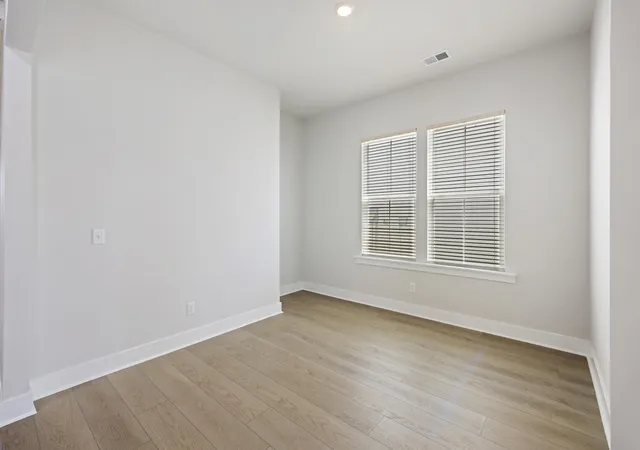
Seller will consider back up offer!Welcome to 197 Steepbrook Drive, where timeless Lowcountry charm meets modern luxury in the Carnes Crossroads community. Showcasing the sought-after Graham floor plan with iconic double front porches, this beautifully designed home offers 4 bedrooms, 3.5 bathrooms, and a spacious bonus room that can easily serve as a fifth bedroom, media room, or playroom. First floor is an inviting open-concept layout featuring impressive 10-foot ceilings on the main level, abundant natural light, and elegant finishes. The gourmet kitchen is the heart of the home, complete with a large center island, wall ovens, a gas cooktop with vent hood, and ample counter space.Overlooking the spacious family room and dining area, it's the perfect setting for entertaining or everyday living. A private home office and formal dining room add both functionality and sophistication.
Upstairs, the luxurious owner's suite serves as a peaceful retreat with dual vanities, a beautifully tiled walk-in shower, and an roomy walk-in closet. Spacious secondary bedrooms, a versatile bonus room with a walk-in closet, and a convenient Jack-and-Jill bathroom provide plenty of flexibility for family, guests, or a media room.
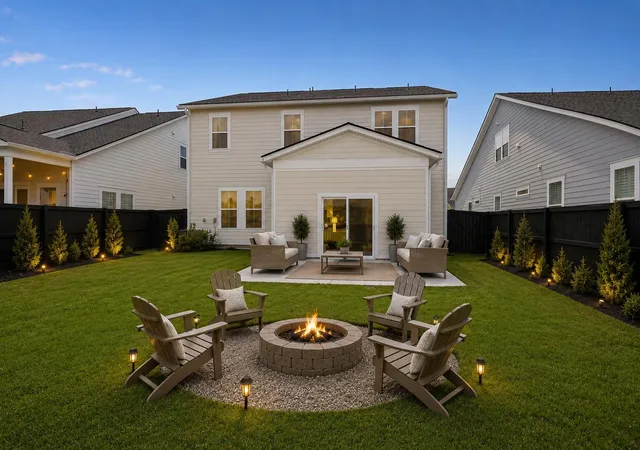
Additional features include HardiePlank siding, wood stair treads, two-car garage and a fenced backyard - perfect for relaxing, entertaining, pets, or outdoor play.
Enjoy the exceptional lifestyle Carnes Crossroads is known for, with resort-style amenities including a community pool, parks, walking trails, playgrounds, a dog park, and community events. Conveniently located near shopping, dining, schools, healthcare, and major highways, this home offers the perfect blend of elegance, comfort, and everyday convenience.
Don't miss your opportunity to own this stunning home in one of Summerville's most desirable master-planned communities. Schedule your private showing today!
- Houzeo last checked: 4 minutes ago
- Listing updated: September 10, 2026 at 9:52 pm
- Listing Provided by: Ruby Nguyen , Janet Daniels (843) 225-2990 | Southern Shores Real Estate Group, LLC
- Source: CHS Regional MLS | MLS#: 26021750

Property Details
Status
Active Under Contract
Type
Single Family Residence
No. of Stories
2
County
City
Neighborhood
--
Year Built
2024
HOA Fees
-
Finished Area
2,939 sqft
Lot Size
0.14 acre lot
Basement Area
- sqft
MLS Name
CHS Regional MLS
MLS Number
26021750
MLS Status
Active Contingent
Days on Market
72

Continue Your Journey in App
Find your dream home, receive real-time updates, and many more!
Download App
Continue Your Journey in App
Find your dream home, receive real-time updates, and many more!
Location
Facts & Features
Rooms
Bedrooms & bathrooms
Bedrooms: 4
Bathrooms: 4
Interior
Sewer
Public Sewer
Interior Features
Ceiling Smooth, Bonus, Eat In Kitchen, Family, Entrance Foyer, Office, Pantry, Separate Dining, Study, Sun
Window Features
Window Treatments Some
Cooling
Central Air
Flooring
Ceramic Tile, Luxury Vinyl
Heating
Central
Exterior Features
Balcony, Lawn Irrigation
Construction
Year Built
Year Built: 2024
Home type
Single Family Residence
Roof
Architectural
Architectural Style
Traditional
Foundation Details
Slab
Construction Materials
Cement Siding
Utilities & Energy
Laundry Features
Washer Hookup, Laundry Room
Utilities
Bcw & Sa, Berkeley Elect Co Op, City Of Goose Creek, Dominion Energy
Fireplace Features
Gas Connection, Great Room, One
Parking Features
2 Car Garage, Attached
Other Features
Subdivision Name
Carnes Crossroads
Lot Features
0 .5 Acre
Patio And Porch Features
Patio, Front Porch
Community Features
Dog Park, Park, Pool, Walk/jog Trails
Price History
| Date | Event | Price |
|---|---|---|
09/10/2026 Source: | Contingent (Active Under Contract) | $570,000 $194/sqft |

Nearby Homes




Find Homes by Property Features in Summerville, SC
Nearby New Homes For Sale

This representation is based in whole or in part on information supplied by the Charleston Trident Association of REALTORS® or its Multiple Listing Service through Oct 11, 2026, 01:45AM. Information is provided exclusively for personal, non-commercial use, and may not be used for any purpose other than to identify prospective properties consumers may be interested in purchasing.This website may not include listings or property addresses of sellers who have directed their listing brokers to withhold their listing or their property address from display on the Internet. All information deemed reliable but not guaranteed. Charleston Trident Multiple Listing Service, Inc. makes no representation or warranty regarding the accuracy of the data. ©2026 Charleston Trident MLS CTMLS. All rights reserved.
 Advertising Broker: Nicholas Huscroft | Chosen Realty