
- Overview
- Description
- Property Details
- Location
- HOA Management
- Facts & Features
- Getting Around
- Nearby Homes
 3D Tour

$435,000
Monthly Est:$2,165
 3 Beds

2 full baths
 2,022sqft
197 Tropicana Dr #1511, Punta Gorda, FL 33950
$435,000
$2,165/moEst:
Condominium
Built in 2004
$-- HOA
2,679 sqft lot
$215/sq.ft
Description
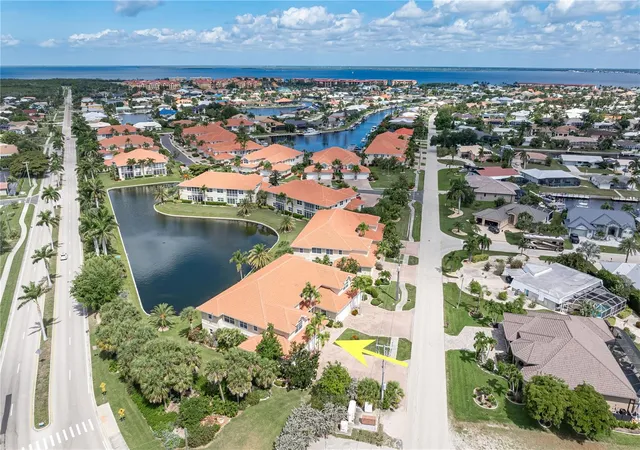
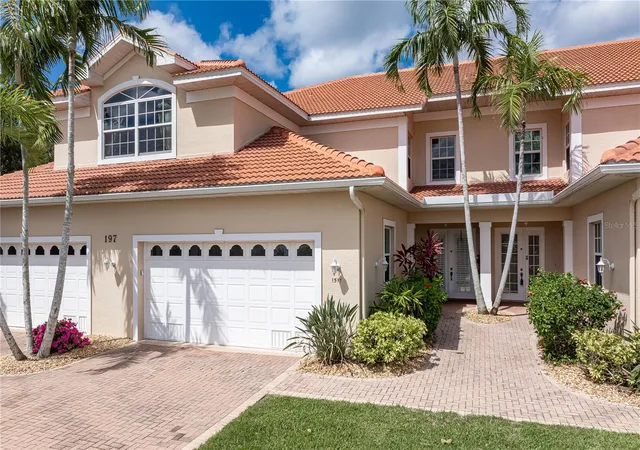
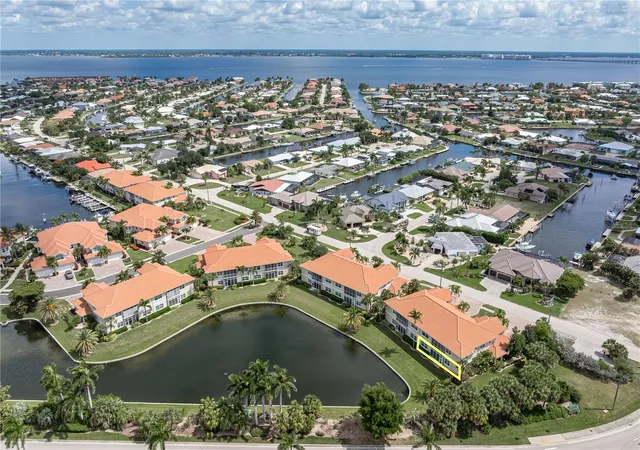
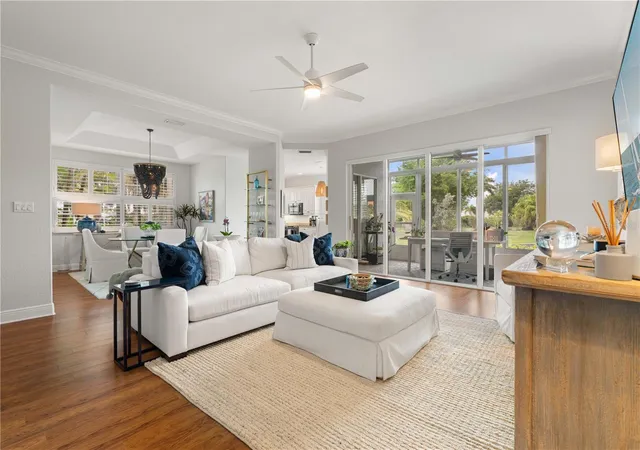
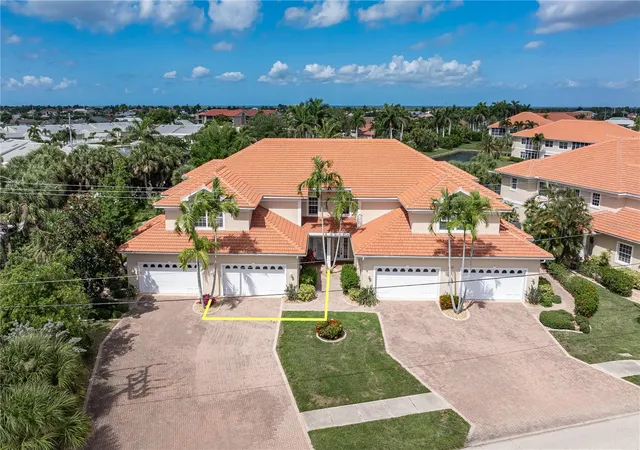
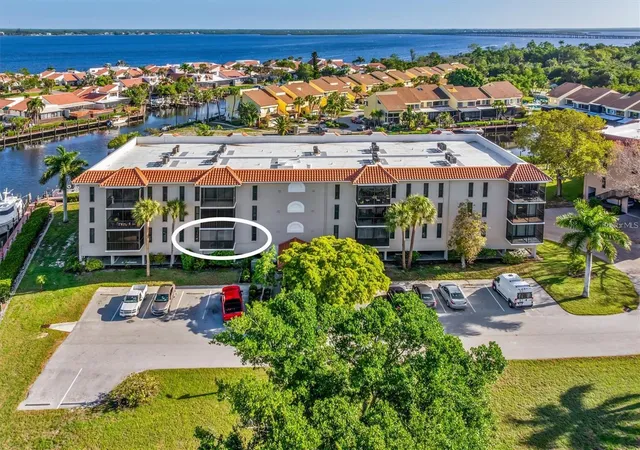
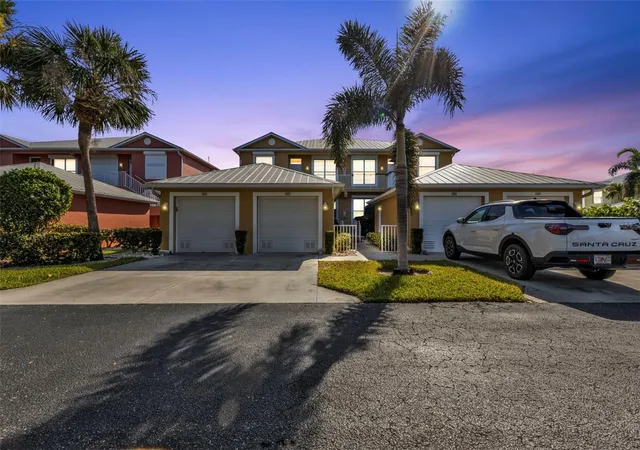
SPACIOUS, MOVE-IN READY TARPON COVE CONDO W/PRIVATE 2-CAR GARAGE & BEAUTIFUL POND VIEW - This 3 bed/2 bath, end-unit Cayo Costa model at Tarpon Cove offers 2,022 sq ft of ground-floor living space, a private 2-car garage, beautiful pond views & a long list of updates. Western rear exposure delivers colorful sunsets over the water each evening. Located in the heart of Punta Gorda Isles, Tarpon Cove is a well-maintained community w/lush tropical landscaping, brick paver driveways, heated pool, in-ground spa, clubhouse w/fitness equipment & NEW barrel tile roofs (2023). Inside, the designer's touch is evident throughout. Architectural details include 10ft ceilings, 5-inch crown molding & baseboards, fluted 8ft door frames, wood-look flooring in the main living areas & plantation shutters on every window. Updated lighting fixtures & ceiling fans, fresh interior paint & high-end carpet in the bedrooms complete the polished interior. The spacious great room opens through 8ft sliding glass doors to the 17x10 enclosed Florida room, seamlessly extending the living space. Hurricane-rated glass panels provide protection while roll-down privacy shades offer control over light & privacy. Enjoy a lovely pond view w/water feature framed by mature palms & tropical landscaping. It's the perfect spot for morning coffee or watching the sunset at the end of the day. The formal dining area features a tray ceiling & statement pendant light. The kitchen offers granite counters, white cabinetry, newer appliances, recessed lighting, woven pendant fixtures & ample cabinet/counter space. Split bedroom layout provides privacy for owners & guests alike. The master suite boasts a custom California-style walk-in closet w/built-in drawers, cabinetry, hanging storage & shoe storage. The en-suite master bath features dual sinks atop a granite vanity, soaking tub & glass-block walk-in shower. Two guest bedrooms share a guest bath. The third bedroom, accessed through French doors, offers flexibility as a home office or guest room. STORAGE GALORE! A dedicated craft/storage room off the foyer features custom upper & lower cabinetry w/marble-look countertop. The separate 8x9 laundry room boasts floor-to-ceiling custom cabinetry on two walls PLUS a walk-in storage closet. No shortage of storage space here! LOTS OF RECENT UPDATES including ALL NEW hurricane-rated impact windows (2018), NEW A/C (2023), NEW hot water heater (2025), NEW garage door opener and keypad (OCT 2026), newer appliances (2018), washer & dryer (2019), updated bathroom plumbing fixtures & lighting. *FURNITURE IS NEGOTIABLE* Punta Gorda offers the kind of active, laid-back Florida lifestyle that makes it easy to feel at home. Known for its boating & fishing, the city also boasts a vibrant arts community, weekend festivals, waterfront restaurants & a charming historic downtown filled w/locally owned shops and dining options. Enjoy miles of walking & biking paths, beautiful waterfront parks & plenty of opportunities to get outside and enjoy Southwest Florida's year-round sunshine. Tarpon Cove puts you close to everything that makes Punta Gorda special while offering the convenience of low-maintenance condo living. Make an appointment today & see all this move-in ready condo has to offer!
- Houzeo last checked: 9 minutes ago
- Listing updated: November 19, 2026 at 9:51 pm
- Listing Provided by: Luke Andreae (941) 833-4217 | RE/MAX HARBOR REALTY (941) 639-8500
- Source: Stellar MLS-FL as distributed by MLS GRID | MLS#:

This condo is in:
 Hot Tub / Spa
 Clubhouse
 Fitness Center
 Swimming Pool
Property Details
Status
Active
Type
Condominium
No. of Stories
1
County
City
Neighborhood
Year Built
2004
HOA Fees
-
Finished Area
2,022 sqft
Lot Size
2,679 sqft lot
Basement Area
- sqft
MLS Name
Stellar MLS
MLS Number
C7533287
MLS Status
Active
Days on Market
9
Cumulative Days on Market
8
Continue Your Journey in App
Find your dream home, receive real-time updates, and many more!
Location
HOA Management
Gateway Management/Colleen
HOA Fees
$-/
Amenities
 Amenities and services may be covered by one or multiple associations and service providers.
Pool
 Pool
Maintenance
 Maintenance
Club House
 Club House
Insurance
 Insurance
Water
 Water
Sewer
 Sewer
Spa
 Spa
Gym
 Gym
Trash Pickup
 Trash Pickup
Private Road
 Private Road
Recreational Facilities
Fidelity Bond
Common Area Taxes
Management
Escrow Reserves Fund
Disclaimer: Amenities are based on third-party information and may vary; buyers must independently verify all amenities, as information is deemed reliable but not guaranteed.
Facts & Features
Rooms
Bedrooms & bathrooms
Bedrooms: 3
Bathrooms: 2
Foyer
Level: First
Area: 40.00 Square Feet
Dimensions: 8x5
Living Room
Level: First
Area: 306.00 Square Feet
Dimensions: 18x17
Dining Room
Level: First
Area: 143.00 Square Feet
Dimensions: 13x11
Kitchen
Level: First
Area: 208.00 Square Feet
Dimensions: 13x16
Primary Bedroom
Level: First
Area: 182.00 Square Feet
Dimensions: 14x13
Bedroom 2
Level: First
Area: 132.00 Square Feet
Dimensions: 12x11
Bedroom 3
Level: First
Area: 156.00 Square Feet
Dimensions: 13x12
Bathroom 2
Level: First
Area: 50.00 Square Feet
Dimensions: 10x5
Florida Room
Level: First
Area: 170.00 Square Feet
Dimensions: 10x17
Laundry
Level: First
Area: 72.00 Square Feet
Dimensions: 8x9
Office
Level: First
Area: 40.00 Square Feet
Dimensions: 8x5
Interior
Heating
Central, Electric
Window Features
Blinds, Shutters
Appliances
Convection Oven, Dishwasher, Disposal, Dryer, Electric Water Heater, Microwave, Range, Refrigerator, Washer
Flooring
Carpet, Laminate, Tile
Sewer
Public Sewer
Interior Features
Ceiling Fans(s), Crown Molding, Open Floorplan, Split Bedroom, Stone Counters, Thermostat, Walk In Closet(s)
Cooling
Central Air
Exterior Features
Lighting, Private Entrance, Rain Gutters, Sidewalk
Construction
Year Built
Year Built: 2004
Home type
Condominium
Foundation Details
Slab
Roof
Tile
Construction Materials
Block, Concrete, Stucco
Architectural Style
Florida
Utilities & Energy
Laundry Features
Inside, Laundry Room
Pool Features
In Ground, Gunite, Heated, Outside Bath Access
Utilities
Bb/hs Internet Available, Cable Connected, Electricity Connected, Public, Sewer Connected, Water Connected
Association Amenities
Clubhouse, Fitness Center, Pool, Spa/hot Tub
Parking Features
Driveway, Garage Door Opener
Security Features
Smoke Detector(s)
Water Source
Public
Other Features
Patio And Porch Features
Enclosed
Vegetation
Trees/landscaped
Community Features
Clubhouse, Community Mailbox, Deed Restrictions, Fitness Center, Pool, Sidewalks
Subdivision Name
Tarpon Cove Ph 15
Lot Features
Flood Zone, City Limits, Near Golf Course, Paved
Price History
| Date | Event | Price |
|---|---|---|
11/11/2026 Source: | Listed for Sale | $435,000 +2.35% $215/sqft |
08/27/2026 Source: | Listing Removed | $425,000 $210/sqft |
08/27/2026 Source: | Listed for Sale | $425,000 -0.47% $210/sqft |
06/07/2026 Source: | Listing Removed | $427,000 $211/sqft |
05/01/2026 Source: | Price Decreased | $427,000 -0.70% $211/sqft |

Show more
Punta Gorda Isles Ranks #3 in Punta Gorda, FL


Homes

Rental Prices

Median Home Price
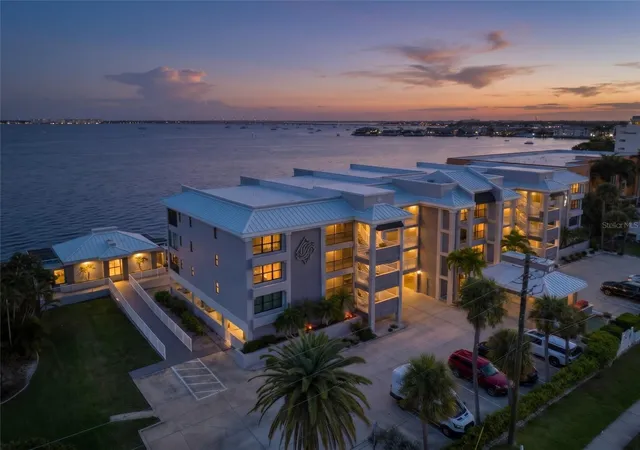
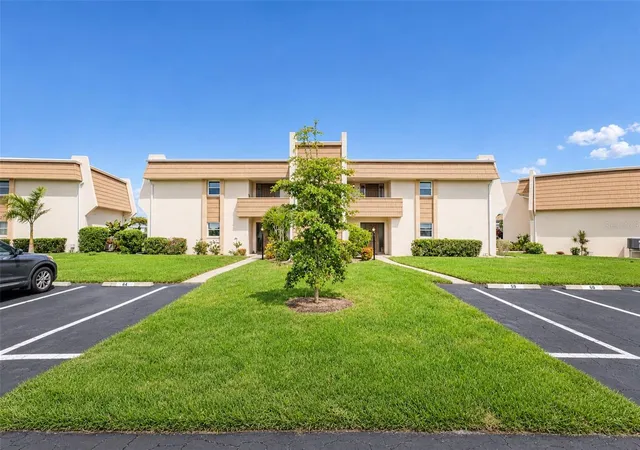
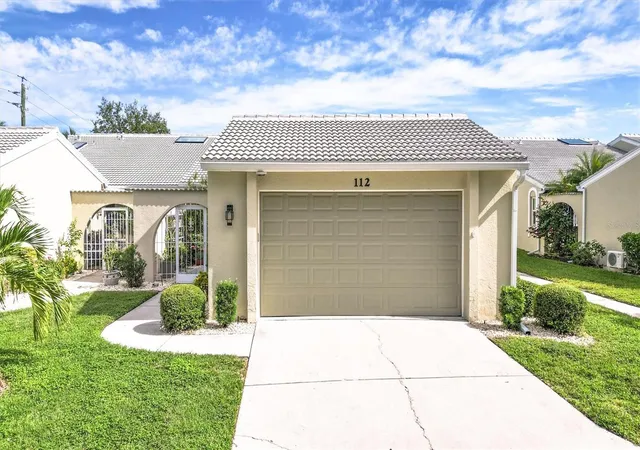
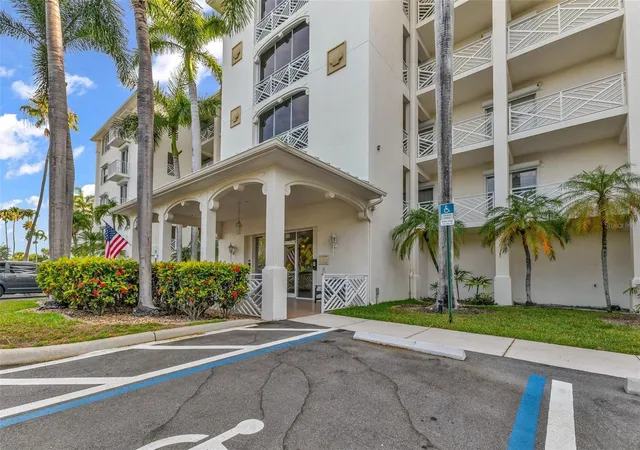
Find Homes by Property Features in Punta Gorda, FL

Based on information from Stellar MLS® through Nov 21, 2026, 01:15AM as submitted to and distributed by MLS GRID. All data is obtained from various sources and may not have been verified by the broker or MLS GRID. Supplied Open House Information is subject to change without notice. All information should be independently reviewed and verified for accuracy. Properties may or may not be listed by the office/agent presenting the information. IDX information is provided exclusively for consumers’ personal non-commercial use. It may not be used for any purpose other than to identify prospective properties consumers may be interested in purchasing. The data is deemed reliable but is not guaranteed by MLS GRID. The use of the MLS GRID Data may be subject to an end-user license agreement prescribed by the Member Participant’s applicable MLS, if any, and as amended from time to time. © 2026 Stellar MLS. All Rights Reserved.
 Advertising Broker: Fred McGill | Simple Showing, Inc