- Overview
- Description
- Property Details
- Location
- Facts & Features
- Getting Around
- Nearby Homes
 Hot
Hot No HOA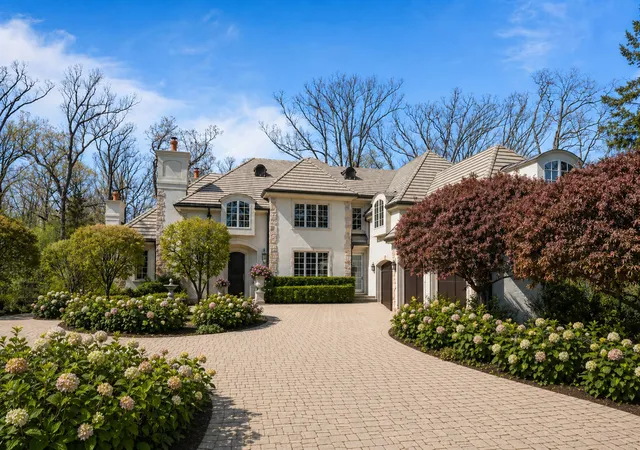

Street View
$3,395,000
Monthly Est:$16,898
 4 Beds
 6 Baths
5 full baths + 1 half bath
 6,068sqft
1970 Windridge Dr, Lake Forest, IL 60045
$3,395,000
$16,898/moEst:
Get Pre-Approved
Single Family Residence
Built in 2001
$-- HOA
-- sqft lot
$559/sq.ft
Description
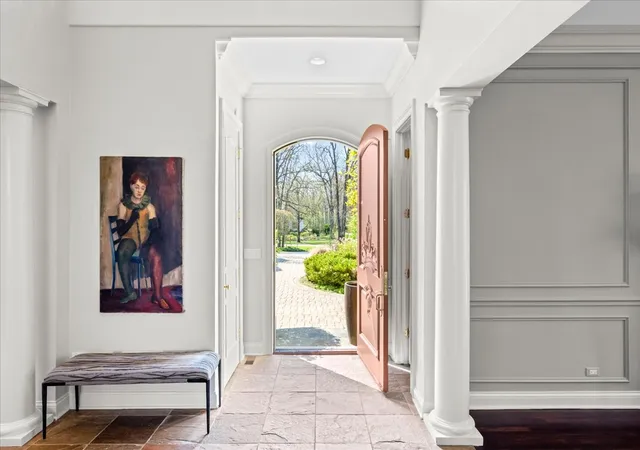
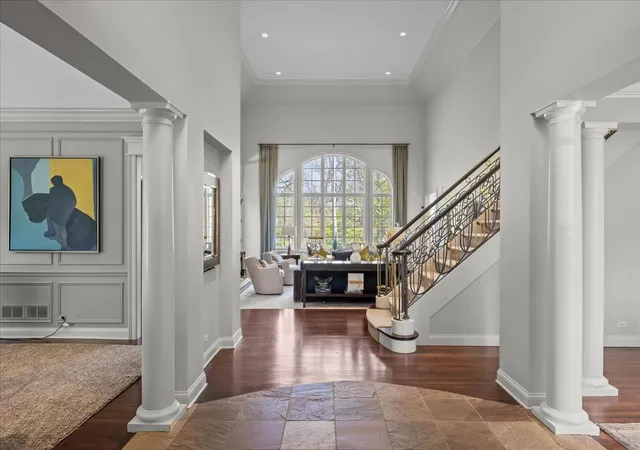
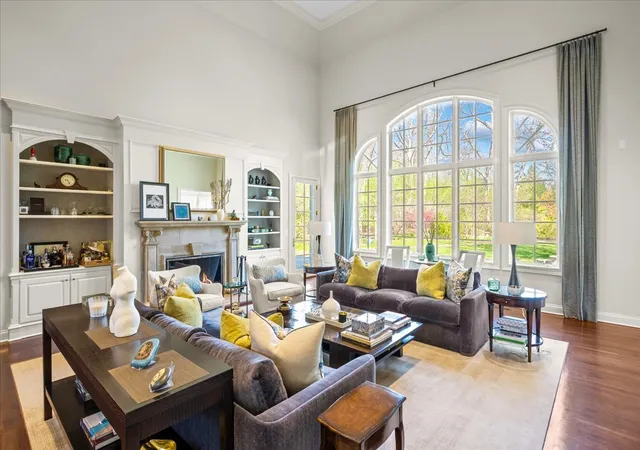
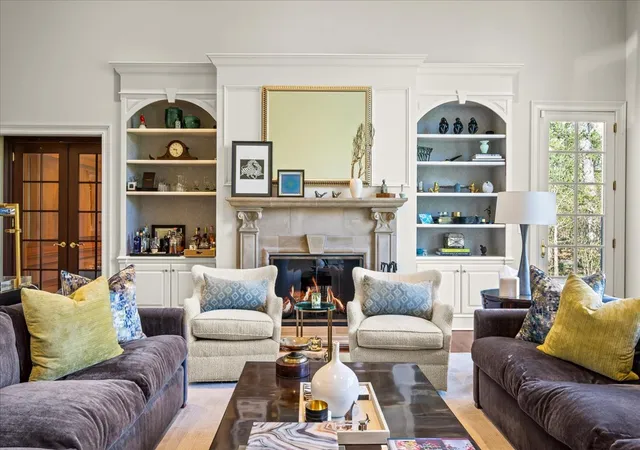
Set on a private, tree-lined 1.4-acre cul-de-sac, 1970 Windridge Drive is a timeless stucco and stone estate offering refined craftsmanship and effortless luxury. A circular brick drive and tranquil fountain introduce interiors defined by a dramatic columned foyer, sweeping iron staircase, soaring ceilings, rich millwork, hardwood floors, and three fireplaces. The light-filled family room is a true focal point, with floor-to-ceiling arched windows framing picturesque grounds and a fireplace anchoring the space. Elegant formal living and dining rooms are enhanced by exquisite detailing, a statement chandelier, and expansive windows. The gourmet kitchen features custom Wood-Mode cabinetry, newer premium appliances, a large center island, and a sunlit breakfast room. A main-level primary suite offers a private sanctuary with dual walk-in closets. A handsome wood-paneled library, mudroom, laundry, and dual staircases complete the main level. A sunlit second-level bonus room provides flexibility as a gym or artist's studio. The finished lower level elevates the lifestyle with an indoor golf driving range, bar, wine cellar, recreation spaces, fifth bedroom, full bath, and extensive storage. Newer mechanicals and a 50-year concrete slate-look roof enhance ease of ownership. Outdoors, a west-facing setting unfolds with bluestone patios, hot tub, walking path, and lush gardens framed by mature oaks. Ideally located near O'Hare, Metra, major highways, parks, and top schools, this exceptional offering blends privacy, scale, and convenience in one of Lake Forest's most desirable settings.
- Houzeo last checked: 8 hours ago
- Listing updated: September 25, 2026 at 5:06 am
- Listing Provided by: Elizabeth Jakaitis | Jameson Sotheby's International Realty (312) 751-0300
- Source: MRED MLS-IL | MLS#: 12764480

Property Details
Status
Active
Type
Single Family Residence
No. of Stories
-
County
City
Neighborhood
--
Year Built
2001
HOA Fees
-
Finished Area
6,068 sqft
Lot Size
-- sqft lot
Basement Area
- sqft
MLS Name
MRED MLS
MLS Number
12764480
MLS Status
Active

Continue Your Journey in App
Find your dream home, receive real-time updates, and many more!
Download App
Continue Your Journey in App
Find your dream home, receive real-time updates, and many more!
Location
Facts & Features
Rooms
Bedrooms & bathrooms
Bedrooms: 4
Bathrooms: 6
Bedroom 5
Level: Basement
Area: 280.00 Square Feet
Dimensions: 20X14
Library
Level: Main
Area: 272.00 Square Feet
Dimensions: 17X16
Mud Room
Level: Main
Area: 60.00 Square Feet
Dimensions: 10X6
Bonus Room
Level: Second
Area: 364.00 Square Feet
Dimensions: 26X14
Recreation Rm
Level: Basement
Area: 448.00 Square Feet
Dimensions: 28X16
Game Room
Level: Basement
Area: 416.00 Square Feet
Dimensions: 26X16
Storage
Level: Basement
Area: 640.00 Square Feet
Dimensions: 32X20
Foyer
Level: Main
Area: 150.00 Square Feet
Dimensions: 15X10
Other Room
Level: Basement
Area: 390.00 Square Feet
Dimensions: 15X26
Breakfast Room
Level: Main
Area: 210.00 Square Feet
Dimensions: 15X14
Bedroom 2
Level: Second
Area: 221.00 Square Feet
Dimensions: 17X13
Bedroom 3
Level: Second
Area: 255.00 Square Feet
Dimensions: 17X15
Bedroom 4
Level: Second
Area: 195.00 Square Feet
Dimensions: 15X13
Dining Room
Level: Main
Area: 270.00 Square Feet
Dimensions: 18X15
Family Room
Level: Main
Area: 483.00 Square Feet
Dimensions: 23X21
Kitchen
Level: Main
Area: 342.00 Square Feet
Dimensions: 19X18
Laundry
Level: Main
Area: 120.00 Square Feet
Dimensions: 12X10
Living Room
Level: Main
Area: 304.00 Square Feet
Dimensions: 19X16
Master Bedroom
Level: Main
Area: 374.00 Square Feet
Dimensions: 22X17
Interior
Heating
Natural Gas, Forced Air, Sep Heating Systems 2+, Zoned
Cooling
Central Air
Appliances
Double Oven, Microwave, Dishwasher, High End Refrigerator, Washer, Dryer, Disposal, Trash Compactor, Wine Refrigerator, Humidifier
Flooring
Hardwood
Exterior Features
Hot Tub
Interior Features
Cathedral Ceiling(s), Wet Bar, 1st Floor Bedroom, 1st Floor Full Bath
Sewer
Public Sewer
Construction
Year Built
Year Built: 2001
Home type
Single Family Residence
Architectural Style
French Provincial
Construction Materials
Stucco, Stone
Utilities & Energy
Basement
Finished, Full
Laundry Features
Main Level, Sink
Fireplace Features
Gas Log, Gas Starter
Parking Features
Brick Driveway, Garage Door Opener, Heated Garage, Garage, Yes, Attached
Water Source
Lake Michigan
Other Features
Lot Features
Cul De Sac, Landscaped, Wooded
Community Features
Street Lights
Subdivision Name
Windridge
Patio And Porch Features
Patio
Price History
| Date | Event | Price |
|---|---|---|
09/19/2026 Source: | Listed for Sale | $3,395,000 +69.83% $559/sqft |
01/01/2018 Source: | Price Decreased | $1,999,000 -4.58% $329/sqft |
02/28/2017 Source: | Listing Removed | $2,095,000 $345/sqft |

Nearby Homes
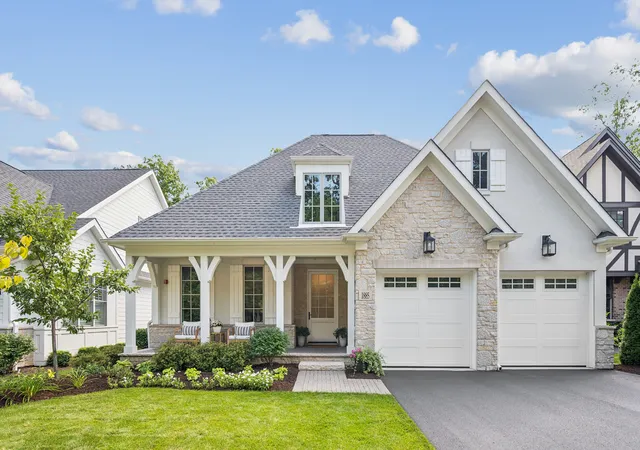
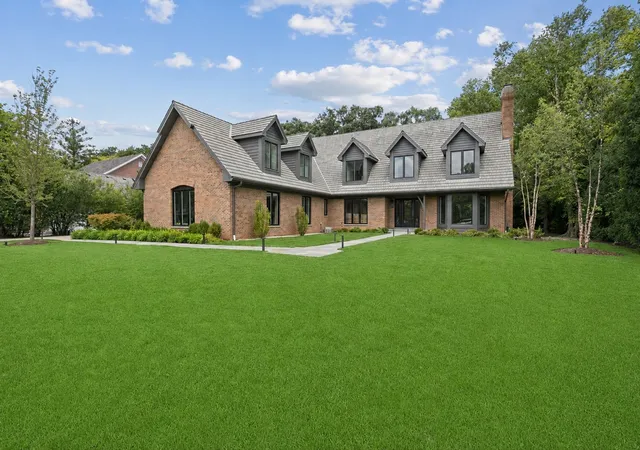
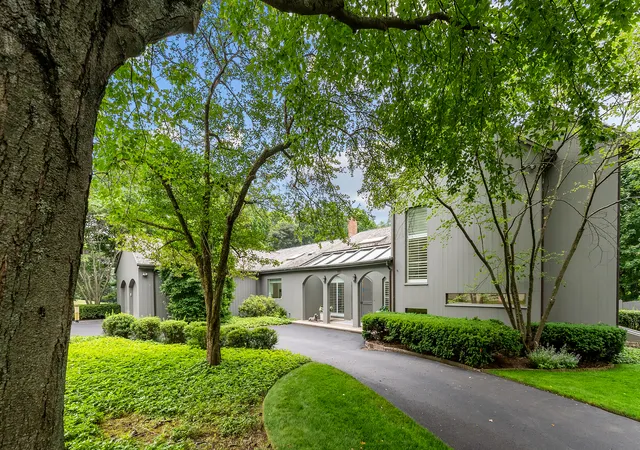
Find Homes by Property Features in Lake Forest, IL
Nearby New Homes For Sale

This representation is based in whole or in part on data supplied by Midwest Real Estate Data, LLC through Oct 05, 2026, 03:01PM. Midwest Real Estate Data, LLC does not guarantee nor is it in any way responsible for its accuracy. Data maintained by Midwest Real Estate Data LLC may not reflect all real estate activity in the market. Based on information submitted to the MLS GRID as of Oct 05, 2026, 03:01PM. All data is obtained from various sources and has not been, and will not be, verified by broker or MLS GRID. Supplied Open House information is subject to change without notice. All information should be independently reviewed and verified for accuracy. Properties may or may not be listed by the office/agent presenting the information. This website may not include listings or property addresses of sellers who have directed their listing brokers to withhold their listing or their property address from display on the Internet. Some IDX listings have been excluded from this website. Information is provided exclusively for consumers’ personal non-commercial use. It may not be used for any purpose other than to identify prospective properties consumers may be interested in purchasing. The data is deemed reliable but is not guaranteed by MLS GRID, MRED or Houzeo. The use of the MLS GRID Data may be subject to an end user license agreement. Properties displayed may be listed or sold by various participants in the MLS, Listings courtesy of MRED as distributed by MLS GRID. ©2026 Midwest Real Estate Data LLC. All Rights Reserved
 Advertising Broker: Jorge Romero | Realty One Group Inc.