- 0
- 6
- Overview
- Description
- Property Details
- Location
- HOA Management
- Facts & Features
- Getting Around
- Nearby Homes




$339,500
Monthly Est:$1,690
 2 Beds
 2 Baths
2 full baths
 1,976sqft
19717 Fort King Run, Brooksville, FL 34601
$339,500
$1,690/moEst:
Get Pre-Approved
Single Family Residence
Built in 2025
$415/mo HOA
6,238 sqft lot
$172/sq.ft
Description
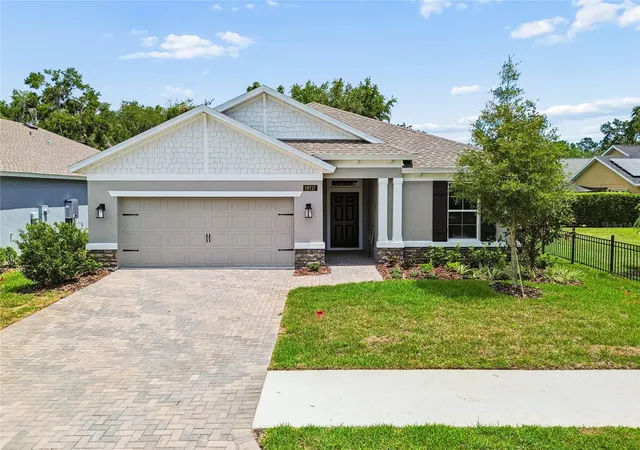
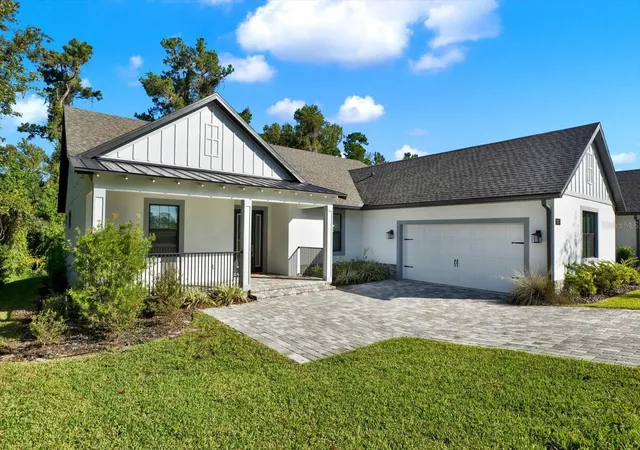
Virtually Staged. Under Construction. Move-in-ready! Limited-Time Buyer Incentive — Up to $15,000 toward closing costs, rate buydown, or prepaids! All appliances and blinds included. Subject to terms & lender approval. Low-maintenance and light-filled, the Kingsley was designed to make everyday living feel easy. The moment you step in front of this house, the Craftsman elevation is a combination of natural materials and handcrafted details, which creates an exterior that feels both inviting and substantial. With 2 bedrooms and 2 full baths across 1,976 sq. ft on a single level, this plan blends comfort and convenience with smart use of space. In the kitchen, an oversized island and built-in microwave create a setup that's just as practical for quick breakfasts as it is for hosting friends. The primary suite includes dual walk-in closets - giving you extra room to stay organized. A flex room adds versatility, whether you need a quiet workspace, craft area, or cozy reading nook. And with the laundry located right off the garage entry, everyday tasks feel more seamless from the moment you walk in. It's an ideal fit for downsizers or active adults who want stylish simplicity with space to live well. Staged photos are for illustration purposes only.
- Houzeo last checked: 12 minutes ago
- Listing updated: September 25, 2026 at 7:32 pm
- Listing Provided by: Judy Athari (941) 500-4606 | BERKSHIRE HATHAWAY HOMESERVICE (941) 907-2000
- Source: Stellar MLS-FL | MLS#: A4663370

Property Details
Status
Pending
Type
Single Family Residence
No. of Stories
-
County
City
Neighborhood
--
Year Built
2025
HOA Fees
$415/mo
Finished Area
1,976 sqft
Lot Size
6,238 sqft lot
Basement Area
- sqft
MLS Name
Stellar MLS
MLS Number
A4663370
MLS Status
Pending
Days on Market
406
Cumulative Days on Market
387

Continue Your Journey in App
Find your dream home, receive real-time updates, and many more!
Download App
Continue Your Journey in App
Find your dream home, receive real-time updates, and many more!
Location
HOA Management
Inframark
HOA Fees
$415/ Monthly
Amenities
 Amenities and services may be covered by one or multiple associations and service providers.
 Pest Control
 Pool
Pool
 Security Gate
 Internet
 Club House
 Cable TV
 Sports Court
Disclaimer: Amenities are based on third-party information and may vary; buyers must independently verify all amenities, as information is deemed reliable but not guaranteed.
Facts & Features
Rooms
Bedrooms & bathrooms
Bedrooms: 2
Bathrooms: 2
Primary Bedroom
Level: First
Area: 221.00 Square Feet
Dimensions: 13x17
Bedroom 2
Level: First
Area: 144.00 Square Feet
Dimensions: 12x12
Den
Level: First
Area: 143.00 Square Feet
Dimensions: 13x11
Kitchen
Level: First
Area: 120.00 Square Feet
Dimensions: 12x10
Living Room
Level: First
Area: 450.00 Square Feet
Dimensions: 25x18
Balcony/Porch/Lanai
Level: First
Area: 250.00 Square Feet
Dimensions: 10x25
Interior
Cooling
Central Air
Flooring
Carpet, Ceramic Tile
Interior Features
In Wall Pest System, Pest Guard System, Solid Surface Counters, Thermostat, Walk In Closet(s)
Exterior Features
Private Mailbox
Appliances
Dishwasher, Disposal, Exhaust Fan, Microwave, Range, Range Hood
Window Features
Double Pane Windows, Low Emissivity Windows
Heating
Central
Sewer
Public Sewer
Construction
Year Built
Year Built: 2025
Home type
Single Family Residence
Architectural Style
Craftsman
Property Condition
Under Construction
Foundation Details
Slab
Roof
Shingle
Construction Materials
Block, Stucco
Utilities & Energy
Security Features
Smoke Detector(s)
Water Source
Public
Association Amenities
Clubhouse, Gated, Pickleball Court(s), Pool
Utilities
Cable Connected, Electricity Connected, Natural Gas Connected, Sewer Connected, Water Connected
Laundry Features
Electric Dryer Hookup, Gas Dryer Hookup, Laundry Room, Washer Hookup
Parking Features
Garage Door Opener
Other Features
Subdivision Name
Cascades At S H Plant Ph 1 Rep
Community Features
Clubhouse, Fitness Center, Gated Community No Guard, Pool, Sidewalks, Street Lights
Lot Features
Landscaped, Paved
Vegetation
Trees/landscaped
Patio And Porch Features
Covered, Patio
Price History
| Date | Event | Price |
|---|---|---|
09/25/2026 | Pending | $339,500 $172/sqft |
Source: | ||
08/14/2026 | Price Decreased | $339,500 -1.74% $172/sqft |
Source: | ||
08/06/2026 | Listed for Sale | $345,500 $175/sqft |
Source: | ||
08/01/2026 | Listing Removed | $345,500 $175/sqft |
Source: | ||
05/14/2026 | Price Decreased | $345,500 -3.89% $175/sqft |
Source: | ||

Show more
Nearby Homes


Find Homes by Property Features in Brooksville, FL
Nearby New Homes For Sale

Based on information from Stellar MLS® through Oct 08, 2026, 08:15PM as submitted to and distributed by MLS GRID. All data is obtained from various sources and may not have been verified by the broker or MLS GRID. Supplied Open House Information is subject to change without notice. All information should be independently reviewed and verified for accuracy. Properties may or may not be listed by the office/agent presenting the information. IDX information is provided exclusively for consumers’ personal non-commercial use. It may not be used for any purpose other than to identify prospective properties consumers may be interested in purchasing. The data is deemed reliable but is not guaranteed by MLS GRID. The use of the MLS GRID Data may be subject to an end-user license agreement prescribed by the Member Participant’s applicable MLS, if any, and as amended from time to time. © 2026 Stellar MLS. All Rights Reserved.
 Advertising Broker: Fred McGill | Simple Showing, Inc