- Overview
- Description
- Property Details
- Location
- Facts & Features
- Getting Around
- Nearby Homes

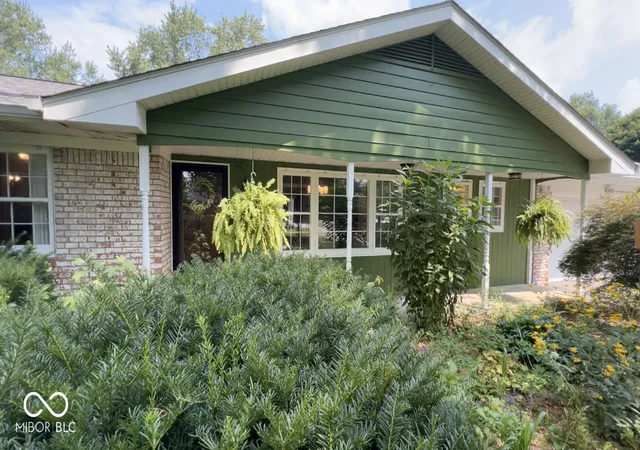


$419,900
Monthly Est:$2,090
 3 Beds
 2 Baths
2 full baths
 3,087sqft
19720 Allisonville Rd, Noblesville, IN 46060
$419,900
$2,090/moEst:
Get Pre-Approved
Single Family Residence
Built in 1958
$-- HOA
35,284 sqft lot
$136/sq.ft
Description
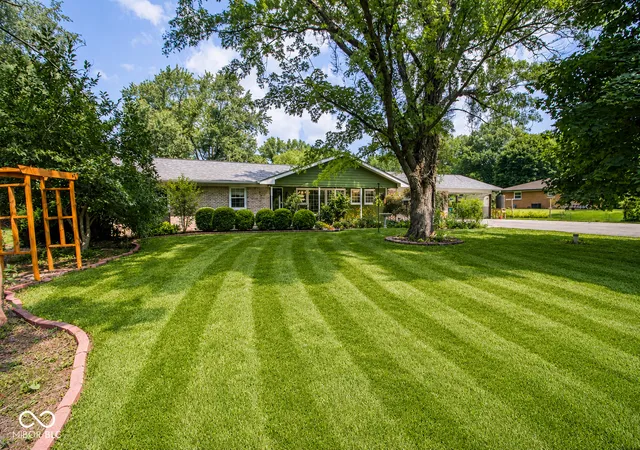
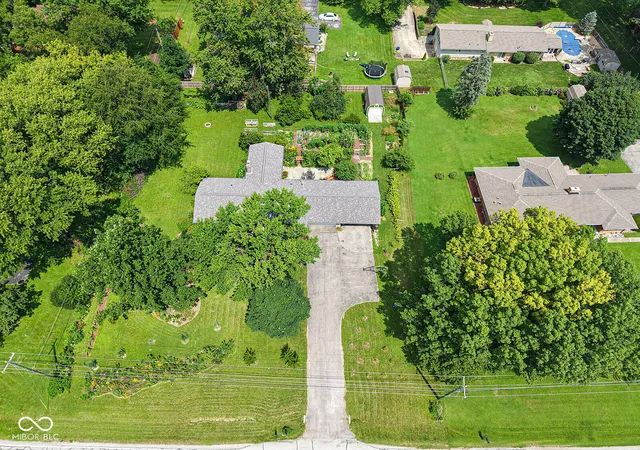
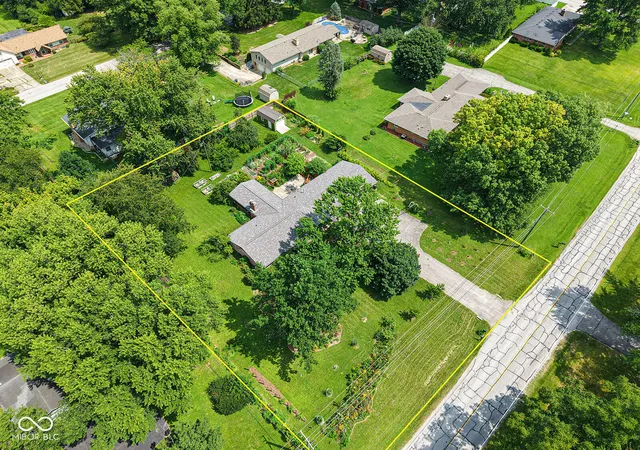
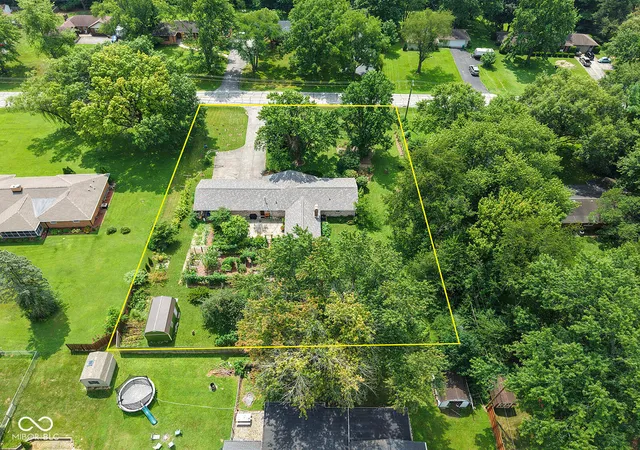
A True Nature Lover's Paradise. Some homes simply shelter you but this one welcomes you home. Set on nearly an acre just outside city limits, this must-see 3 bedroom, 2 full bath sprawling brick ranch home offers almost 3,000 finished square feet of warmth, character, and space to breathe. Step inside and feel time slow down. Impeccably maintained with charming, period-true decor, beautiful original hardwood floors, and custom-built cabinetry throughout, this home carries an old-world charm that today's new builds simply can't replicate. Multiple family spaces and a dedicated dining room make it a natural gathering place for family and friends, while the finished basement offers endless possibilities. Outside, the current owners' years of labor have created something truly special: a flourishing garden nearly ready for harvest that you will enjoy the fruits of along with 5 apple trees, 3 peach trees, 2 pear trees, 1 cherry tree, 9 blueberry bushes, a gooseberry bush, red and black raspberries, elderberries, and grape vines. Sip your morning coffee on the covered front porch, or unwind with family and friends on the oversized back patio as the seasons change around you. Just steps from the White River and Potter's Bridge Park, this property delivers that rare, coveted feeling of being tucked away off the beaten path while still keeping you minutes from everything Noblesville has to offer. This is more than a house. It's a place to slow down, dig your hands into the soil, and truly live and with no HOA. Schedule your private showing today.
- Houzeo last checked: 1 hour ago
- Listing updated: September 29, 2026 at 6:31 pm
- Listing Provided by: Derek Manis (317) 879-6629 | F.C. Tucker Company (317) 776-0200
- Source: Metropolitan Indianapolis Board of REALTORS (MIBOR) MLS-IN | MLS#: 22116620

Property Details
Status
Pending
Type
Single Family Residence
No. of Stories
-
County
City
Neighborhood
--
Year Built
1958
HOA Fees
-
Finished Area
3,087 sqft
Lot Size
35,284 sqft lot
Basement Area
- sqft
MLS Name
Metropolitan Indianapolis Board of REALTORS (MIBOR) MLS
MLS Number
22116620
MLS Status
Pending
Days on Market
63
Cumulative Days on Market
5

Continue Your Journey in App
Find your dream home, receive real-time updates, and many more!
Download App
Continue Your Journey in App
Find your dream home, receive real-time updates, and many more!
Location
Facts & Features
Rooms
Bedrooms & bathrooms
Bedrooms: 3
Bathrooms: 2
Living Room
Level: Main
Area: 476.00 Square Feet
Dimensions: 17x28
Dining Room
Level: Main
Area: 221.00 Square Feet
Dimensions: 13x17
Kitchen
Level: Main
Area: 144.00 Square Feet
Dimensions: 12x12
Breakfast Room
Level: Main
Area: 168.00 Square Feet
Dimensions: 12x14
Master Bedroom
Level: Main
Area: 143.00 Square Feet
Dimensions: 11x13
Bedroom 2
Level: Main
Area: 121.00 Square Feet
Dimensions: 11x11
Bedroom 3
Level: Main
Area: 121.00 Square Feet
Dimensions: 11x11
Interior
Heating
Forced Air, Natural Gas, Electric
Interior Features
Paddle Fan, Hi Speed Internet Availbl, Pantry, Breakfast Bar
Exterior Features
Storage, Rain Barrel/cistern(s), Storage Shed, Fire Pit
Cooling
Central Air
Flooring
Hardwood
Appliances
Dishwasher, Dryer, Gas Water Heater, Microwave, Gas Oven, Refrigerator, Washer, Water Softener Owned
Construction
Year Built
Year Built: 1958
Home type
Single Family Residence
Architectural Style
Ranch
Property Condition
Updated/remodeled
Construction Materials
Brick, Wood Siding
Foundation Details
Block
Utilities & Energy
Parking Features
Attached
Electric
200+ Amp Service
Basement
Finished, Storage Space
Water Source
Well, Private
Fireplace Features
Gas Log, Great Room, Masonry, Living Room
Laundry Features
Main Level, Sink
Utilities
Cable Available, Electricity Connected, Natural Gas Connected, Septic System
Other Features
Subdivision Name
Craig Highlands
Lot Features
Not In Subdivision, Rural Not Subdivision
Patio And Porch Features
Covered, Patio
Price History
| Date | Event | Price |
|---|---|---|
08/04/2026 Source: | Pending | $419,900 $136/sqft |
07/30/2026 Source: | Listed for Sale | $419,900 $136/sqft |

Nearby Homes
Find Homes by Property Features in Noblesville, IN
Nearby New Homes For Sale

Based on information from MIBOR REALTOR® Association through Oct 01, 2026, 12:32PM. The Broker Listing Cooperative® listing service's Listing information is deemed reliable but is not guaranteed accurate by the Broker Listing Cooperative® listing service. All data is obtained from various sources and may not have been verified by broker or Broker Listing Cooperative listing service. Supplied Open House Information is subject to change without notice. All information should be independently reviewed and verified for accuracy. Properties may or may not be listed by the office/agent presenting the information.. All Rights Reserved. © 2026 MIBOR REALTOR® Association.
 Advertising Broker: Jonah Hartsburg | Hoosier Hub Realty