- Overview
- Description
- Property Details
- Location
- HOA Management
- Facts & Features
- Getting Around
- Nearby Homes



$519,000
Monthly Est:$2,583
 2 Beds
 2 Baths
2 full baths
 1,889sqft
19722 Sea Glass Cir, Land O Lakes, FL 34638
$519,000
$2,583/moEst:
Get Pre-Approved
Single Family Residence
Built in 2022
$530/mo HOA
6,301 sqft lot
$275/sq.ft
Description
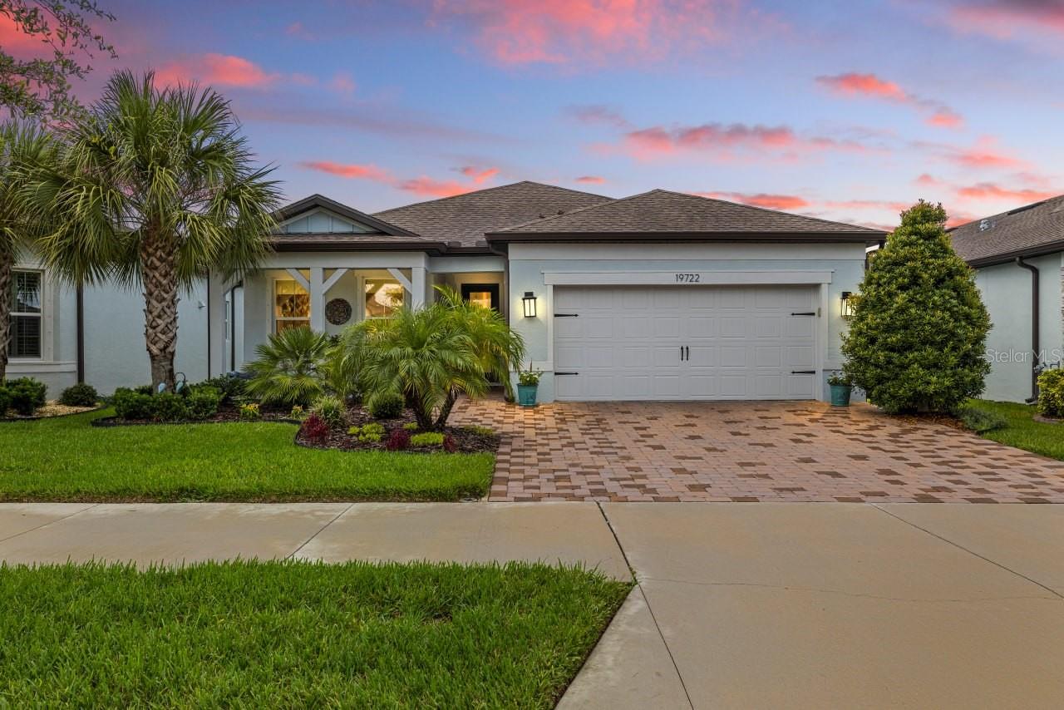
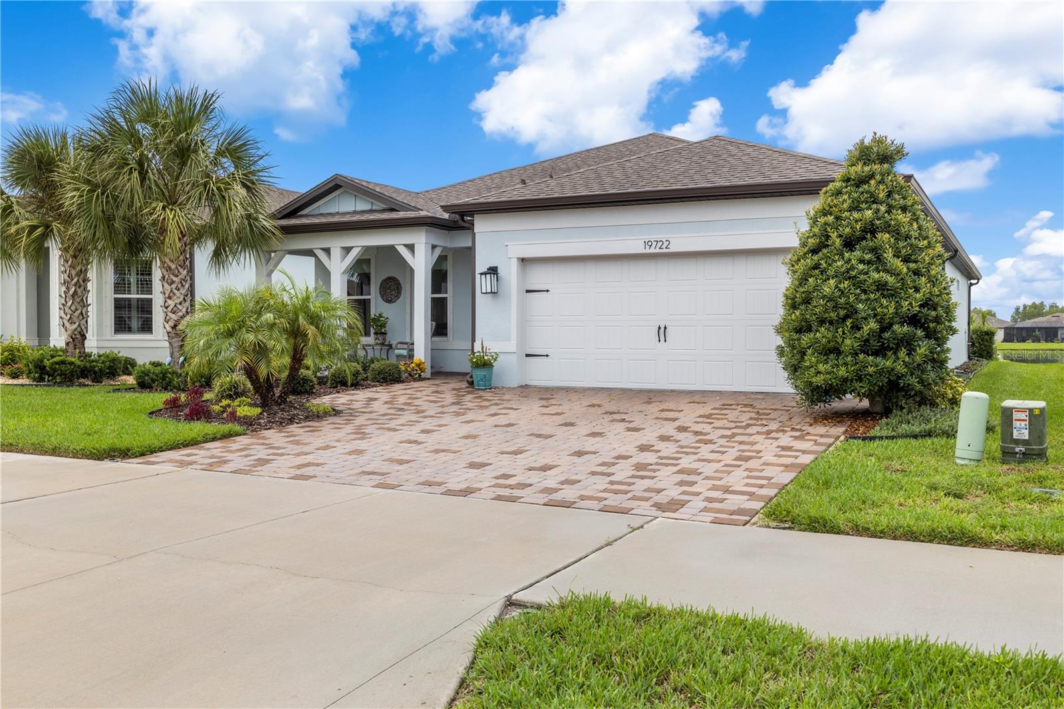
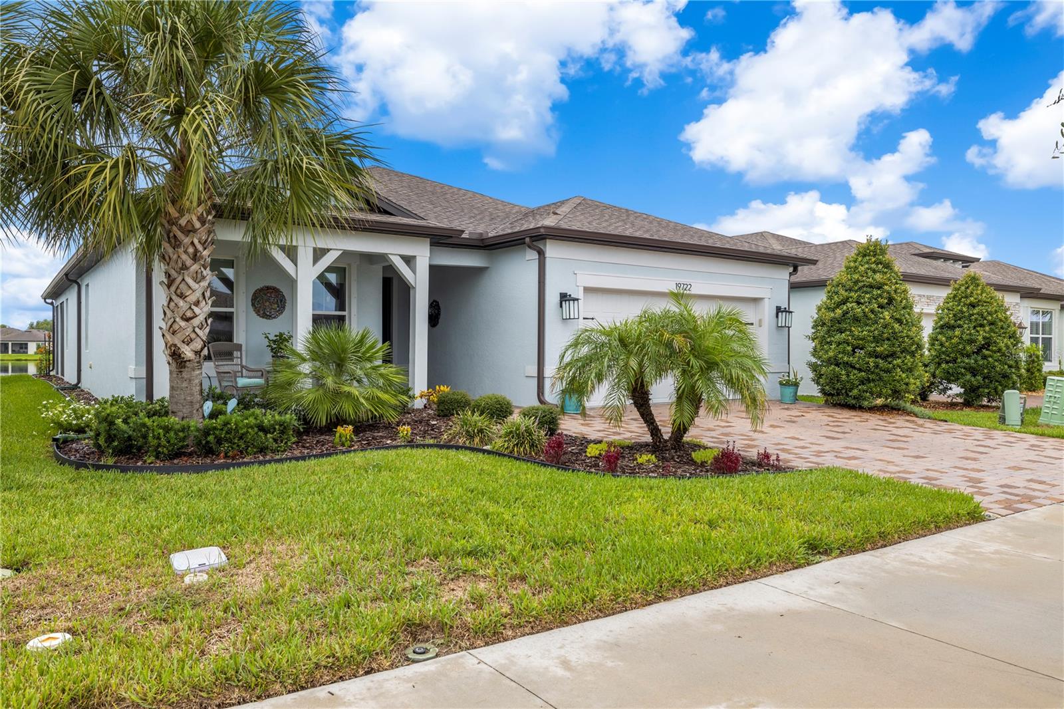
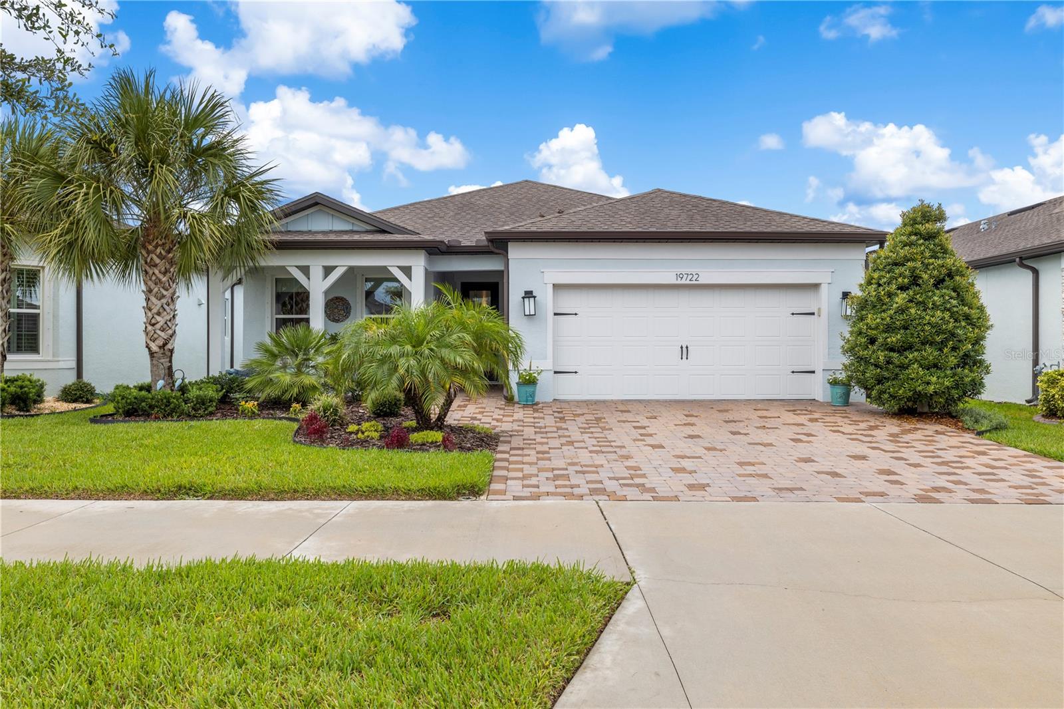
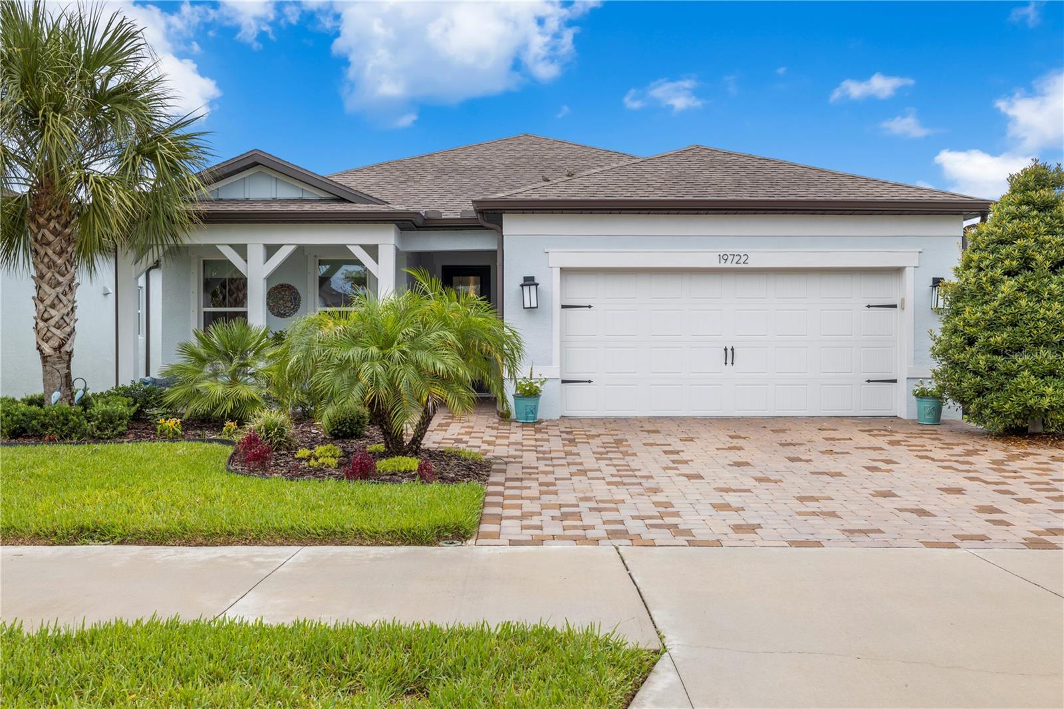
JUST REDUCED & INCREDIBLE SELLER INCENTIVE! Now offered at an unbeatable $519,000, plus the seller is offering a $10,000 SELLER CREDIT to use toward an interest rate buydown or closing costs! Step into effortless Florida living with this stunning 2-bedroom (plus a den easily used as a 3rd bedroom), 2-bath waterfront sanctuary featuring a 3-car tandem garage where modern elegance meets resort-style relaxation!
Designed for both entertaining and everyday luxury, the chef’s kitchen is a true centerpiece—boasting pristine light shaker cabinetry, solid-surface countertops, a designer tile backsplash, a massive center island with seating, built-in wall ovens, a gas cooktop, and a top-of-the-line Samsung Bespoke refrigerator.
The main living area seamlessly blends indoor and outdoor spaces with a spectacular 90-degree corner multi-slide glass door. Open it up to invite the breeze inside, or step onto your private screened lanai overlooking tranquil water views! Beyond the lanai, an extended patio featuring custom privacy shades offers the ultimate backdrop for sunset cocktails.
PROPERTY HIGHLIGHTS & UPGRADES
SMART HOME: Complete smart lighting integrated with Alexa and custom electric shades on every interior window for touch-of-a-button lighting control.
INTERIOR: Sleek tile flooring throughout all main living areas for cool, low-maintenance, effortless elegance.
EXTERIOR & PARKING: Paver extended driveway, charming covered front porch, professionally maintained landscaping, and an attached 3-car tandem garage with extra storage space!
COMMUNITY & LIFESTYLE FEATURES
Located in one of Land O’ Lakes’ premier communities, your monthly HOA ($530.23/mo—which includes bulk cable & internet) unlocks a true resort lifestyle at home:
Resort-Style Swimming Pool & Modern Fitness Center
Championship Pickleball & Tennis Courts
Exclusive Clubhouse, Scenic Walking Paths & Endless Social Amenities
LOCATION
Minutes to top-tier golf courses, premier shopping, dining, medical centers, and easy commutes across Tampa Bay. With this phenomenal new price point and $10,000 credit, this home will not last long—schedule your private tour today!
- Houzeo last checked: 12 hours ago
- Listing updated: September 21, 2026 at 3:25 pm
- Listing Provided by: Selena Perez (813) 235-7904 , Keegan Siegfried | LPT REALTY, LLC (877) 366-2213
- Source: Stellar MLS-FL | MLS#: TB8536135

Property Details
Status
Active
Type
Single Family Residence
No. of Stories
-
County
City
Neighborhood
--
Year Built
2022
HOA Fees
$530/mo
Finished Area
1,889 sqft
Lot Size
6,301 sqft lot
Basement Area
- sqft
MLS Name
Stellar MLS
MLS Number
TB8536135
MLS Status
Active
Days on Market
77
Cumulative Days on Market
46

Continue Your Journey in App
Find your dream home, receive real-time updates, and many more!
Download App
Continue Your Journey in App
Find your dream home, receive real-time updates, and many more!
Location
HOA Management
Front Desk
HOA Fees
$530.23/ Monthly
Del Webb Bexley HOA
HOA Fees
$-/
Amenities
 Amenities and services may be covered by one or multiple associations and service providers.
 Security Gate
 Pool
 Gym
 Spa
 Tennis
 Club House
 Other
Recreation Facilities
Disclaimer: Amenities are based on third-party information and may vary; buyers must independently verify all amenities, as information is deemed reliable but not guaranteed.
Facts & Features
Rooms
Bedrooms & bathrooms
Bedrooms: 2
Bathrooms: 2
Primary Bedroom
Level: First
Area: 224.00 Square Feet
Dimensions: 14x16
Bedroom 2
Level: First
Area: 121.00 Square Feet
Dimensions: 11x11
Primary Bathroom
Level: First
Area: 130.00 Square Feet
Dimensions: 10x13
Bathroom 2
Level: First
Area: 40.00 Square Feet
Dimensions: 8x5
Kitchen
Level: First
Area: 190.00 Square Feet
Dimensions: 10x19
Living Room
Level: First
Area: 323.00 Square Feet
Dimensions: 17x19
Dining Room
Level: First
Area: 99.00 Square Feet
Dimensions: 11x9
Laundry
Level: First
Area: 70.00 Square Feet
Dimensions: 10x7
Foyer
Level: First
Area: 50.00 Square Feet
Dimensions: 5x10
Interior
Exterior Features
Sidewalk
Interior Features
Ceiling Fans(s), Other, Walk In Closet(s)
Sewer
Public Sewer
Appliances
Dishwasher, Microwave, Other, Range, Refrigerator
Flooring
Tile
Cooling
Central Air
Heating
Central, Natural Gas
Construction
Year Built
Year Built: 2022
Home type
Single Family Residence
Foundation Details
Slab
Construction Materials
Block, Stucco
Roof
Shingle
Utilities & Energy
Utilities
Electricity Connected
Association Amenities
Clubhouse, Fitness Center, Gated, Pool, Recreation Facilities, Spa/hot Tub, Tennis Court(s)
Water Source
Public
Laundry Features
Inside, Laundry Room
Other Features
Subdivision Name
Del Webb Bexley Ph 3b
Price History
| Date | Event | Price |
|---|---|---|
08/06/2026 Source: | Off Market | $560,000 +7.90% $296/sqft |
08/06/2026 Source: | Price Decreased | $519,000 -7.32% $275/sqft |
08/06/2026 Source: | Listed for Sale | $560,000 $296/sqft |

Nearby Homes










Find Homes by Property Features in Land O Lakes, FL
Nearby New Homes For Sale

Based on information from Stellar MLS® through Oct 22, 2026, 03:45PM as submitted to and distributed by MLS GRID. All data is obtained from various sources and may not have been verified by the broker or MLS GRID. Supplied Open House Information is subject to change without notice. All information should be independently reviewed and verified for accuracy. Properties may or may not be listed by the office/agent presenting the information. IDX information is provided exclusively for consumers’ personal non-commercial use. It may not be used for any purpose other than to identify prospective properties consumers may be interested in purchasing. The data is deemed reliable but is not guaranteed by MLS GRID. The use of the MLS GRID Data may be subject to an end-user license agreement prescribed by the Member Participant’s applicable MLS, if any, and as amended from time to time. © 2026 Stellar MLS. All Rights Reserved.
 Advertising Broker: Fred McGill | Simple Showing, Inc
