- Overview
- Description
- Property Details
- Location
- HOA Management
- Facts & Features
- Getting Around
- Nearby Homes


Street View
$345,000
Monthly Est:$1,717
 3 Beds
 3 Baths
2 full baths + 1 half bath
 --sqft
1974 Hailston Dr, Duluth, GA 30097
$345,000
$1,717/moEst:
Get Pre-Approved
Townhouse
Built in 2005
$-- HOA
2,178 sqft lot
--/sqft
Description
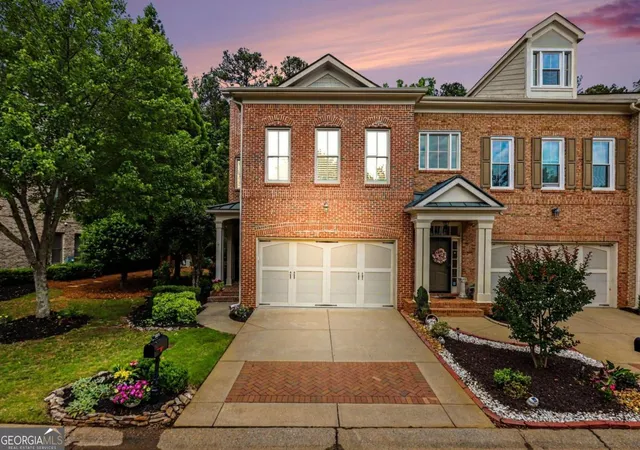
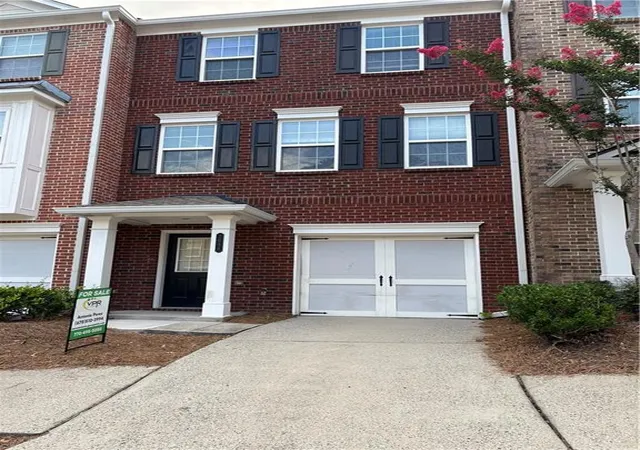
Welcome to this spacious townhome in the desirable Peachtree Ridge High School district. The open concept main level features a bright living area with a cozy fireplace and a well-designed kitchen that opens to the dining space, creating an easy flow for everyday living and entertaining. Upstairs, the spacious primary suite features a walk-in closet and private bath, along with two additional bedrooms, a full hallway bath, and a convenient laundry area. Enjoy a peaceful backyard setting with wooded views and added privacy. The community offers neighborhood amenities including a swimming pool and sidewalks. Conveniently located just minutes from shopping, dining, Peachtree Ridge Park, Suwanee Creek Park, Downtown Duluth, and Suwanee Town Center, with easy access to Peachtree Industrial Boulevard, Buford Highway, Sugarloaf Parkway, and I-85. A wonderful opportunity to enjoy comfort, convenience, and a prime Duluth location.
- Houzeo last checked: 1 hour ago
- Listing updated: October 4, 2026 at 6:42 pm
- Listing Provided by: |
- Source: Georgia MLS-GA | MLS#: 10866831

Property Details
Status
Active
Type
Townhouse
No. of Stories
-
County
City
Neighborhood
--
Year Built
2005
HOA Fees
-
Finished Area
- sqft
Lot Size
2,178 sqft lot
Basement Area
- sqft
MLS Name
Georgia MLS
MLS Number
10866831
MLS Status
New
Days on Market
10
Cumulative Days on Market
5

Continue Your Journey in App
Find your dream home, receive real-time updates, and many more!
Download App
Continue Your Journey in App
Find your dream home, receive real-time updates, and many more!
Location
HOA Management
N/A
HOA Fees
$900/
Amenities
 Amenities and services may be covered by one or multiple associations and service providers.
 Pool
Pool
Disclaimer: Amenities are based on third-party information and may vary; buyers must independently verify all amenities, as information is deemed reliable but not guaranteed.
Facts & Features
Rooms
Bedrooms & bathrooms
Bedrooms: 3
Bathrooms: 3
Interior
Sewer
Public Sewer
Window Features
Double Pane Windows
Appliances
Dishwasher, Disposal, Dryer, Gas Water Heater, Microwave, Refrigerator, Washer
Cooling
Central Air, Zoned
Interior Features
Double Vanity, High Ceilings, Tray Ceiling(s), Walk In Closet(s)
Flooring
Carpet
Heating
Central, Forced Air, Natural Gas, Zoned
Construction
Year Built
Year Built: 2005
Home type
Townhouse
Construction Materials
Stone
Property Condition
Resale
Roof
Composition
Foundation Details
Slab
Architectural Style
A Frame, Traditional
Utilities & Energy
Laundry Features
Upper Level
Electric
220 Volts
Fireplace Features
Family Room, Gas Log
Parking Features
Garage
Basement
None
Water Source
Public
Security Features
Smoke Detector(s)
Utilities
Cable Available, Electricity Available, High Speed Internet, Natural Gas Available, Sewer Available, Underground Utilities, Water Available
Other Features
Subdivision Name
Preserve At Sugarloaf Ridge
Patio And Porch Features
Patio
Vegetation
Wooded
Community Features
Clubhouse, Playground, Pool, Sidewalks, Street Lights, Walk To Schools
Lot Features
Level
Price History
| Date | Event | Price |
|---|---|---|
10/04/2026 Source: | Listed for Sale | $345,000 $214/sqft |

Nearby Homes





Find Homes by Property Features in Duluth, GA
Nearby New Homes For Sale


Information Deemed Reliable But Not Guaranteed. © 2026 Georgia Multiple Listing Service. All Rights Reserved.
 Advertising Broker: Fred McGill | Simple Showing, Inc