- Overview
- Description
- Property Details
- Location
- HOA Management
- Facts & Features
- Getting Around
- Nearby Homes



$479,900
Monthly Est:$2,389
 3 Beds
 3 Baths
2 full baths + 1 half bath
 1,814sqft
4240 Cavalier Way, Duluth, GA 30097
$479,900
$2,389/moEst:
Get Pre-Approved
Townhouse
Built in 2025
$-- HOA
2,178 sqft lot
$265/sq.ft
Description
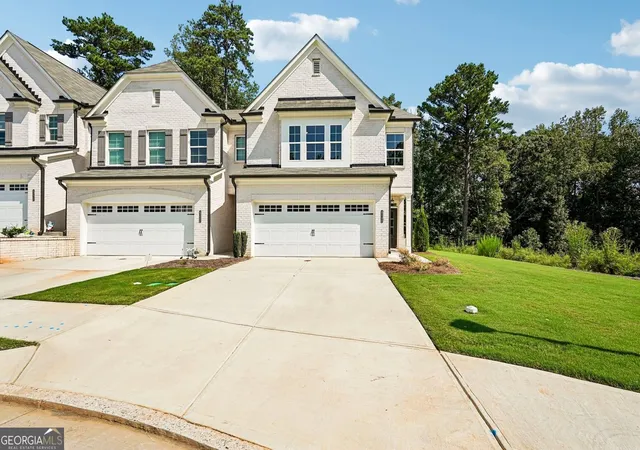
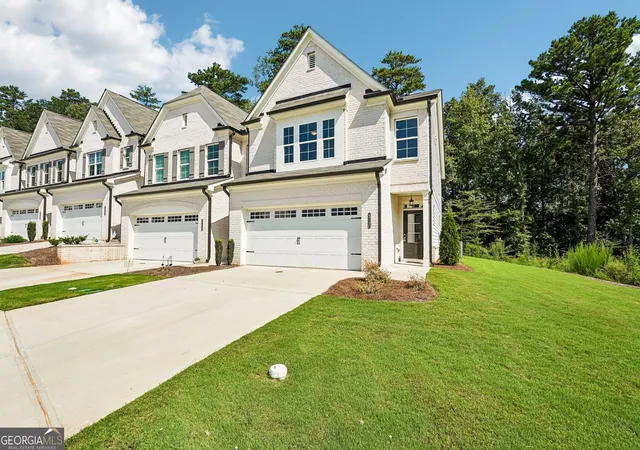
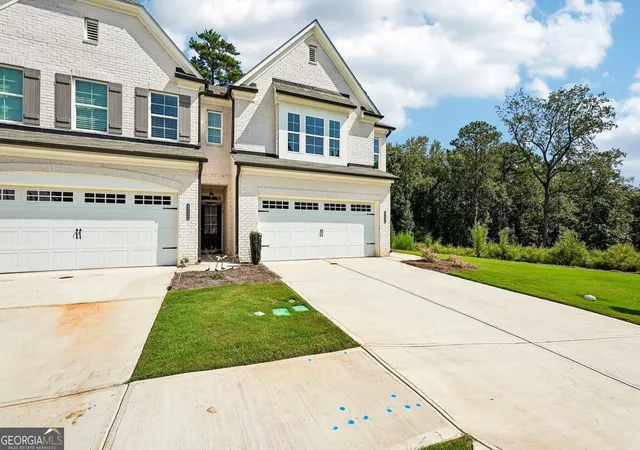
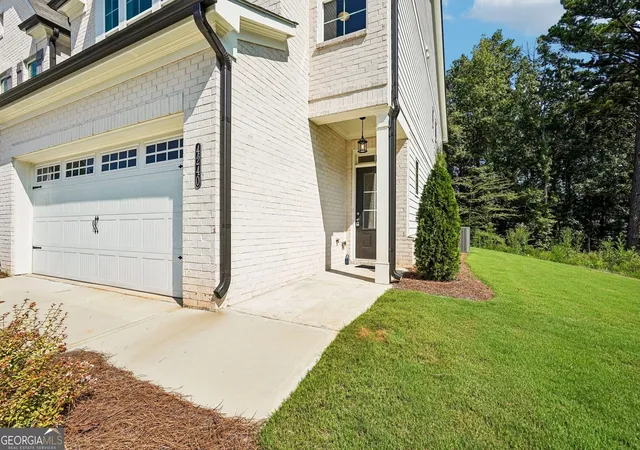
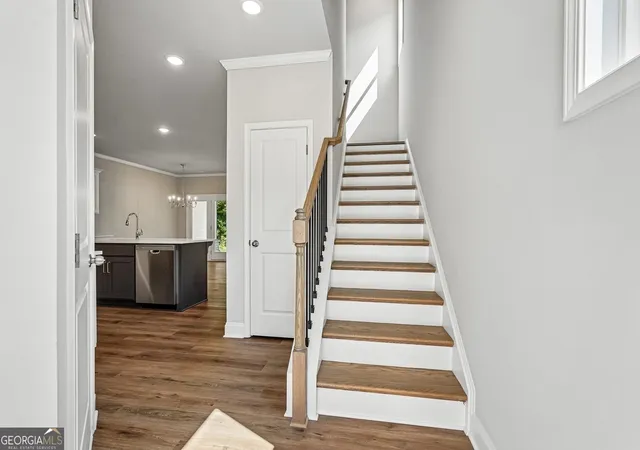
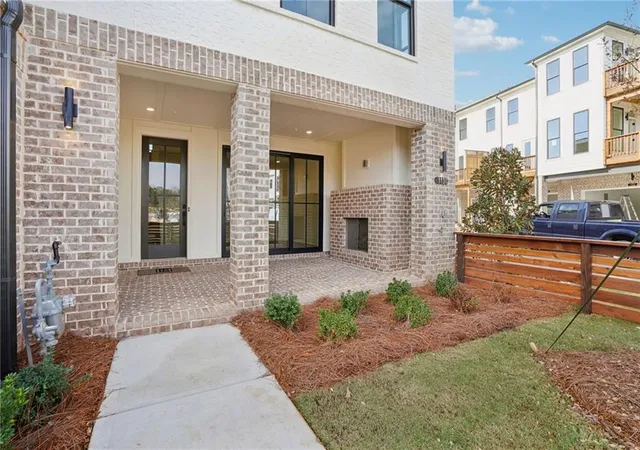
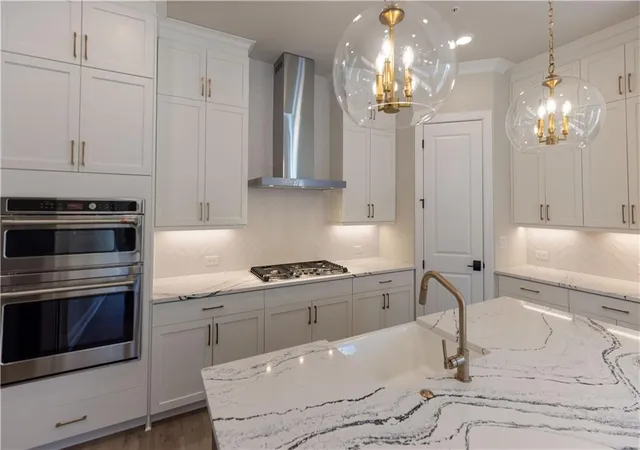
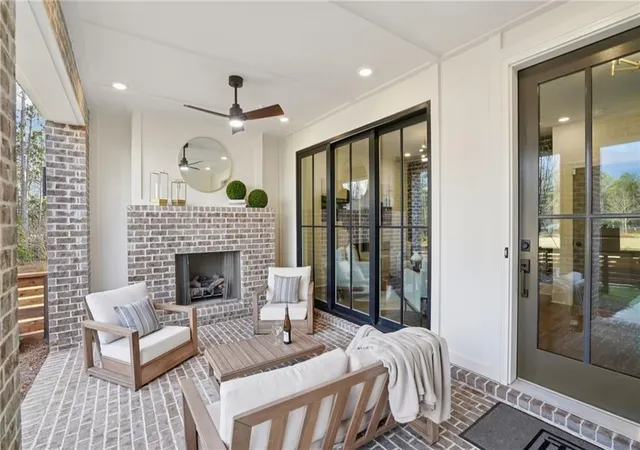
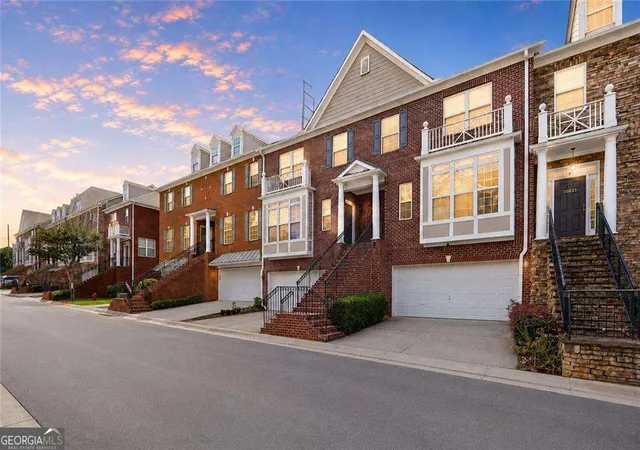
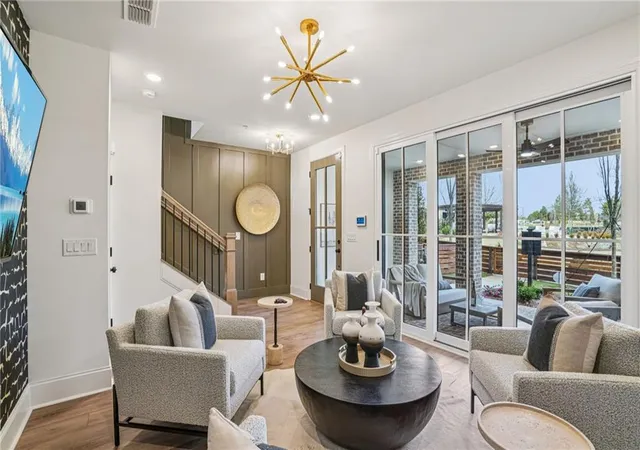
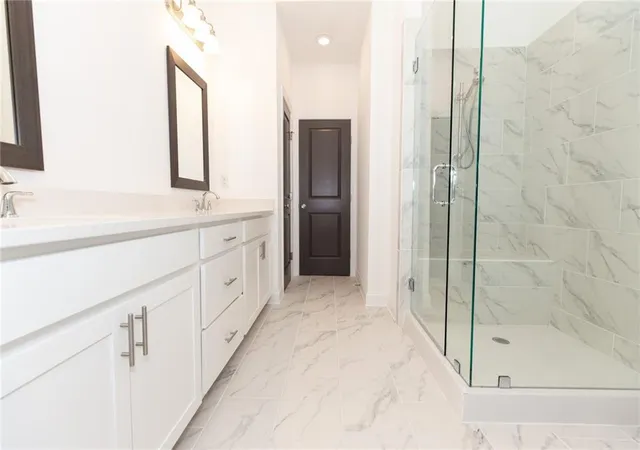
The Pinewood plan built by Southvine Homes! Ready for a Quick Move-In! This new townhome community is in a highly sought after Duluth location, near historic downtown square to enjoy the festivals and endless dining and shopping options! This popular open concept floor plan is an end unit on a premium wooded home site across from the amenity area and has the perfect flow of function and design. This home offers 3 spacious bedrooms/2.5 baths plus upstairs loft with luxury vinyl plank flooring throughout the main level! The open dining area and large family room with modern electric fireplace complete with stunning ship lap surround make for the perfect gathering spot leading out to the private covered rear porch to enjoy the beautiful surrounding woods. The entertainer's kitchen features white painted cabinets with stone counter tops, tile back splash, plus stainless-steel appliances! Enjoy relaxing in your luxurious private primary suite flooded with natural light, boasting double trey ceilings and a massive walk-in closet. The spa-like primary bathroom offers a double vanity with quartz counter top, tile floor and shower with frameless glass door. Separating the primary suite and secondary bedrooms you'll find the open loft area perfect for home office, playroom, media room, or flex space. Generously sized secondary bedrooms, hall bath with quartz countertop and conveniently located laundry room complete the upstairs. Come enjoy maintenance-free living complete with community pool and cabana and experience all this prime Duluth location has to offer near Rogers Bridge Park, Chattapoochee Dog Park and close to several river recreation areas! *Up to $5,000 towards closing costs with use of seller's preferred lender with binding contract by 10/31/2026. *Photos are of actual home.
- Houzeo last checked: 12 hours ago
- Listing updated: October 27, 2026 at 5:07 am
- Listing Provided by: |
- Source: Georgia MLS-GA | MLS#: 10871807

Property Details
Status
Active
Type
Townhouse
No. of Stories
-
County
City
Neighborhood
--
Year Built
2025
HOA Fees
-
Finished Area
1,814 sqft
Lot Size
2,178 sqft lot
Basement Area
- sqft
MLS Name
Georgia MLS
MLS Number
10871807
MLS Status
Active
Days on Market
21
Cumulative Days on Market
14

Continue Your Journey in App
Find your dream home, receive real-time updates, and many more!
Continue Your Journey in App
Find your dream home, receive real-time updates, and many more!
Location
HOA Management
N/A
HOA Fees
$2,640/
Amenities
 Amenities and services may be covered by one or multiple associations and service providers.
 Pool
 Maintenance
 Reserve Fund
Management Fee
Disclaimer: Amenities are based on third-party information and may vary; buyers must independently verify all amenities, as information is deemed reliable but not guaranteed.
Facts & Features
Rooms
Bedrooms & bathrooms
Bedrooms: 3
Bathrooms: 3
Interior
Appliances
Dishwasher, Disposal, Electric Water Heater, Microwave, Stainless Steel Appliance(s)
Heating
Central, Zoned
Sewer
Public Sewer
Interior Features
Double Vanity, Tile Bath, Walk In Closet(s)
Cooling
Ceiling Fan(s), Central Air, Zoned
Flooring
Carpet, Tile, Vinyl
Exterior Features
Other
Window Features
Double Pane Windows
Construction
Year Built
Year Built: 2025
Home type
Townhouse
Architectural Style
Brick Front, Traditional
Roof
Other
Foundation Details
Slab
Construction Materials
Concrete
Property Condition
New Construction
Utilities & Energy
Water Source
Public
Fireplace Features
Factory Built, Family Room
Parking Features
Garage, Attached, Garage Door Opener
Security Features
Smoke Detector(s)
Laundry Features
Upper Level
Utilities
Natural Gas Available, Sewer Connected, Underground Utilities
Basement
None
Other Features
Lot Features
Level, Zero Lot Line
Patio And Porch Features
Patio
Community Features
Pool, Sidewalks, Near Shopping
Subdivision Name
Riversong
Price History
| Date | Event | Price |
|---|---|---|
10/13/2026 Source: | Listing Removed | $479,900 $265/sqft |
10/13/2026 Source: | Listed for Sale | $479,900 $265/sqft |
08/13/2026 Source: | Off Market | $479,900 $265/sqft |
08/10/2026 Source: | Price Decreased | $479,900 -4.00% $265/sqft |
06/10/2026 Source: | Listed for Sale | $499,900 $276/sqft |


Nearby Homes
Find Homes by Property Features in Duluth, GA
Nearby New Homes For Sale


Information Deemed Reliable But Not Guaranteed. © 2026 Georgia Multiple Listing Service. All Rights Reserved.
 Advertising Broker: Fred McGill | Simple Showing, Inc
