- Overview
- Description
- Property Details
- Location
- HOA Management
- Facts & Features
- Getting Around
- Nearby Homes



Street View
$540,900
Monthly Est:$2,692
 2 Beds
 3 Baths
2 full baths + 1 half bath
 2,176sqft
3550 Brightmoon Way #49, Duluth, GA 30097
$540,900
$2,692/moEst:
Get Pre-Approved
Townhouse
Built in 2027
$250/mo HOA
-- sqft lot
$249/sq.ft
Description
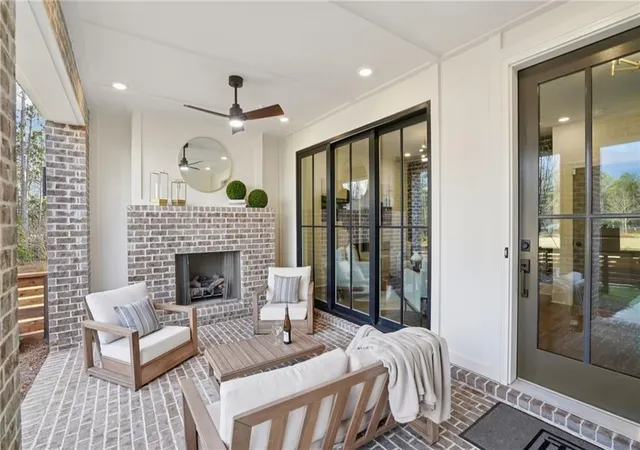
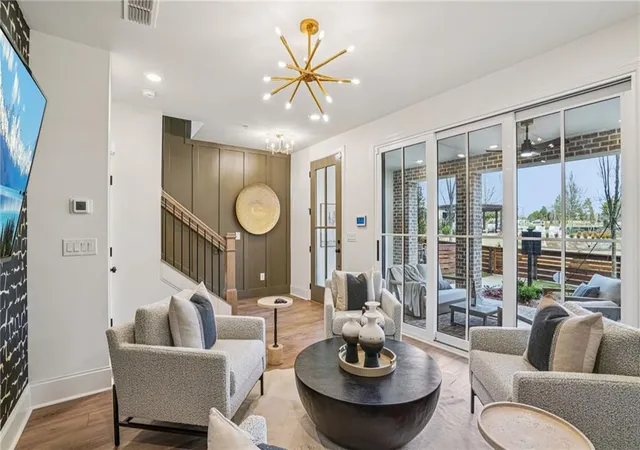
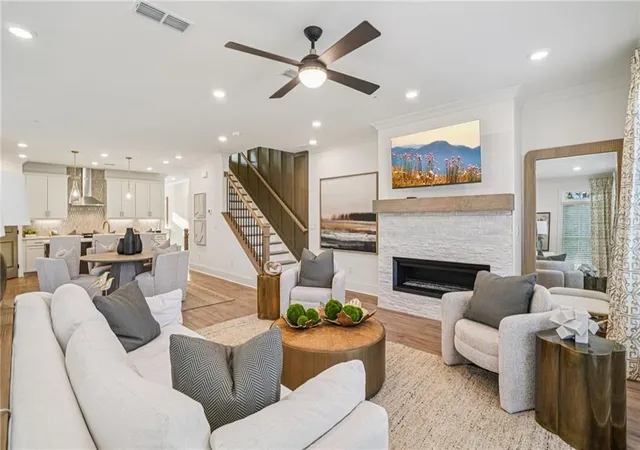
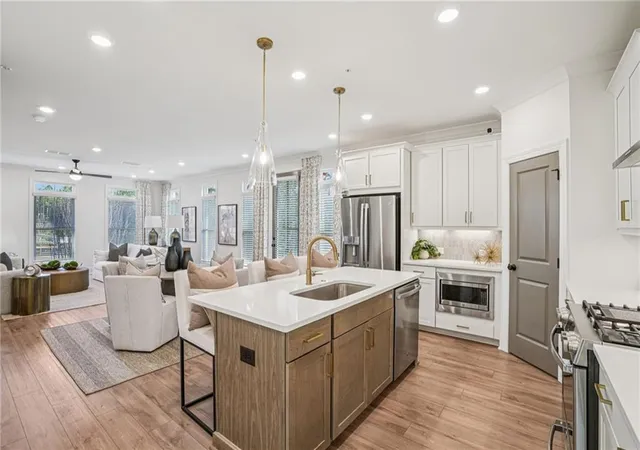
Elevate your Living Experience with The Providence Group's Newest Community - Oakcrest in Duluth! Discover traditional/Elevated living in this beautifully designed three story townhome, currently under construction and anticipated to be completed in March/April 2027! This thoughtfully crafted homes will offer 2 spacious bedrooms with an additional media room on the terrace level, two and a half bathrooms, and the perfect combination of style, luxury, and comfort you know and love by The Providence Group. As you enter the home you will find an inviting media room connected to a covered front porch. Perfect for entertaining! Second floor features a stunning kitchen with elegant quartz countertops, 42" upper cabinets, soft close doors and drawers throughout, garbage disposal, single bowl SS sink, hard surface flooring, pantry, coat closet, and powder room. This is an ideal setting for both everyday living and entertaining. Upstairs on the third floor, you'll find your spacious owner's suite serves as your private retreat, complete with luxurious en-suite bath featuring an oversized shower. The secondary bedroom is generously sized and close by to the laundry with their own private bath with tub/shower combo. Don't miss your opportunity to own a brand new home in Duluth with energy- efficient construction and low maintenance living. At TPG, we value our customer, team member, and vendor team safety. Our communities are active construction zones and may not be safe to visit at certain stages of construction. Due to this, we ask all agents visiting the community with their clients come to the office prior to visiting any listed homes. Please note, during your visit, you will be escorted by a TPG employee and may be required to wear flat, closed toe shoes and a hardhat. Appointment Only! Photos & Virtual Tour are NOT of actual home, but a previously built home design. [The Benton I]
- Houzeo last checked: 4 hours ago
- Listing updated: October 29, 2026 at 2:44 pm
- Listing Provided by: MARESA ROBICHAUX (504) 319-5830 , Natalie Barber | The Providence Group Realty, LLC. (678) 475-9400
- Source: First Multiple Listing Service-GA | MLS#: 7860668

Property Details
Status
Active
Type
Townhouse
No. of Stories
-
County
City
Neighborhood
--
Year Built
2027
HOA Fees
$250/mo
Finished Area
2,176 sqft
Lot Size
-- sqft lot
Basement Area
- sqft
MLS Name
First Multiple Listing Service
MLS Number
7860668
MLS Status
Active
Days on Market
1

Continue Your Journey in App
Find your dream home, receive real-time updates, and many more!
Continue Your Journey in App
Find your dream home, receive real-time updates, and many more!
Location
HOA Management
N/A
HOA Fees
$250/ Monthly
Amenities
 Amenities and services may be covered by one or multiple associations and service providers.
 Maintenance
 Pest Control
 Reserve Fund
Disclaimer: Amenities are based on third-party information and may vary; buyers must independently verify all amenities, as information is deemed reliable but not guaranteed.
Facts & Features
Rooms
Bedrooms & bathrooms
Bedrooms: 2
Bathrooms: 3
Interior
Interior Features
High Ceilings 9 Ft Lower, High Ceilings 9 Ft Main, High Ceilings 9 Ft Upper
Window Features
Double Pane Windows, Insulated Windows
Cooling
Central Air, Heat Pump, Zoned
Appliances
Dishwasher, Disposal, Gas Range, Microwave, Range Hood, Tankless Water Heater
Exterior Features
Balcony
Heating
Heat Pump, Zoned
Sewer
Public Sewer
Flooring
Carpet, Ceramic Tile, Luxury Vinyl
Construction
Year Built
Year Built: 2027
Home type
Townhouse
Property Condition
New Construction
Architectural Style
Townhouse, Traditional
Foundation Details
Slab
Roof
Shingle
Construction Materials
Brick, Cement Siding
Utilities & Energy
Fireplace Features
None
Pool Features
None
Electric
220 Volts In Garage
Basement
None
Parking Features
Attached, Driveway, Garage, Garage Door Opener, Garage Faces Rear, Level Driveway
Security Features
Fire Alarm, Smoke Detector(s)
Laundry Features
In Hall, Laundry Room, Upper Level
Water Source
Public
Utilities
Cable Available, Electricity Available, Natural Gas Available, Underground Utilities
Other Features
Lot Features
Landscaped, Level
Subdivision Name
Oakcrest
Community Features
Homeowners Assoc, Near Schools, Near Shopping, Sidewalks, Street Lights, Other
Patio And Porch Features
Deck, Front Porch, Patio
Price History
| Date | Event | Price |
|---|---|---|
10/29/2026 Source: | Listed for Sale | $540,900 $249/sqft |

Nearby Homes





Find Homes by Property Features in Duluth, GA
Nearby New Homes For Sale

Listings identified with the FMLS IDX logo come from FMLS and are held by brokerage firms other than the owner of this website. The listing brokerage is identified in any listing details. Information is deemed reliable but is not guaranteed. If you believe any FMLS listing contains material that infringes your copyrighted work, please click here to review our DMCA policy and learn how to submit a takedown request. © 2026 First Multiple Listing Service, Inc.
The listing broker’s offer of compensation is made only to participants of the MLS where the listing is filed.
 Advertising Broker: Fred McGill | Simple Showing, Inc
