- Overview
- Description
- Property Details
- Location
- Facts & Features
- Getting Around
- Nearby Homes

Street View
$327,000
Monthly Est:$1,628
 3 Beds
 3 Baths
2 full baths + 1 half bath
 1,644sqft
2061 Meadow Peak Rd, Duluth, GA 30097
$327,000
$1,628/moEst:
Get Pre-Approved
Townhouse
Built in 2005
$-- HOA
1,742.4 sqft lot
$199/sq.ft
Description
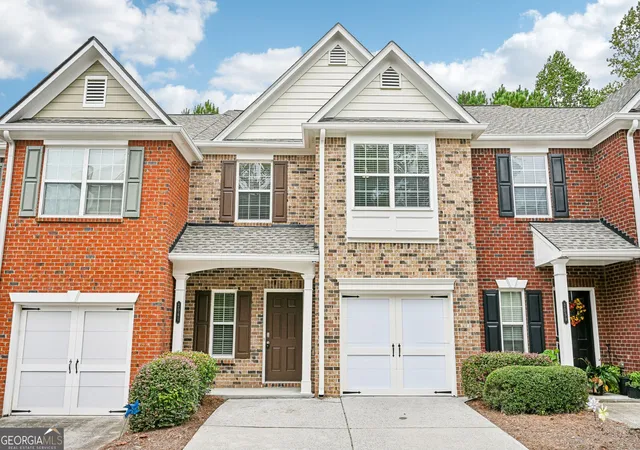
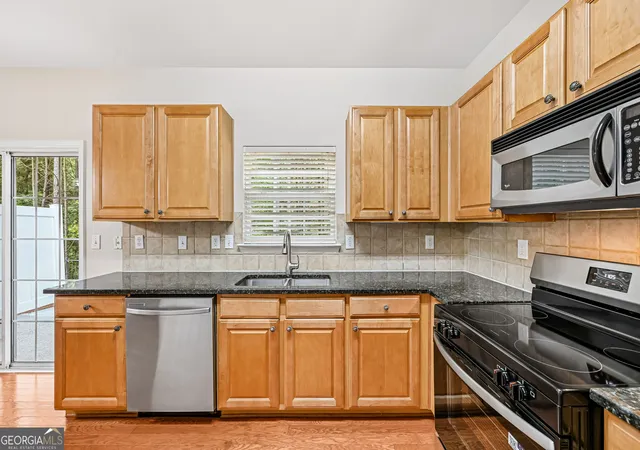
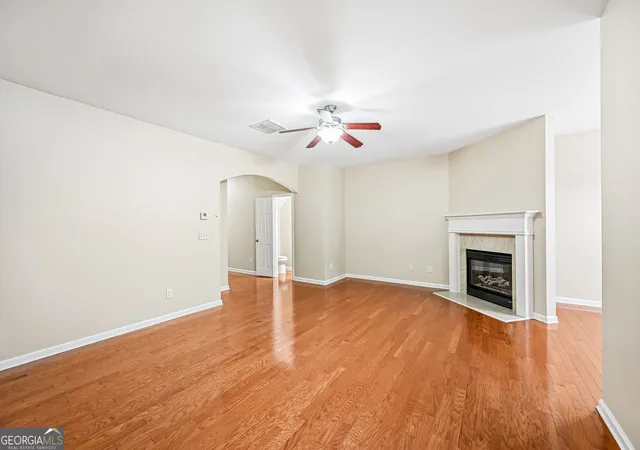
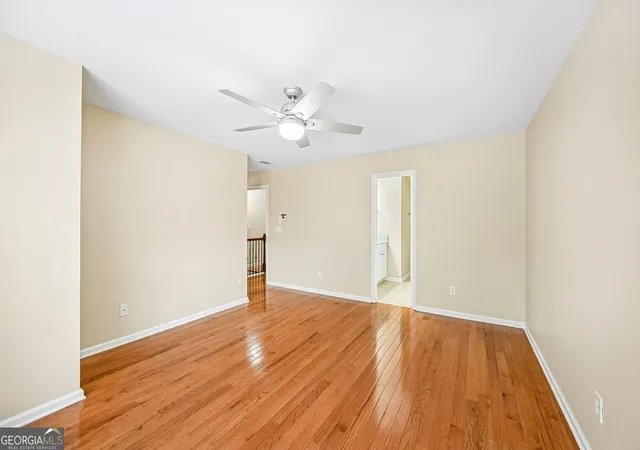
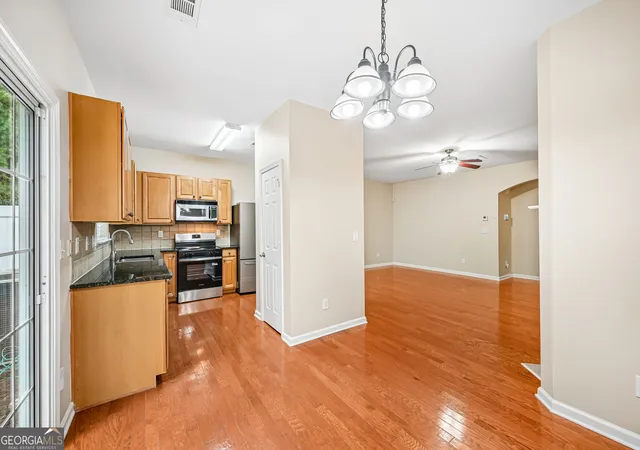
INCREDIBLE BUYER INCENTIVES: $5,000 MORTGAGE CONCESSION. Opendoor Home Loans will contribute up to $5,000 towards a permanent interest rate buy-down if you finance with Opendoor Home Loans LLC. 2061 Meadow Peak Rd is a two-story Duluth townhouse with a connected main level and a tree-lined patio setting. The kitchen places preparation space beside the dining area, with stainless steel appliances and a sliding door leading outdoors. A fireplace anchors the living room while the open layout keeps cooking, dining, and seating areas connected. Upstairs, the primary bedroom includes a walk-in closet, and its bathroom pairs double sinks with a jetted tub. Additional bedrooms have built-in closet storage. The rear patio faces a wooded border, and an attached one-car garage adds everyday convenience. The layout balances shared spaces with a separate bedroom level. Included 100-Day Home Warranty with buyer activation
- Houzeo last checked: 5 hours ago
- Listing updated: October 28, 2026 at 5:07 am
- Listing Provided by: | Opendoor Brokerage (480) 462-5392
- Source: Georgia MLS-GA | MLS#: 10872632

Property Details
Status
Active
Type
Townhouse
No. of Stories
-
County
City
Neighborhood
--
Year Built
2005
HOA Fees
-
Finished Area
1,644 sqft
Lot Size
1,742.4 sqft lot
Basement Area
- sqft
MLS Name
Georgia MLS
MLS Number
10872632
MLS Status
Active
Days on Market
15
Cumulative Days on Market
14

Continue Your Journey in App
Find your dream home, receive real-time updates, and many more!
Continue Your Journey in App
Find your dream home, receive real-time updates, and many more!
Location
Facts & Features
Rooms
Bedrooms & bathrooms
Bedrooms: 3
Bathrooms: 3
Interior
Interior Features
Other
Flooring
Tile, Vinyl, Hardwood
Cooling
Central Air
Sewer
Public Sewer
Heating
Central, Heat Pump, Natural Gas
Appliances
Microwave, Dishwasher, Range
Construction
Year Built
Year Built: 2005
Home type
Townhouse
Architectural Style
Other
Construction Materials
Block, Brick, Other
Foundation Details
Slab
Roof
Composition
Property Condition
Resale
Utilities & Energy
Parking Features
Garage, Attached
Utilities
Water Available, Electricity Available, Sewer Available
Basement
None
Security Features
Gated Community
Laundry Features
Upper Level, Laundry Closet
Water Source
Public
Other Features
Subdivision Name
Landings At Sugarloaf Condo
Community Features
None
Lot Features
None
Price History
| Date | Event | Price |
|---|---|---|
10/14/2026 Source: | Listed for Sale | $327,000 -1.21% $199/sqft |
06/11/2026 Source: | Sold | $331,000 -2.36% $201/sqft |
05/05/2026 Source: | Pending | $339,000 $206/sqft |
04/27/2026 Source: | Listed for Sale | $339,000 $206/sqft |
04/27/2026 Source: | Contingent (Active Under Contract) | $339,000 $206/sqft |

Show more
Nearby Homes





Find Homes by Property Features in Duluth, GA
Nearby New Homes For Sale


Information Deemed Reliable But Not Guaranteed. © 2026 Georgia Multiple Listing Service. All Rights Reserved.
 Advertising Broker: Fred McGill | Simple Showing, Inc
