- Overview
- Description
- Property Details
- Location
- Facts & Features
- Getting Around
- Nearby Homes
 No HOA
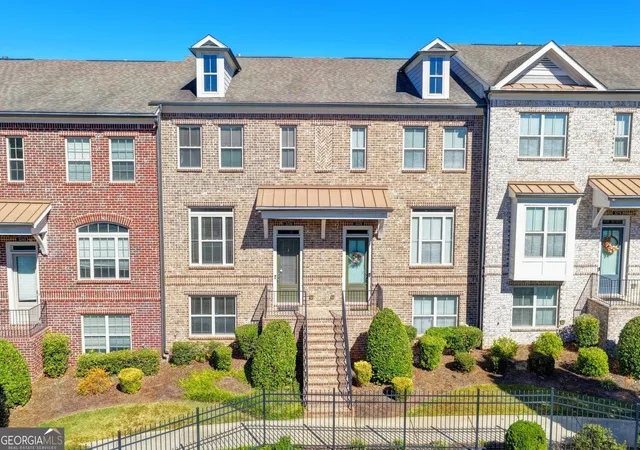
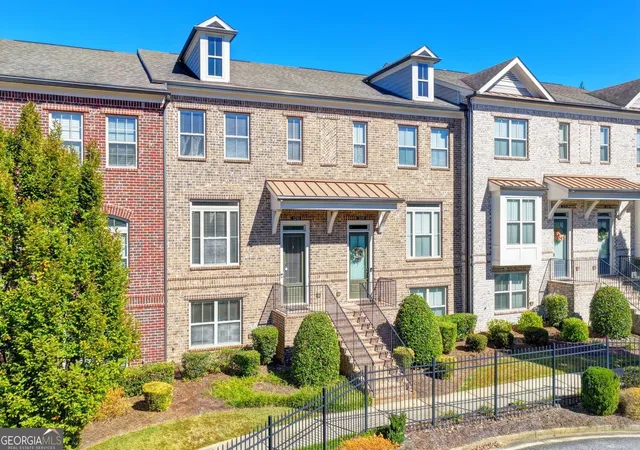

Street View
$449,900
Monthly Est:$2,239
 3 Beds
 4 Baths
3 full baths + 1 half bath
 2,145sqft
3239 Hartford Ml Dr, Duluth, GA 30097
$449,900
$2,239/moEst:
Get Pre-Approved
Townhouse
Built in 2016
$-- HOA
1,698.84 sqft lot
$210/sq.ft
Description
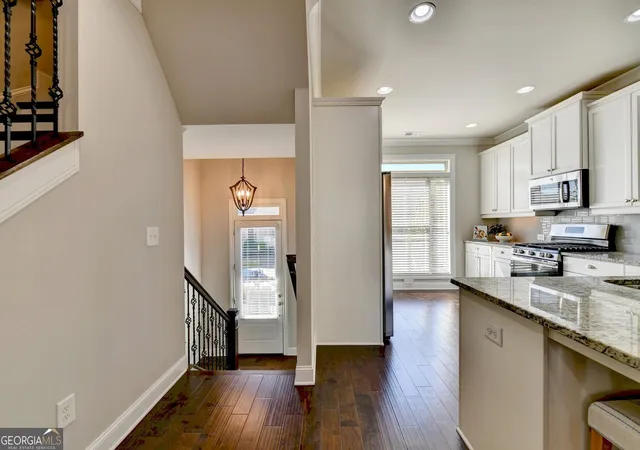
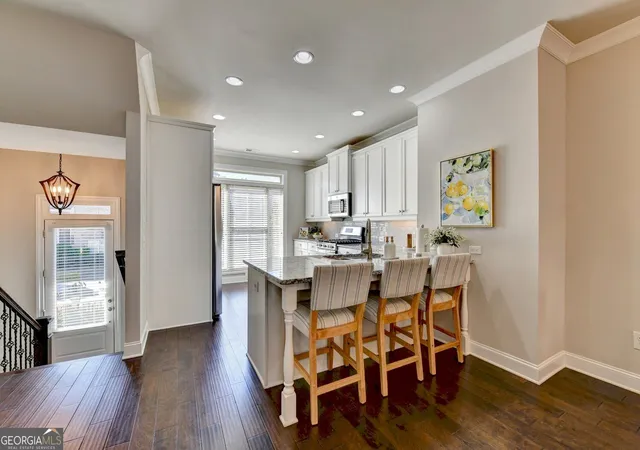
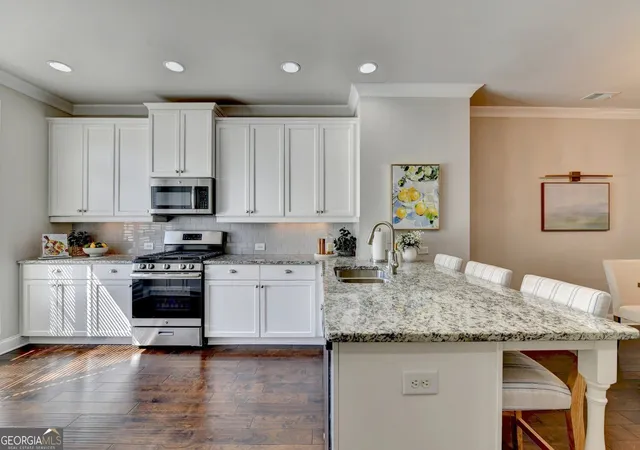
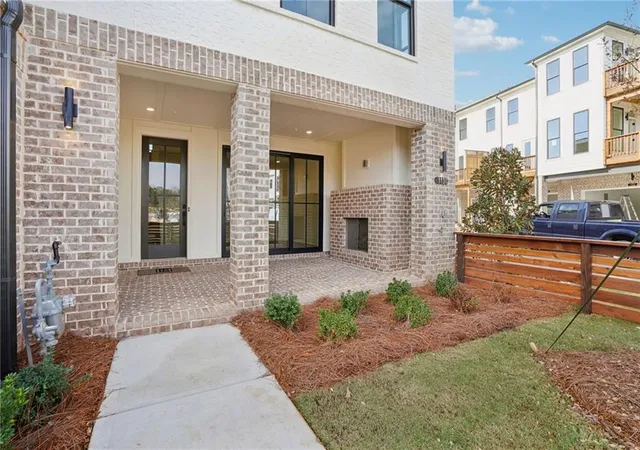
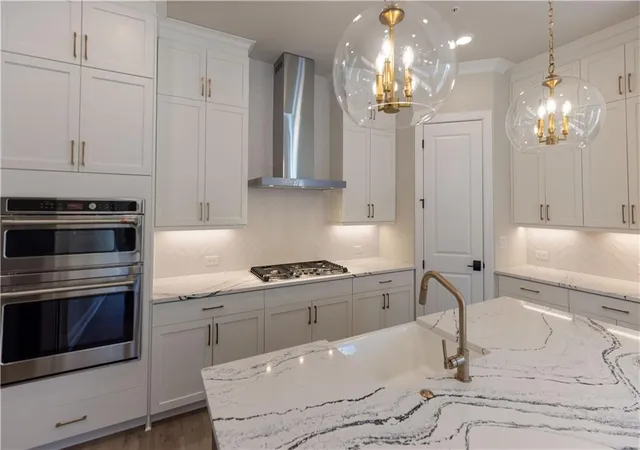
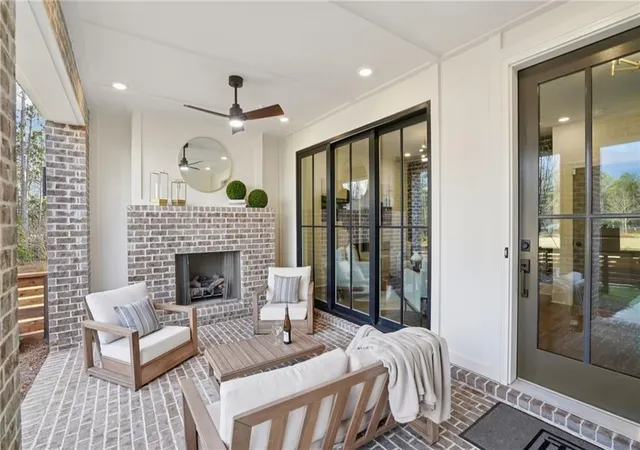
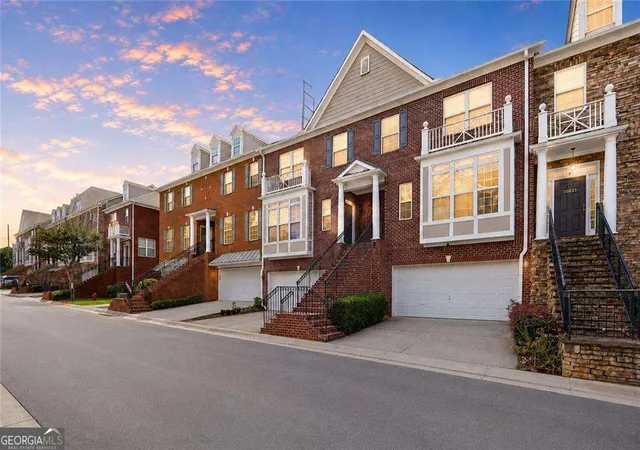
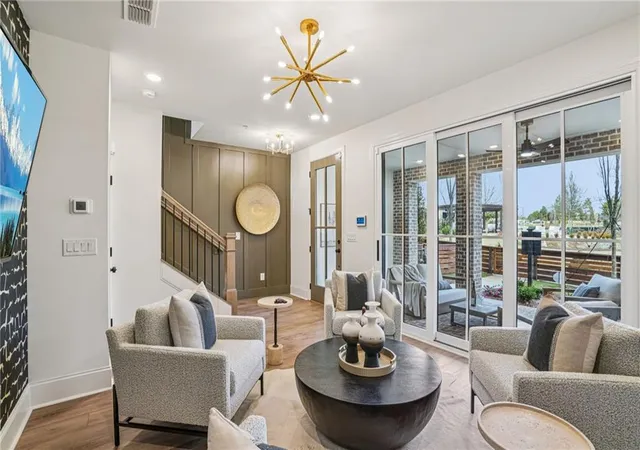
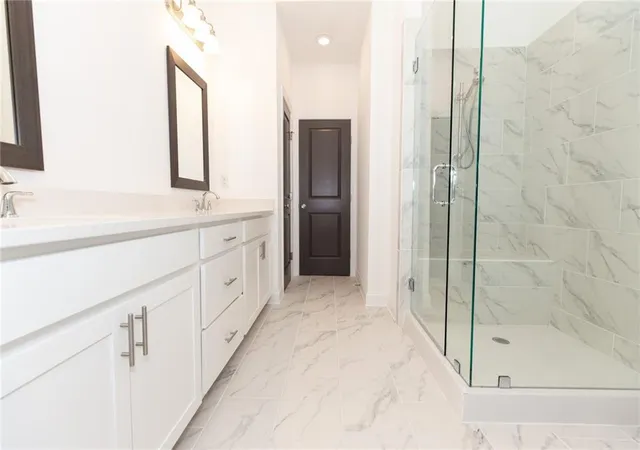
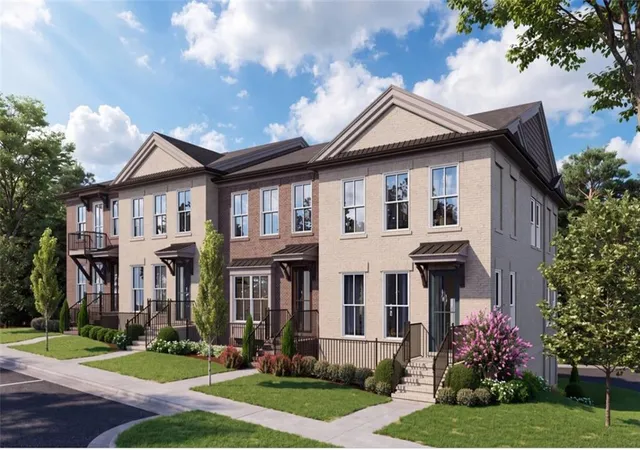
TIMELESS ARCHITECTURAL DETAILS, AN EXCEPTIONAL FLOOR PLAN, AND AN UNBEATABLE LOCATION! Welcome to this beautifully appointed brick-front GATED townhome in the gated Rivers Edge community of Duluth, just minutes from Johns Creek. Nestled among picturesque, tree-lined streets with sidewalks perfect for daily walks, this spacious residence offers the ideal combination of sophisticated style, comfort, and low-maintenance living. ONE OF THIS HOME'S MOST DESIRABLE FEATURES IS ITS THREE SPACIOUS BEDROOMS, EACH WITH ITS OWN PRIVATE EN-SUITE BATHROOM! The thoughtfully designed floor plan includes a private bedroom suite on the terrace level, ideal for overnight guests, extended family, or a secluded home office. Two additional bedroom suites occupy the upper level, offering exceptional privacy and convenience. A powder room on the main living level provides added comfort for guests. Beautiful architectural details distinguish this home, including substantial moldings, elegant tray ceilings, custom built-in bookcases flanking the gas fireplace, and recently added decorative square-panel molding in the primary suite. The bright and inviting kitchen features crisp white cabinetry, beautiful granite countertops, and a coordinating granite backsplash. The spacious primary suite is a relaxing retreat, complete with a generous walk-in closet and a beautifully appointed bathroom featuring double vanities, an oversized frameless glass shower, and a luxurious soaking tub. An upper-level laundry room adds everyday convenience. Just off the main family room, a sun-filled bonus space offers endless possibilities as a home office, playroom, reading retreat, or additional sitting area. Step outside to enjoy the inviting porch, perfect for morning coffee or unwinding after a busy day. A two-car garage adds convenience and valuable storage. THE LOCATION IS TRULY EXCEPTIONAL - Positioned between Peachtree Industrial Blvd/Abbotts Bridge Rds and Highway 141, Rivers Edge provides convenient access to the highly anticipated new Medley development in Johns Creek, bringing an exciting collection of shopping, dining, and entertainment options just minutes from home. The vibrant restaurants, boutiques, and community events of Downtown Duluth are also close by. Outdoor enthusiasts will appreciate nearby Cauley Creek Park and Rogers Bridge Park, while convenient access to two area hospitals and numerous medical specialists adds to the appeal of this desirable location. Offering abundant natural light, refined architectural finishes, three private bedroom suites, and a flexible multilevel floor plan, this beautiful townhome delivers the space and comfort of a single-family home with the ease of a low-maintenance lifestyle. A rare combination of space, privacy, architectural charm, and an outstanding location - welcome home to Rivers Edge!
- Houzeo last checked: 12 hours ago
- Listing updated: October 30, 2026 at 2:05 pm
- Listing Provided by: | RE/MAX Center (770) 932-1234
- Source: Georgia MLS-GA | MLS#: 10876532

Property Details
Status
Active
Type
Townhouse
No. of Stories
-
County
City
Neighborhood
--
Year Built
2016
HOA Fees
-
Finished Area
2,145 sqft
Lot Size
1,698.84 sqft lot
Basement Area
- sqft
MLS Name
Georgia MLS
MLS Number
10876532
MLS Status
New
Days on Market
13
Cumulative Days on Market
9

Continue Your Journey in App
Find your dream home, receive real-time updates, and many more!
Continue Your Journey in App
Find your dream home, receive real-time updates, and many more!
Location
Facts & Features
Rooms
Bedrooms & bathrooms
Bedrooms: 3
Bathrooms: 4
Interior
Appliances
Dishwasher, Gas Water Heater, Washer, Range, Stainless Steel Appliance(s), Microwave, Dryer, Refrigerator, Disposal
Interior Features
Bookcases, Walk In Closet(s), Tray Ceiling(s)
Flooring
Carpet, Hardwood
Heating
Forced Air
Window Features
Double Pane Windows
Sewer
Public Sewer
Cooling
Ceiling Fan(s), Central Air, Zoned
Construction
Year Built
Year Built: 2016
Home type
Townhouse
Roof
Composition
Construction Materials
Brick, Other
Architectural Style
Traditional
Property Condition
Resale
Foundation Details
Slab
Utilities & Energy
Basement
None
Laundry Features
In Kitchen, Upper Level
Parking Features
Attached
Fireplace Features
Gas Log
Water Source
Public
Utilities
Cable Available, Electricity Available, Natural Gas Available, Phone Available, Sewer Available, Underground Utilities, Water Available
Security Features
Gated Community
Other Features
Subdivision Name
Rivers Edge
Community Features
Gated
Patio And Porch Features
Deck
Lot Features
Other
Price History
| Date | Event | Price |
|---|---|---|
10/21/2026 Source: | Listed for Sale | $449,900 -6.08% $176/sqft |
10/01/2026 Source: | Listing Removed | $479,000 +17007.14% $187/sqft |
10/01/2026 Source: | Listed for Sale | $2,800 -99.42% $1/sqft |
08/14/2026 Source: | Off Market | $479,000 $187/sqft |
07/31/2026 Source: | Price Decreased | $479,000 -3.23% $187/sqft |


Show more
Nearby Homes
Find Homes by Property Features in Duluth, GA
Nearby New Homes For Sale


Information Deemed Reliable But Not Guaranteed. © 2026 Georgia Multiple Listing Service. All Rights Reserved.
 Advertising Broker: Fred McGill | Simple Showing, Inc
