- Overview
- Description
- Property Details
- Location
- Facts & Features
- Getting Around
- Nearby Homes

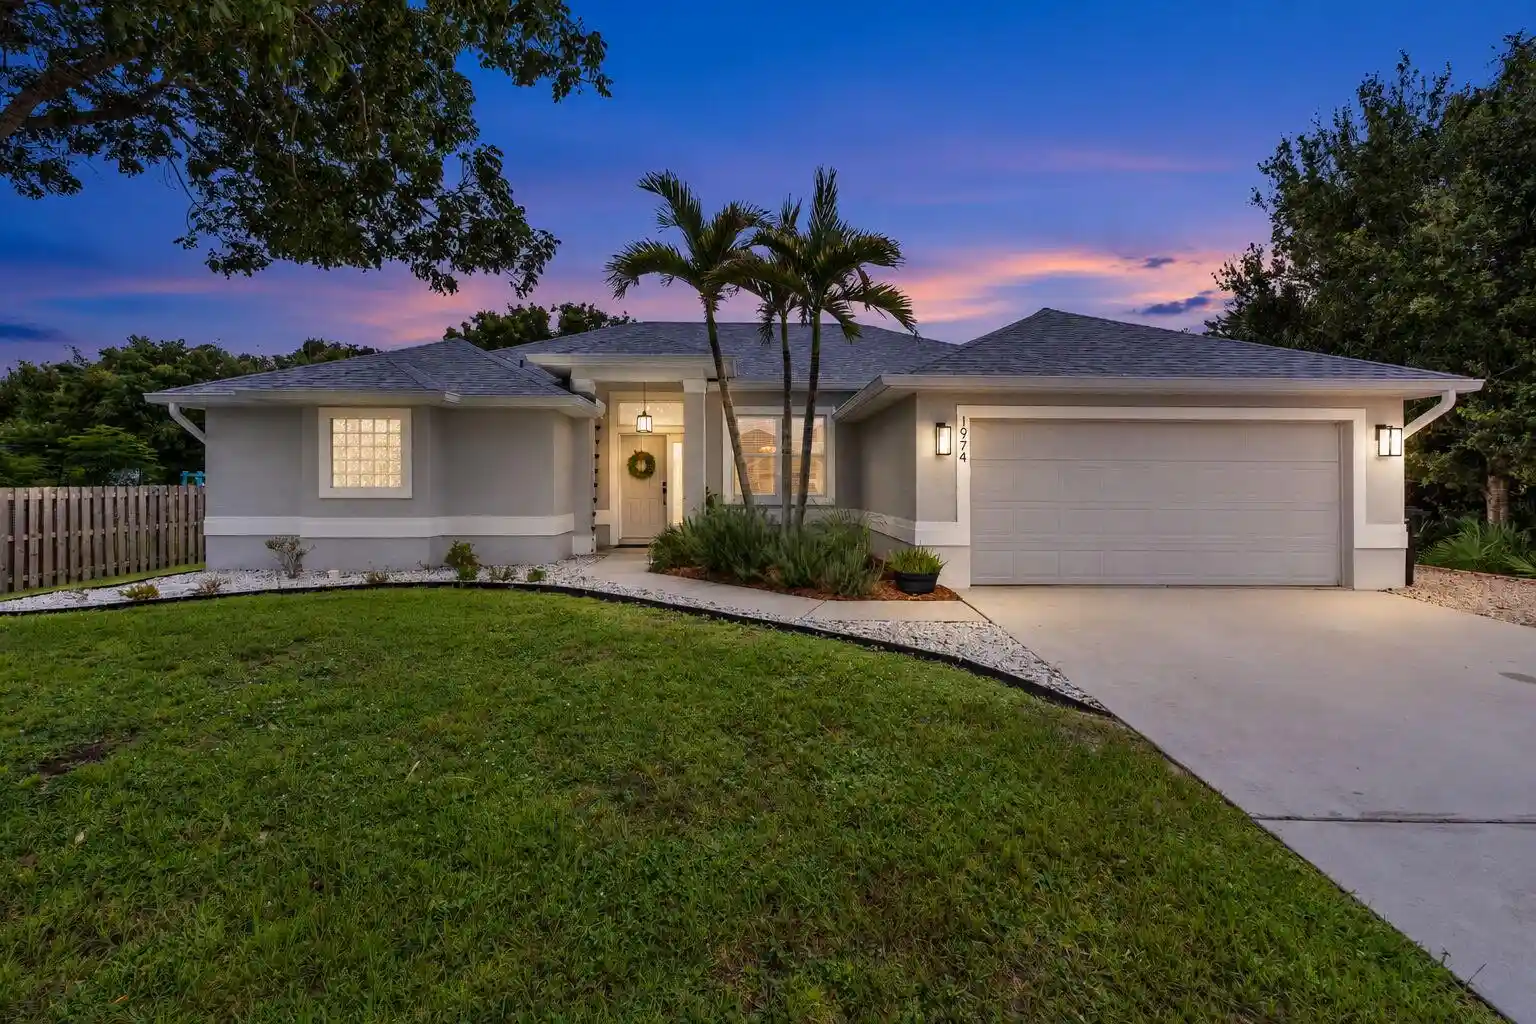


$469,900
Monthly Est:$2,339
 4 Beds
 3 Baths
3 full baths
 2,155sqft
1974 SW Beauregard St, Port Saint Lucie, FL 34953
$469,900
$2,339/moEst:
Get Pre-Approved
Single Family Residence
Built in 2006
$-- HOA
10,454.4 sqft lot
$218/sq.ft
Description
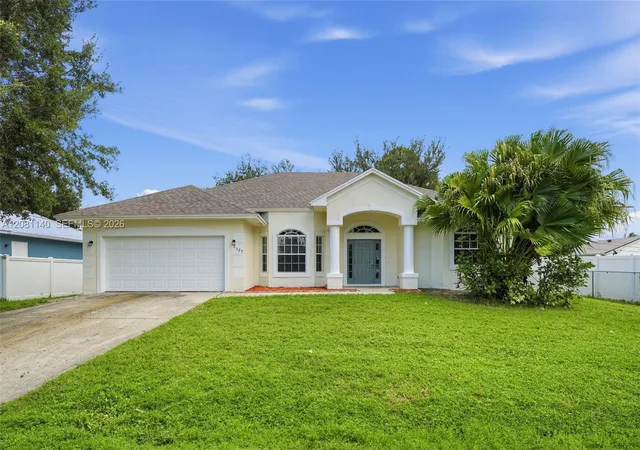
Meticulously maintained and lovingly cared for by its original owner, this beautiful 4-bedroom, 3-bath CBS home offers a desirable 3-way split bedroom floor plan with plenty of privacy and flexibility. The cabana-style 3rd bath is perfectly positioned for a future pool. Enjoy the beautiful backyard with custom swings and a powered shed. Raised parking area ideal for a boat or RV on the side of the house. Located in an established neighborhood with long-term residents and convenient access to shopping and major highways. Major updates include roof (2025), AC (2023), exterior paint (2024), and hot water heater (2026). Panel shutters provide complete storm protection. A true pride-of-ownership home that will not disappoint!
- Houzeo last checked: 5 hours ago
- Listing updated: September 28, 2026 at 3:36 pm
- Listing Provided by: Dina McNeill DRE #3147245, Diane M Brewer (772) 867-4820 DRE #3651445 | Compass Real Estate Group, Inc (772) 519-1163
- Source: Beaches MLS-FL | MLS#: B26078164

Property Details
Status
Active
Type
Single Family Residence
No. of Stories
1
County
City
Neighborhood
--
Year Built
2006
HOA Fees
-
Finished Area
2,155 sqft
Lot Size
10,454.4 sqft lot
Basement Area
- sqft
MLS Name
Beaches MLS
MLS Number
B26078164
MLS Status
Active
Days on Market
46
Cumulative Days on Market
9

Continue Your Journey in App
Find your dream home, receive real-time updates, and many more!
Continue Your Journey in App
Find your dream home, receive real-time updates, and many more!
Location
Facts & Features
Rooms
Bedrooms & bathrooms
Bedrooms: 4
Bathrooms: 3
Kitchen
Level: Main
Area: 132.00 Square Feet
Dimensions: 12 X 11
DiningRoom
Level: Main
Area: 132.00 Square Feet
Dimensions: 11 X 12
Bedroom4
Level: Main
Area: 140.00 Square Feet
Dimensions: 14 X 10
Bedroom3
Level: Main
Area: 121.00 Square Feet
Dimensions: 11 X 11
Bedroom2
Level: Main
Area: 110.00 Square Feet
Dimensions: 11 X 10
FamilyRoom
Level: Main
Area: 221.00 Square Feet
Dimensions: 13 X 17
PrimaryBedroom
Level: Main
Area: 195.00 Square Feet
Dimensions: 13 X 15
LivingRoom
Level: Main
Area: 180.00 Square Feet
Dimensions: 12 X 15
Interior
Appliances
Dryer, Dishwasher, Electric Range, Electric Water Heater, Microwave, Refrigerator, Water Heater, Washer
Exterior Features
Other, Storage, Room For Pool
Sewer
Public Sewer
Cooling
Central Air, Electric
Heating
Central, Electric
Flooring
Carpet
Interior Features
Breakfast Bar, Bedroom On Main Level, Bathtub, Dining Area, Separate Formal Dining Room, Dual Sinks, Family Dining Room, Garden Tub Roman Tub, Main Level Primary, Pantry, Split Bedrooms, Soaking Tub, Separate Shower, Walk In Closets
Construction
Year Built
Year Built: 2006
Home type
Single Family Residence
Property Condition
Resale
Roof
Shingle
Foundation Details
Slab
Architectural Style
Traditional
Construction Materials
Block, Concrete, Stucco
Utilities & Energy
Utilities
Cable Available, Electricity Connected, Phone Available, Sewer Connected, Water Connected
Water Source
Public
Parking Features
Attached, Driveway, Garage
Laundry Features
Laundry Room
Other Features
Lot Features
Interior Lot, Less Than Quarter Acre
Subdivision Name
Port St Lucie Section 8
Price History
| Date | Event | Price |
|---|---|---|
09/19/2026 Source: | Listed for Sale | $469,900 $218/sqft |

Nearby Homes

Find Homes by Property Features in Port Saint Lucie, FL
Nearby New Homes For Sale


IDX information is provided exclusively for consumers’ personal, non-commercial use, that it may not be used for any purpose other than to identify prospective properties consumers may be interested in purchasing, and that the data is deemed reliable but is not guaranteed accurate by BeachesMLS. All listings featuring the BMLS logo are provided by BeachesMLS, Inc. This data is not verified for authenticity or accuracy and may not reflect all real estate activity in the market. Based on information © 2026 BeachesMLS, Inc. All Rights Reserved.
 Advertising Broker: Moe Mossa (Savvy Avenue) | Savvy Avenue, LLC
