- Overview
- Description
- Property Details
- Location
- HOA Management
- Facts & Features
- Getting Around
- Nearby Homes


$470,000
Monthly Est:$2,339
 3 Beds
 4 Baths
2 full baths + 2 half baths
 2,176sqft
1975 Beecham Ct, Bowie, MD 20721
$470,000
$2,339/moEst:
Get Pre-Approved
Townhouse
Built in 1994
$125/mo HOA
1,600 sqft lot
$216/sq.ft
Description
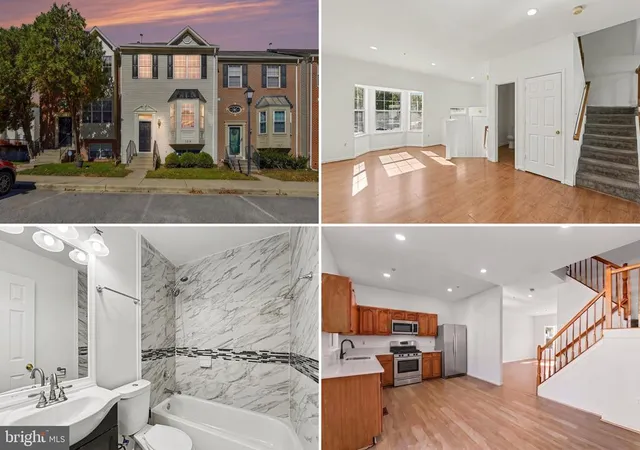
Beautifully remodeled to perfection, this stunning 3-level townhome offers the perfect blend of modern updates, comfort, and convenience.
As you enter the home, you are welcomed by an updated half bathroom featuring stylish new fixtures. Just a few steps up, the spacious and light-filled living room opens seamlessly into the formal dining area, creating an ideal layout for entertaining and everyday living. The entire main level features updated luxury vinyl flooring that adds warmth and elegance throughout.
Continue into the heart of the home — a fully remodeled gourmet kitchen featuring brand-new cabinetry, updated finishes, a center island, and ample space for an additional dining table or breakfast area. From the kitchen, sliding glass doors lead to an updated private deck overlooking peaceful wooded views, scenic walking trails, and the community pool, offering the perfect setting to relax and unwind.
Upstairs, retreat to the spacious primary suite featuring soaring ceilings and a private spa-inspired bathroom complete with a Jacuzzi tub, updated vanity, and modern fixtures. Two additional generously sized bedrooms offer cozy carpeting and plenty of natural light, while the large hallway bathroom provides comfort and convenience for family and guests alike.
The lower level features a huge and inviting family room centered around a real wood-burning fireplace, creating the perfect cozy atmosphere for gatherings or quiet evenings at home. An additional half bathroom on this level adds extra convenience, eliminating the need to run upstairs.
Ideally located just minutes from Washington, DC, I-495, and I-95, this home offers quick access to major commuter routes, shopping centers, restaurants, entertainment, and everyday conveniences. Enjoy an exceptionally convenient commute to Annapolis, Washington, DC, and Baltimore, making this location ideal for commuters and professionals alike.
This move-in-ready home truly has it all — modern updates, spacious living, scenic surroundings, and an unbeatable location.
- Houzeo last checked: 8 minutes ago
- Listing updated: July 13, 2026 at 10:17 pm
- Listing Provided by: Alena Kirillov (301) 305-6901 | RE/MAX Plus (301) 882-7567
- Source: Bright MLS-NJ | MLS#: MDPG2203860

Property Details
Status
Pending
Type
Townhouse
No. of Stories
-
County
City
Neighborhood
--
Year Built
1994
HOA Fees
$125/mo
Finished Area
2,176 sqft
Lot Size
1,600 sqft lot
Basement Area
- sqft
MLS Name
Bright MLS
MLS Number
MDPG2203860
MLS Status
PENDING-BRIGHT
Days on Market
23

Continue Your Journey in App
Find your dream home, receive real-time updates, and many more!
Continue Your Journey in App
Find your dream home, receive real-time updates, and many more!
Location
HOA Management
N/A
HOA Fees
$125/ Monthly
Disclaimer: Amenities are based on third-party information and may vary; buyers must independently verify all amenities, as information is deemed reliable but not guaranteed.
Facts & Features
Rooms
Bedrooms & bathrooms
Bedrooms: 3
Bathrooms: 4
Interior
Sewer
Public Septic, Public Sewer
Heating
Central
Cooling
Other
Construction
Year Built
Year Built: 1994
Home type
Townhouse
Architectural Style
Colonial
Construction Materials
Frame
Foundation Details
Concrete Perimeter, Permanent
Utilities & Energy
Fireplace Features
Wood
Water Source
Public
Basement
Daylight, Full, Connecting Stairway, Front Entrance, Fully Finished, Full, Interior Access, Improved, Garage Access, Heated, Outside Entrance, Sump Pump, Walkout Level, Windows
Other Features
Subdivision Name
Woodview Village
Price History
| Date | Event | Price |
|---|---|---|
07/13/2026 Source: | Pending | $470,000 $216/sqft |
05/19/2026 Source: | Listed for Sale | $470,000 $216/sqft |
05/18/2026 Source: | Off Market | $470,000 +40.30% $216/sqft |
04/13/2026 Source: | Sold | $335,000 +4.69% $154/sqft |
04/13/2026 Source: | Price Decreased | $320,000 -4.48% $147/sqft |

Show more
Nearby Homes


Find Homes by Property Features in Bowie, MD


Based on information from Bright MLS through Nov 07, 2026, 08:45AM. Listing information is from various brokers who participate in the Bright MLS IDX program and not all listings may be visible on the site. The property information being provided on or through the website is for the personal, non-commercial use of consumers and such information may not be used for any purpose other than to identify prospective properties consumers may be interested in purchasing. Some properties which appear for sale on the website may no longer be available because they are for instance, under contract, sold or are no longer being offered for sale. Property information displayed is deemed reliable but is not guaranteed. IDX information is provided exclusively for personal, non-commercial use, and may not be used for any purpose other than to identify prospective properties consumers may be interested in purchasing. Information is deemed reliable but not guaranteed. © 2026 Bright MLS, Inc. All Rights Reserved. Click here for more information
 Advertising Broker: Joe Hawkins | Hawkins Real Estate Services
