- Overview
- Description
- Property Details
- Location
- HOA Management
- Facts & Features
- Getting Around
- Nearby Homes



$899,000
Monthly Est:$4,475
 4 Beds
 4 Baths
2 full baths + 1 half bath
 3,202sqft
19751 Good Life View, Calhan, CO 80808
$899,000
$4,475/moEst:
Get Pre-Approved
Single Family Residence
Built in 2020
$175/mo HOA
35.64 acres lot
$281/sq.ft
Description
This home offers an assumable VA loan, and you do not need to be a veteran to assume it. Qualified buyers may be able to take over the existing loan and its terms, subject to lender approval.
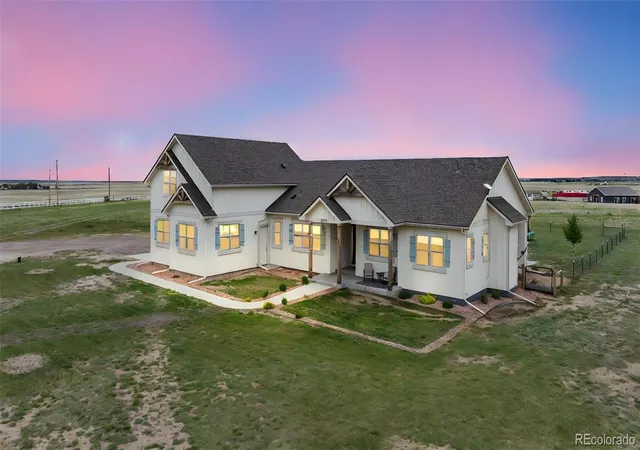
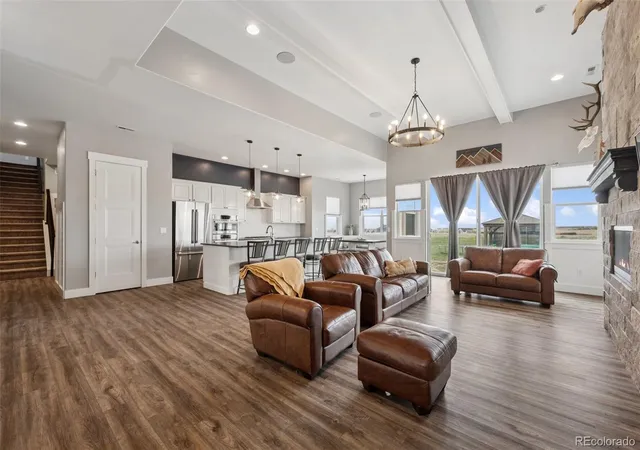
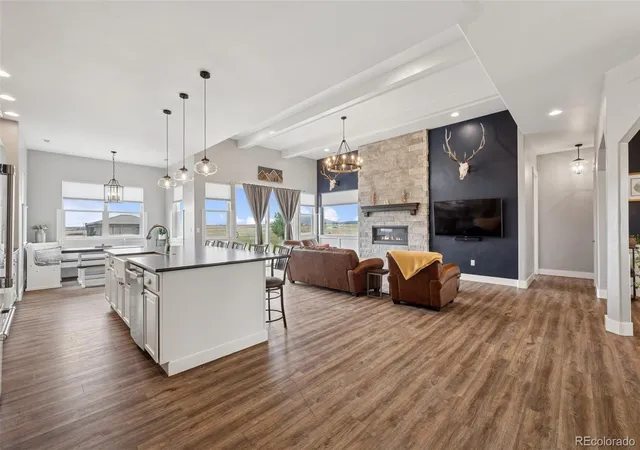
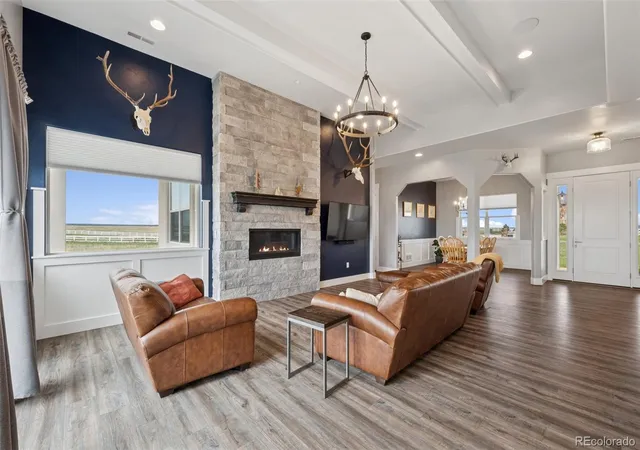
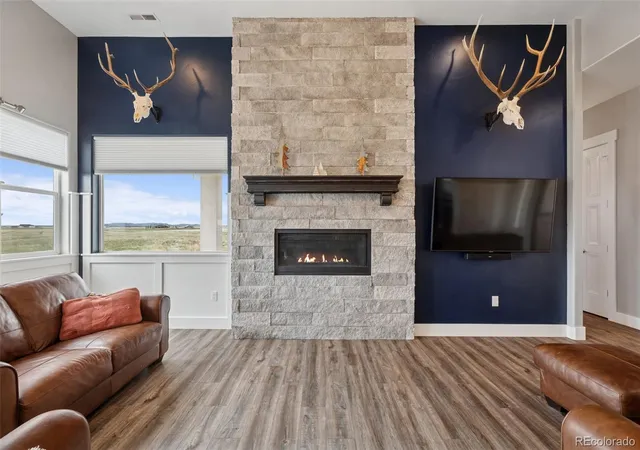
Retreat to a 4-bedroom, 3.5-bath custom home on 35 acres of purposeful design and wide-open Colorado beauty. Perched atop one of the highest points in the area, this home offers sweeping, unobstructed views of Pikes Peak, the Sangre de Cristos, and the Spanish Peaks. The quiet, established neighborhood features just 20 total properties with shared equestrian, walking, and biking easements. Thanks to the home's elevated location and the orientation of neighboring homes, your panoramic views are protected and here to stay. Outside, enjoy a fenced backyard, gas-ready patio, gazebo, and custom-designed carport. A new chicken coop with a fully enclosed run and raised garden beds supports sustainable living, while natural prairie grasses require minimal maintenance. A fully insulated 3-car garage includes natural light from north and east-facing windows and maintains temps between the low 40s and high 60s year round. Inside, you'll enjoy a spacious layout including an upstairs guest suite complete with a full bath, wet bar, mini fridge, and dedicated coffee nook, ideal for visiting family or independent living. The bonus room provides additional loft sleeping or play space, and the main office features incredible mountain views. Beneath it all, a clean, temperature-controlled crawl space houses a whole-house water filtration system and storage possibilities. Soft-close drawers and cabinets and nearly instant hot water from a whole-home circulation pump make day-to-day living feel effortless. Tucked just off the newly paved Peyton Highway on a private road, this home delivers peaceful living and mountain views in a setting that's hard to match.
- Houzeo last checked: 1 minute ago
- Listing updated: September 29, 2026 at 10:30 pm
- Listing Provided by: Treasure Davis (719) 888-2793 | eXp Realty, LLC (888) 440-2724
- Source: DENVER (RE COLORADO) MLS-CO | MLS#: 4075705

Property Details
Status
Active Under Contract
Type
Single Family Residence
No. of Stories
-
County
City
Neighborhood
--
Year Built
2020
HOA Fees
$175/mo
Finished Area
3,202 sqft
Lot Size
35.64 acres lot
Basement Area
- sqft
MLS Name
DENVER (RE COLORADO) MLS
MLS Number
4075705
MLS Status
Pending
Days on Market
130

Continue Your Journey in App
Find your dream home, receive real-time updates, and many more!
Download App
Continue Your Journey in App
Find your dream home, receive real-time updates, and many more!
Location
HOA Management
Stagecoach Ranch on the Range
HOA Fees
$2,100/ Annually
Disclaimer: Amenities are based on third-party information and may vary; buyers must independently verify all amenities, as information is deemed reliable but not guaranteed.
Facts & Features
Rooms
Bedrooms & bathrooms
Bedrooms: 4
Bathrooms: 4
Bathroom Full
Level: Upper
Bathroom Full
Level: Main
Bathroom Three Quarter
Level: Main
Bathroom Half
Level: Main
Bedroom
Level: Main
Area: Square Feet
Dimensions: 224.00
Bedroom
Level: Upper
Area: Square Feet
Dimensions: 180.00
Bedroom
Level: Main
Area: Square Feet
Dimensions: 143.00
Dining Room
Level: Main
Area: Square Feet
Dimensions: 144.00
Bedroom
Level: Main
Area: Square Feet
Dimensions: 143.00
Family Room
Level: Upper
Area: Square Feet
Dimensions: 345.00
Kitchen
Level: Main
Area: Square Feet
Dimensions: 160.00
Laundry
Level: Main
Area: Square Feet
Dimensions: 30.00
Living Room
Level: Main
Area: Square Feet
Dimensions: 315.00
Office
Level: Main
Area: Square Feet
Dimensions: 169.00
Bonus Room
Level: Upper
Area: Square Feet
Dimensions: 70.00
Bonus Room
Level: Main
Area: Square Feet
Dimensions: 120.00
Interior
Flooring
Carpet, Vinyl
Sewer
Septic Tank
Heating
Forced Air
Appliances
Dishwasher, Microwave, Oven, Refrigerator
Cooling
Central Air
Interior Features
Ceiling Fan(s), High Ceilings, High Speed Internet, Kitchen Island, Open Floorplan, Pantry, Primary Suite, Solid Surface Counters, Walk In Closet(s), Wet Bar
Construction
Year Built
Year Built: 2020
Home type
Single Family Residence
Roof
Composition
Construction Materials
Frame, Stucco
Utilities & Energy
Water Source
Well
Basement
Crawl Space
Laundry Features
Sink
Utilities
Electricity Connected, Propane
Fireplace Features
Gas, Living Room
Other Features
Subdivision Name
Stagecoach Ranch On The Range
Patio And Porch Features
Covered, Front Porch, Patio
Lot Features
Corner Lot, Level
Price History
| Date | Event | Price |
|---|---|---|
09/29/2026 Source: | Contingent (Active Under Contract) | $899,000 $281/sqft |
07/06/2026 Source: #REC4075705 | Price Decreased | $899,000 -0.94% $281/sqft |
06/22/2026 Source: | Price Decreased | $907,500 -0.82% $283/sqft |
06/01/2026 Source: | Listed for Sale | $915,000 -3.68% $286/sqft |
07/01/2025 Source: | Listing Removed | $950,000 $297/sqft |

Show more
Nearby Homes





Find Homes by Property Features in Calhan, CO

Based on information from REcolorado®, Inc.through Oct 10, 2026, 12:45PM. Not all properties were listed and/or closed by Company. This representation is based in whole or in part on content supplied by REcolorado®, Inc. REcolorado®, Inc. does not guarantee nor is it in any way responsible for its accuracy. Content maintained by REcolorado®, Inc. may not reflect all real estate activity in the market. Some IDX listings have been excluded from this website. Any use search of data on the website, other than by a consumer looking to purchase real estate, is prohibited. If Houzeo suspect “scraping” of the data has occurred, the suspicion and any evidence will be reported to the MLS. IDX information is provided exclusively for consumers' personal non-commercial use. It may not be used for any purpose other than to identify prospective properties consumers may be interested in purchasing. The data is deemed reliable but is not guaranteed by REcolorado®. The use of the IDX Data may be subject to an end user license agreement prescribed by REcolorado® as amended from time to time.
Based on information submitted to the MLS GRID as of Oct 10, 2026, 12:45PM. All data is obtained from various sources and may not have been verified by broker or MLS GRID. Supplied Open House information is subject to change without notice. All information should be independently reviewed and verified for accuracy. Properties may or may not be listed by the office/agent presenting the information. ©2026 REcolorado®, Inc. All Rights Reserved.
 Advertising Broker: Albert Gollas | Gollas and Company, Inc.