- Overview
- Description
- Property Details
- Location
- Facts & Features
- Getting Around
- Nearby Homes



$725,000
Monthly Est:$3,609
 5 Beds
 4 Baths
3 full baths + 1 half bath
 4,090sqft
1978 Birchwood Park Dr, Cherry Hill, NJ 08003
$725,000
$3,609/moEst:
Get Pre-Approved
Single Family Residence
Built in 1979
$-- HOA
9,583.07 sqft lot
$177/sq.ft
Description
MULTIPLE OFFERS RECEIVED! SELLER REQUESTS ALL OFFERS BE SUBMITTED BY MONDAY AT 12:00 NOON. INTERESTED BUYERS ARE ENCOURAGED TO SUBMIT THEIR BEST OFFER BY THE DEADLINE
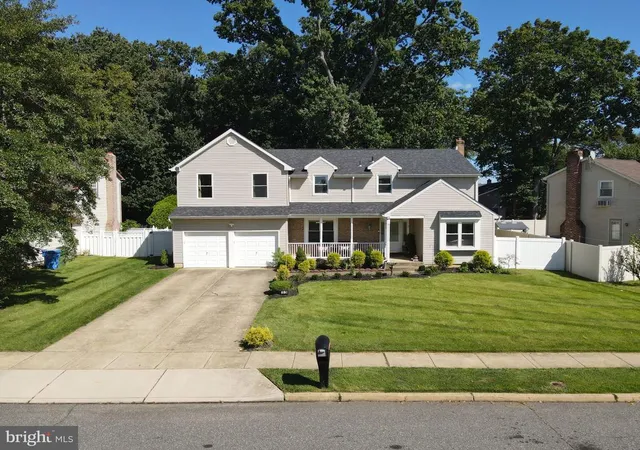
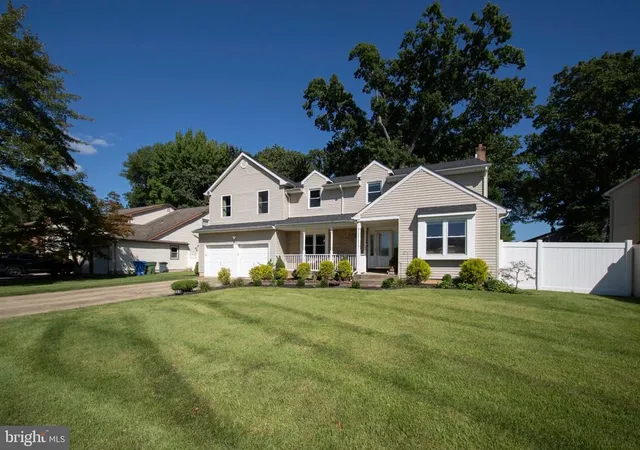
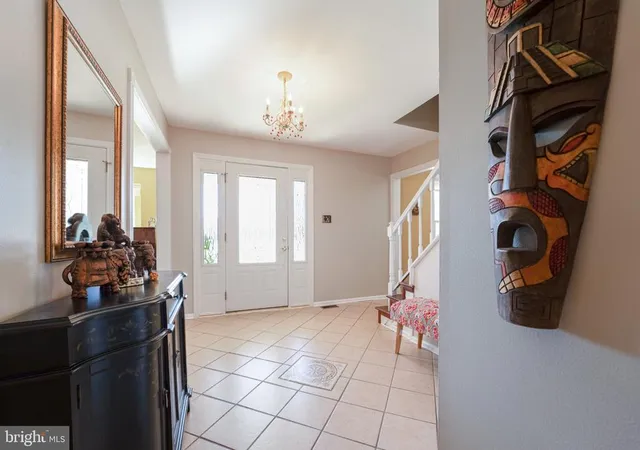
!Welcome to 1978 Birchwood Park Drive, a beautifully expanded and meticulously maintained home in the highly sought-after Cherry Hill East community. Offering approximately 3,240 square feet above grade plus an additional approximately 850 square feet of finished basement space, this home provides approximately 4,090 square feet of total finished/usable space. With five spacious bedrooms, three full bathrooms, one half bathroom, a dedicated study, bonus mudroom, multiple living areas, and generous storage throughout, this exceptional home offers space, flexibility, and comfort for today’s lifestyle.
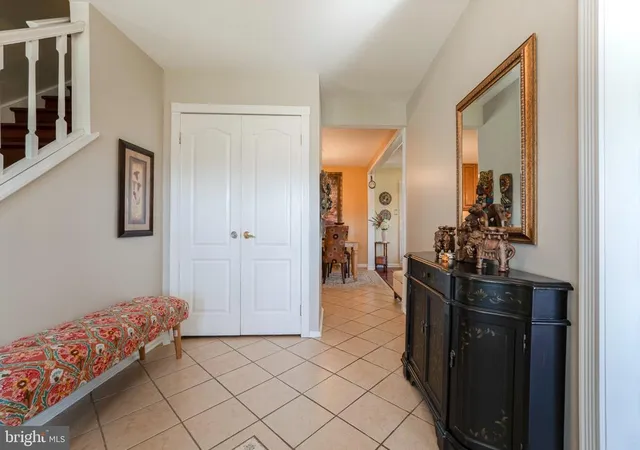
The main level features a welcoming layout with a dedicated study, living room, dining room, powder room, kitchen, large family room, and a bonus mudroom measuring approximately 20x8 feet. The living room, dining room, and family room feature vaulted ceilings, creating an open and impressive feel throughout the main living spaces. The kitchen offers granite countertops, upgraded cabinetry, pantry storage, and a peninsula with counter seating. The large family room is filled with natural light and provides direct access to the patio and fully fenced backyard.
Upstairs, all five bedrooms and all three full bathrooms are conveniently located on the second floor. The spacious primary suite offers a sitting area, high ceiling, large custom walk-in closet, and private bath with a soaking tub, separate shower, and granite countertop. An additional en-suite bedroom includes its own private full bath and walk-in closet, ideal for guests, extended family, or a private secondary suite setup. All five bedrooms feature walk-in closets, offering exceptional storage throughout.
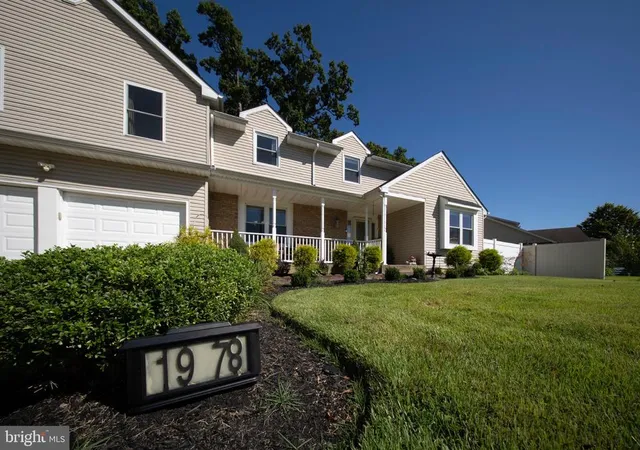
The fully finished basement adds approximately 850 square feet of flexible living space and was refreshed last year with new flooring. It also includes two large storage closets, making it ideal for recreation, fitness, media, play, or additional work-from-home needs. Additional highlights include two separate HVAC systems, with one serving the second floor and the other serving the main floor and basement, a roof replaced in 2023, and windows, siding, and electrical panel replaced as part of the 2011 renovation. Outside, enjoy a fully fenced backyard with white vinyl fencing, a concrete patio, direct access from the home, and recently refreshed front landscaping.
- Houzeo last checked: 0 minutes ago
- Listing updated: October 29, 2026 at 5:37 pm
- Listing Provided by: RESHMA PREMAL PAREKH (856) 313-9912 | BHHS Fox & Roach-Cherry Hill (856) 428-8000
- Source: Bright MLS-NJ | MLS#: NJCD2127216

Property Details
Status
Active
Type
Single Family Residence
No. of Stories
-
County
City
Neighborhood
--
Year Built
1979
HOA Fees
-
Finished Area
4,090 sqft
Lot Size
9,583.07 sqft lot
Basement Area
- sqft
MLS Name
Bright MLS
MLS Number
NJCD2127216
MLS Status
ACTIVE-BRIGHT
Days on Market
41

Continue Your Journey in App
Find your dream home, receive real-time updates, and many more!
Continue Your Journey in App
Find your dream home, receive real-time updates, and many more!
Location
Facts & Features
Rooms
Bedrooms & bathrooms
Bedrooms: 5
Bathrooms: 4
Interior
Cooling
Central A/c
Flooring
Hardwood
Heating
Central
Sewer
Public Sewer
Exterior Features
Lawn Sprinkler
Construction
Year Built
Year Built: 1979
Home type
Single Family Residence
Foundation Details
Slab, Other
Construction Materials
Combination
Property Condition
Excellent
Architectural Style
Contemporary
Utilities & Energy
Water Source
Community
Basement
Combination
Other Features
Subdivision Name
Point Of Woods
Price History
| Date | Event | Price |
|---|---|---|
09/19/2026 Source: | Listed for Sale | $725,000 +298.35% $177/sqft |
03/30/2001 Source: | Sold | $182,000 $44/sqft |

Nearby Homes
Find Homes by Property Features in Cherry Hill, NJ
Nearby New Homes For Sale


Based on information from Bright MLS through Nov 15, 2026, 02:00PM. Listing information is from various brokers who participate in the Bright MLS IDX program and not all listings may be visible on the site. The property information being provided on or through the website is for the personal, non-commercial use of consumers and such information may not be used for any purpose other than to identify prospective properties consumers may be interested in purchasing. Some properties which appear for sale on the website may no longer be available because they are for instance, under contract, sold or are no longer being offered for sale. Property information displayed is deemed reliable but is not guaranteed. IDX information is provided exclusively for personal, non-commercial use, and may not be used for any purpose other than to identify prospective properties consumers may be interested in purchasing. Information is deemed reliable but not guaranteed. © 2026 Bright MLS, Inc. All Rights Reserved. Click here for more information
 Advertising Broker: Joe Hawkins | Hawkins Real Estate Services
