- 0
- 3
- Overview
- Description
- Property Details
- Location
- HOA Management
- Facts & Features
- Getting Around
- Nearby Homes

Street View
Listed by: DAVID GARCIA (626) 614-4132 DRE #01785307 | PREMIER REALTY ASSOCIATES (858) 277-6173
$499,000
Monthly Est:$2,484
 2 Beds
 2 Baths
1 full bath + 1 half bath
 1,163sqft
1978 East 5th, Ontario, CA 91764
$499,000
$2,484/moEst:
Get Pre-Approved
Townhouse
Built in 1981
$290/mo HOA
1,268 sqft lot
$429/sq.ft
Description
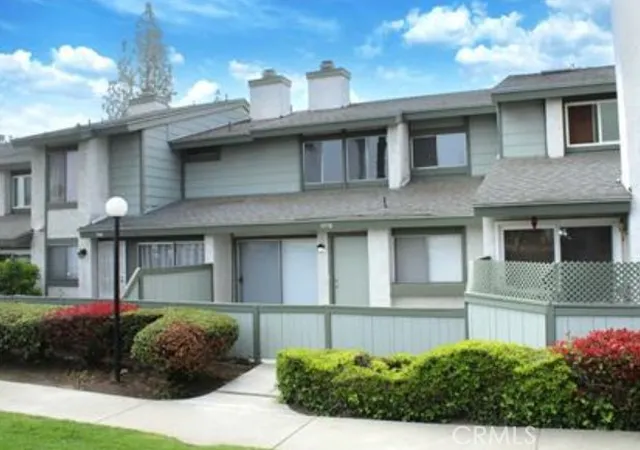
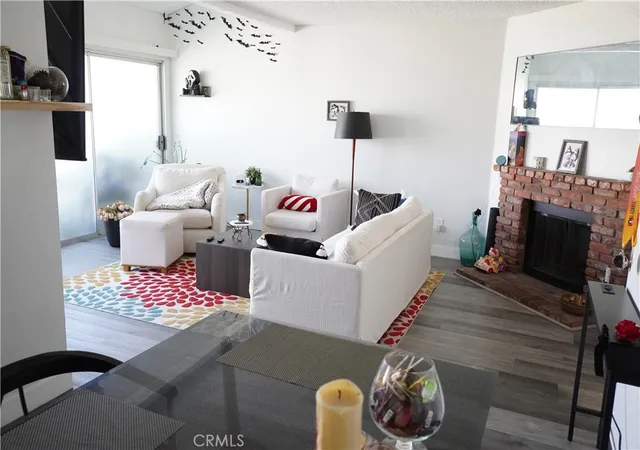
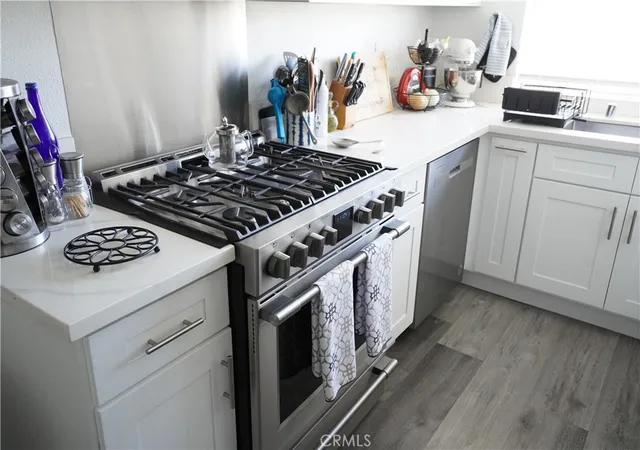
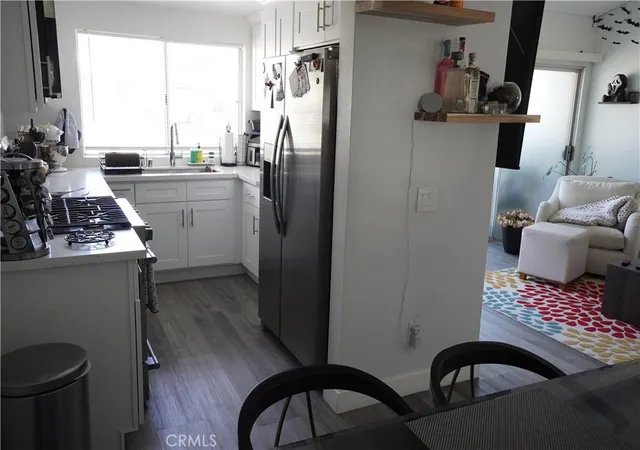
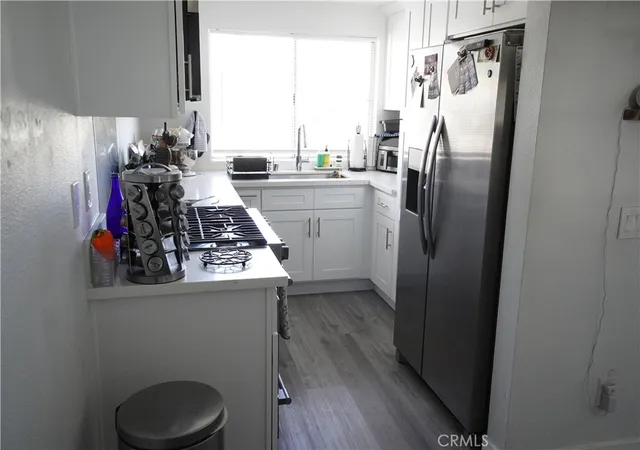
Perfect mix of Affordability and Location Close to Top Golf, Toyota Center, major Shopping Areas, Award Winning Restaurants, Ontario Airport and much more. This area of Ontario is primed for growth and expansion!! Discover this stunningly remodeled 2-bed, 1.5-bath Brandywine Village Townhome. With a 2-car garage and two patios, it creates an enchanting retreat. The living room features a fireplace and recessed lights, complemented by luxury SPC flooring. The modern kitchen boasts new stainless appliances, opening to a large patio. Stylish cabinets, a dining area, and a half bath enhance the charm. An oversized master suite with a new bathroom and a second bedroom/office w...
Continue Reading- Houzeo last checked: 4 minutes ago
- Listing updated: June 29, 2026 at 1:17 am
- Source: California Regional MLS-CA | MLS#: CV26039685

Property Details
Status
Active
Type
Townhouse
No. of Stories
2
County
City
Neighborhood
--
Year Built
1981
HOA Fees
$290/mo
Finished Area
1,163 sqft
Lot Size
1,268 sqft lot
Basement Area
- sqft
MLS Name
California Regional MLS
MLS Number
CV26039685
MLS Status
Active
Days on Market
203
Cumulative Days on Market
121

Continue Your Journey in App
Find your dream home, receive real-time updates, and many more!
Download App
Continue Your Journey in App
Find your dream home, receive real-time updates, and many more!
HOA Management
Brandywine
HOA Fees
$290/ Monthly
Amenities
 Amenities and services may be covered by one or multiple associations and service providers.
 Pool
Pool
 Tennis
Disclaimer: Amenities are based on third-party information and may vary; buyers must independently verify all amenities, as information is deemed reliable but not guaranteed.
Facts & Features
Rooms
Bedrooms & bathrooms
Bedrooms: 2
Bathrooms: 2
Interior
Sewer
Public Sewer
Interior Features
All Bedrooms Up
Cooling
Central Air
Heating
Central, Fireplaces, Natural Gas
Appliances
Six Burner Stove, Dishwasher, Disposal, Gas Oven, Gas Range, Gas Water Heater, Microwave, Water Heater
Construction
Year Built
Year Built: 1981
Home type
Townhouse
Foundation Details
Concrete Perimeter
Utilities & Energy
Fireplace Features
Living Room
Security Features
Smoke Detectors
Water Source
Public
Laundry Features
In Garage
Association Amenities
Pool, Tennis Courts
Parking Features
Door Single, Garage, On Site, Paved, Garage Faces Rear
Pool Features
Community, In Ground, Association
Other Features
Community Features
Curbs, Sidewalks, Pool
Lot Features
Level
Price History
| Date | Event | Price |
|---|---|---|
02/27/2026 Source: | Price Increased | $510,000 +2.20% $439/sqft |
02/27/2026 Source: | Listed for Sale | $499,000 $429/sqft |

Nearby Homes


Find Homes by Property Features in Ontario, CA


Based on information from California Regional Multiple Listing Service, Inc. as of Sep 19, 2026, 08:15AM and /or other sources. All data, including all measurements and calculations of area, is obtained from various sources and has not been, and will not be, verified by broker or MLS. All information should be independently reviewed and verified for accuracy. Properties may or may not be listed by the office/agent presenting the information. Information being provided is for consumers’ personal, non-commercial use and may not be used for any purpose other than to identify prospective properties consumers may be interested in purchasing. This website may not include listings or property addresses of sellers who have directed their listing brokers to withhold their listing or their property address from display on the Internet. © 2026 California Regional Multiple Listing Service. All Rights Reserved.
 Advertising Broker: William Johnson DRE #01463271 | William Johnson Brokerage

Love this home?
Here's 4 things you can do

Your local real estate expert. Speak directly with agent about the home & pricing.

Book your private tour
as early as Today at 09:00 AM

Rates starting from 6.3%. Secure financing early to move quickly when you're ready.

Fastest way to get your offer in. Speak directly with agent to negotiate the offer.
Houzeo Corp. holds real estate brokerage licenses in Alabama (License No. 000157023 - 0) and Texas (License No. 9013396)
TREC: Info About Brokerage Services, Consumer Protection Notice.
§ 442‑H New York Standard Operating Procedure.
New York State Fair Housing Notice.


