Realty Solution
Powered by 
- 8
- Overview
- Description
- Property Details
- Location
- HOA Management
- Facts & Features
- Getting Around
- Nearby Homes

Street View
Listed by: Adrianna Douma (909) 717-5921 DRE #02041275, Ryan Ottosen DRE #01842391 | Capital & Influence (626) 774-5000
$510,000
Monthly Est:$2,538
 2 Beds
 2 Baths
2 full baths
 1,393sqft
4102 E Axis Privado #101, Ontario, CA 91764
$510,000
$2,538/moEst:
Get Pre-Approved
Townhouse
Built in 2024
$468/mo HOA
-- sqft lot
$366/sq.ft
Description
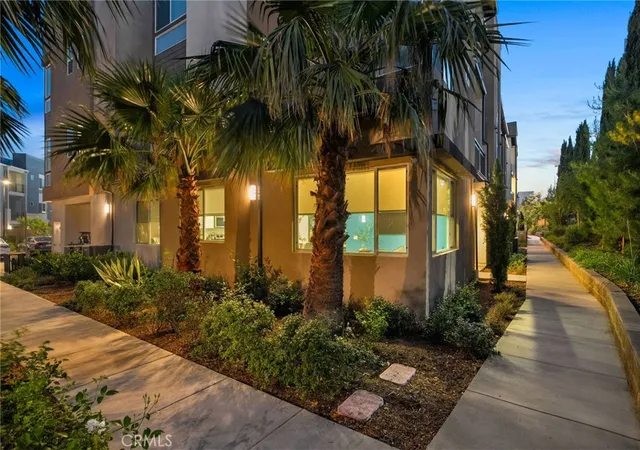
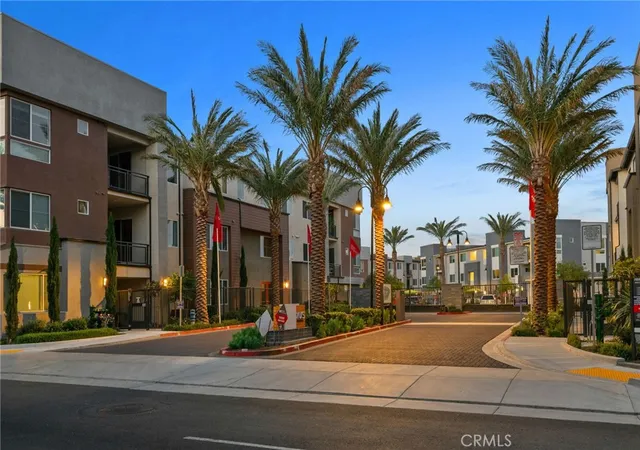
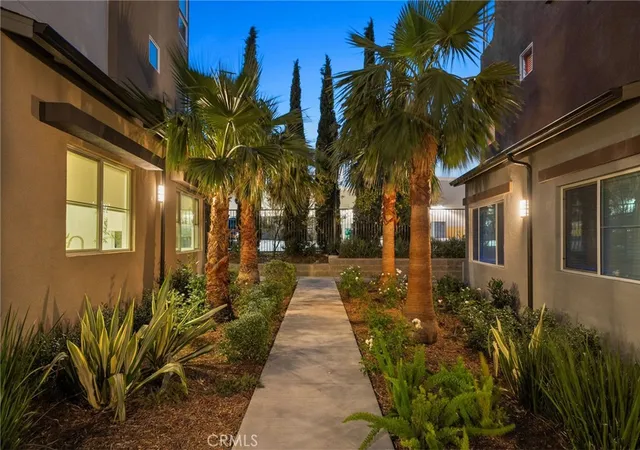
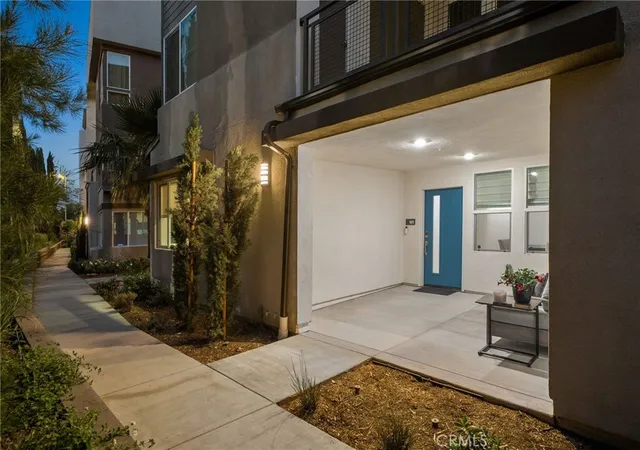
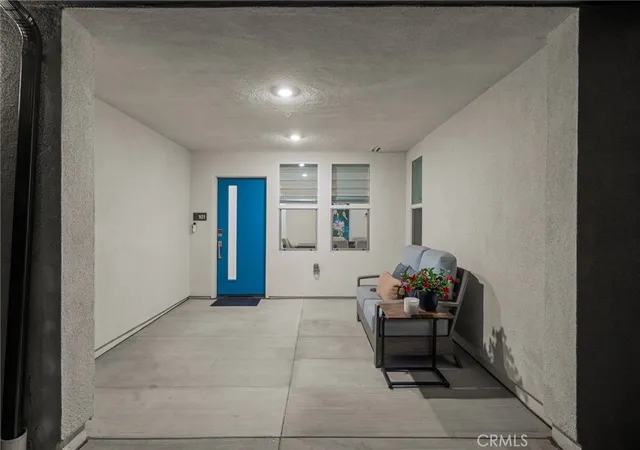
Modern Elegance Meets Convenience in the Heart of Ontario’s Premier Community Step into refined Southern California living with this beautifully appointed Plan 3 residence in the highly sought-after Radius at Piemonte community. Located in one of Ontario’s most dynamic and centrally connected neighborhoods, this nearly new, meticulously maintained ground-level home offers effortless luxury and stylish comfort all on one level. From the moment you arrive at the private, gated front porch, you're welcomed into an open-concept layout that exudes warmth, sophistication, and modern function. The expansive gathering room, seamlessly flowing into the dining area and gourmet kitchen, creates the perfect setting for hosting or relaxing in style. The oversized island, generous counter space, and upgraded Symphony Origin Design Package provide a designer finish to every inch of this entertainer’s dream kitchen. Retreat to your serene primary suite with a large walk-in closet, dual vanities, and a tiled walk-in shower—your own private escape. A well-proportioned secondary bedroom is ideally situated near a full bath and a separate laundry room, offering both privacy and practicality. Additional highlights include a RARE 2-car ATTACHED garage, a functional drop zone, and a smart layout that maximizes flow, space, and light. This residence has been gently lived in and impeccably cared for, showcasing a level of cleanliness and care rarely found in today's market. Enjoy low-maintenance living in a master-planned community that places you minutes from shopping, dining, entertainment, major freeways, and Ontario International Airport—making it a commuter’s dream and a lifestyle destination all in one. This isn’t just a home—it’s a lifestyle upgrade. Schedule your private tour today and experience what makes 4102 E Axis Privado #101 one of the Inland Empire’s most exciting turnkey opportunities.
- Houzeo last checked: 12 hours ago
- Listing updated: September 5, 2026 at 1:37 am
- Source: California Regional MLS-CA | MLS#: TR26132103

Property Details
Status
Active
Type
Townhouse
No. of Stories
1
County
City
Neighborhood
Year Built
2024
HOA Fees
$468/mo
Finished Area
1,393 sqft
Lot Size
-- sqft lot
Basement Area
- sqft
MLS Name
California Regional MLS
MLS Number
TR26132103
MLS Status
Active
Days on Market
137
Cumulative Days on Market
77

Continue Your Journey in App
Find your dream home, receive real-time updates, and many more!
Continue Your Journey in App
Find your dream home, receive real-time updates, and many more!
Location
HOA Management
Radius at Piemonte HOA
HOA Fees
$468/ Monthly
Amenities
 Amenities and services may be covered by one or multiple associations and service providers.
 Pool
 PicnicArea
Barbecue
Disclaimer: Amenities are based on third-party information and may vary; buyers must independently verify all amenities, as information is deemed reliable but not guaranteed.
Facts & Features
Rooms
Bedrooms & bathrooms
Bedrooms: 2
Bathrooms: 2
Interior
Interior Features
Ceiling Fans, Crown Molding, Separate Formal Dining Room, High Ceilings, Pantry, All Bedrooms Down, Bedroom On Main Level, Main Level Primary, Primary Suite
Window Features
Double Pane Windows
Appliances
Dishwasher, Disposal, Gas Oven, Gas Range, Dryer, Washer
Sewer
Public Sewer
Cooling
Central Air
Heating
Central
Construction
Year Built
Year Built: 2024
Home type
Townhouse
Architectural Style
Modern
Construction Materials
Copper Plumbing
Property Condition
Turnkey
Utilities & Energy
Parking Features
Direct Access, Garage
Association Amenities
Barbecue, Picnic Area, Pool
Water Source
Public
Utilities
Cable Available, Natural Gas Connected, Phone Not Available, Sewer Connected, Water Connected
Security Features
Gated Community, Security Lights
Laundry Features
Washer Hookup, Inside, Laundry Room
Fireplace Features
None
Pool Features
Community, In Ground, Association
Electric
Electricity On Property
Other Features
Lot Features
Street Level
Disclosures
Covenants Restrictions Disclosure, Hoa Disclosure
Community Features
Street Lights, Sidewalks, Gated, Pool
Patio And Porch Features
Concrete, Covered
Price History
| Date | Event | Price |
|---|---|---|
07/21/2026 Source: | Price Decreased | $538,818 -3.55% $387/sqft |
06/19/2026 Source: | Listed for Sale | $558,678 -11.69% $401/sqft |
06/19/2026 Source: | Price Increased | $632,600 +24.04% $454/sqft |
06/19/2026 Source: | Price Decreased | $510,000 -17.72% $366/sqft |
12/31/2025 Source: | Off Market | $619,845 $445/sqft |

Show more
Nearby Homes

Find Homes by Property Features in Ontario, CA


Based on information from California Regional Multiple Listing Service, Inc. as of Nov 02, 2026, 02:15PM and /or other sources. All data, including all measurements and calculations of area, is obtained from various sources and has not been, and will not be, verified by broker or MLS. All information should be independently reviewed and verified for accuracy. Properties may or may not be listed by the office/agent presenting the information. Information being provided is for consumers’ personal, non-commercial use and may not be used for any purpose other than to identify prospective properties consumers may be interested in purchasing. This website may not include listings or property addresses of sellers who have directed their listing brokers to withhold their listing or their property address from display on the Internet. © 2026 California Regional Multiple Listing Service. All Rights Reserved.
 Advertising Broker: William Johnson DRE #01463271 | William Johnson Brokerage
