- Overview
- Description
- Property Details
- Location
- Facts & Features
- Getting Around
- Nearby Homes


$699,900
Monthly Est:$3,484
 6 Beds
 4 Baths
3 full baths + 1 half bath
 4,723sqft
1978 W Castalia Rd, Nashville, NC 27856
$699,900
$3,484/moEst:
Get Pre-Approved
Single Family Residence
Built in 1993
$-- HOA
6.19 acres lot
$148/sq.ft
Description
NOW OFFERED AT $699,900! OVER 4,700 SQ FT ON 6.19 ACRES WITH A PRIVATE IN-LAW APARTMENT, TWO GARAGES & NO HOA! A rare opportunity for buyers seeking space, privacy, versatility and multigenerational living! This custom-built Nashville home offers an exceptional amount of living space inside and out, plus a private-entry apartment ideal for extended family, guests, a college student or additional flexible living space. The main residence welcomes you with hardwood floors and a spacious great room with fireplace. The beautifully updated kitchen features granite countertops, subway tile backsplash, abundant cabinetry, new appliances and a gas range. A formal dining room provides plenty of room for entertaining, while the oversized office with custom built-ins overlooks the picturesque front lawn and is ideal for working from home. The main-level primary suite offers generous space and a private bath, while upstairs you'll find four additional bedrooms and a large flex/game room with its own bar area—perfect for a media room, home gym, recreation space, hobby room or second office. One of this property's standout features is the attached private apartment with its own exterior entrance, full kitchen, bedroom, full bath with double vanities, two closets and additional storage—an incredible setup for multigenerational living or long-term guests. Outside, enjoy 6.19 acres, a long circular driveway, fenced backyard, screened porch, attached side-entry garage and an additional 20' x 20' detached garage/workshop with room for hobbies, equipment, boat or additional storage. Major improvements include a whole-house generator, new tankless water heater, new gutters and numerous additional updates. The property is served by private well and septic, and the county water tap has already been paid, providing future flexibility. SELLER OFFERING $5,000 TOWARD BUYER CLOSING COSTS OR INTEREST-RATE BUYDOWN WITH ACCEPTABLE OFFER! Appraisal available upon request. With acreage, over 4,700 square feet, separate living quarters, multiple garage/workshop spaces and exceptional privacy, this is a property that truly must be seen to appreciate everything it offers. Schedule your private tour and discover the possibilities at 1978 W Castalia Road!
- Houzeo last checked: 14 minutes ago
- Listing updated: October 30, 2026 at 5:36 pm
- Listing Provided by: Theresa Blackmon (919) 621-9063 | Parrish Realty Company of Zebu (919) 269-7439
- Source: Doorify MLS-NC | MLS#: 10182837

Property Details
Status
Active
Type
Single Family Residence
No. of Stories
1
County
City
Neighborhood
--
Year Built
1993
HOA Fees
-
Finished Area
4,723 sqft
Lot Size
6.19 acres lot
Basement Area
- sqft
MLS Name
Doorify MLS
MLS Number
10182837
MLS Status
Active

Continue Your Journey in App
Find your dream home, receive real-time updates, and many more!
Continue Your Journey in App
Find your dream home, receive real-time updates, and many more!
Location
Facts & Features
Rooms
Bedrooms & bathrooms
Bedrooms: 6
Bathrooms: 4
Interior
Flooring
Carpet, Ceramic Tile, Hardwood, Luxury Vinyl
Interior Features
Apartment/suite, Bathtub/shower Combination, Bookcases, Built In Features, Ceiling Fan(s), Chandelier, Crown Molding, Double Vanity, Eat In Kitchen, Entrance Foyer, Granite Counters, High Speed Internet, In Law Floorplan, Kitchen Island, Primary Downstairs, Recessed Lighting, Room Over Garage, Second Primary Bedroom, Separate Shower, Storage, Walk In Closet(s), Walk In Shower, Water Closet, Whirlpool Tub
Sewer
Septic Tank
Exterior Features
Fenced Yard, Private Yard, Rain Gutters, Storage
Appliances
Dishwasher, Electric Range, Exhaust Fan, Gas Range, Gas Water Heater, Microwave, Self Cleaning Oven, Stainless Steel Appliance(s), Tankless Water Heater, Trash Compactor
Cooling
Ceiling Fan(s), Central Air, Electric, Gas, Heat Pump
Heating
Electric, Forced Air, Heat Pump, Propane, None
Construction
Year Built
Year Built: 1993
Home type
Single Family Residence
Architectural Style
Colonial
Construction Materials
Brick Veneer
Roof
Architectural Shingle
Utilities & Energy
Laundry Features
Laundry Room, Main Level, Sink
Utilities
Cable Available
Basement
Crawl Space
Water Source
Well
Fireplace Features
Gas Log, Great Room
Parking Features
Additional Parking, Circular Driveway, Detached, Driveway, Garage Door Opener, Garage Faces Side, Inside Entrance, Parking Pad, Rv Access/parking, Workshop In Garage
Other Features
Disclosures
Seller Disclosure
Lot Features
Back Yard, Few Trees, Front Yard, Level
Subdivision Name
Not In A Subdivision
Patio And Porch Features
Covered, Front Porch, Patio, Screened
Price History
| Date | Event | Price |
|---|---|---|
10/28/2026 Source: | Price Decreased | $699,900 -4.76% $148/sqft |
08/18/2026 Source: | Price Increased | $734,900 +5.00% $156/sqft |
07/28/2026 Source: | Listed for Sale | $699,900 -5.55% $148/sqft |
07/28/2026 Source: | Price Increased | $741,000 +54.41% $157/sqft |
01/24/2023 Source: | Price Increased | $479,900 +1.03% $102/sqft |

Show more
Nearby Homes

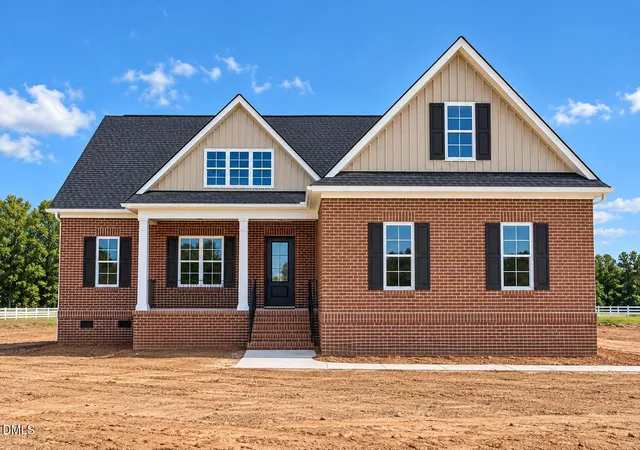
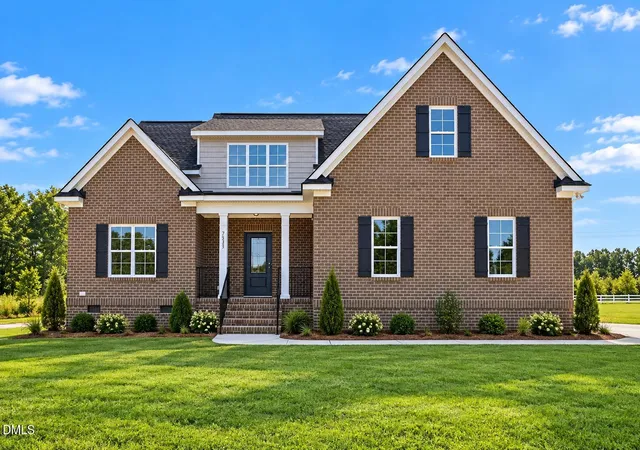
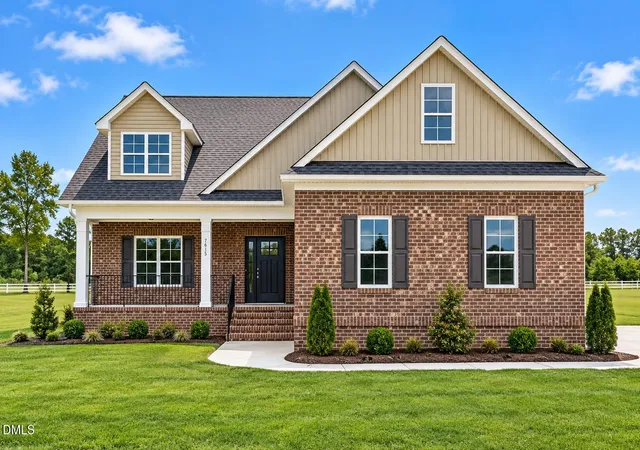
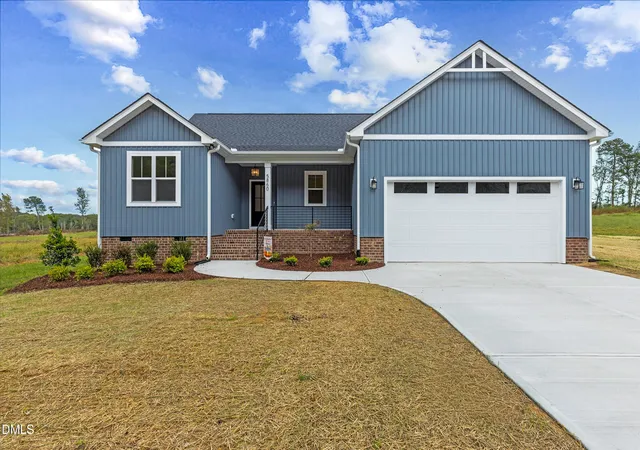

Find Homes by Property Features in Nashville, NC
Nearby New Homes For Sale


Based on information from the Doorify MLS (Triangle MLS, Inc.) through Nov 04, 2026, 11:15PM. All information provided is deemed reliable but is not guaranteed and should be independently verified. Some IDX listings have been excluded from this IDX display. Brokers make an effort to deliver accurate information, but buyers should independently verify any information on which they will rely in a transaction. The listing broker shall not be responsible for any typographical errors, misinformation, or misprints, and they shall be held totally harmless from any damages arising from reliance upon this data. This data is provided exclusively for consumers’ personal, non-commercial use. Listings marked with an icon are provided courtesy of the Doorify MLS, Inc. of North Carolina, Internet Data Exchange Database. Closed (sold) listings may have been listed and/or sold by a real estate firm other than the firm(s) featured on this website. Closed data is not available until the sale of the property is recorded in the MLS. Home sale data is not an appraisal, CMA, competitive or comparative market analysis, or home valuation of any property. © 2026 Doorify MLS, Inc. of North Carolina. All rights reserved. Non-MLS properties are not included. Properties sold were listed/sold by various MLS participating offices. © 2026 Doorify MLS, Inc. of North Carolina. All Rights Reserved.
 Advertising Broker: Nicholas Huscroft | Chosen Realty
