- Overview
- Description
- Property Details
- Location
- HOA Management
- Facts & Features
- Getting Around
- Nearby Homes




$550,000
Monthly Est:$2,738
 3 Beds
 2 Baths
2 full baths
 2,376sqft
198 Bella Vista Ter #C, North Venice, FL 34275
$550,000
$2,738/moEst:
Get Pre-Approved
Condominium
Built in 2017
$115.33/mo HOA
-- sqft lot
$231/sq.ft
Description
WELCOME TO 198 BELLA VISTA TERRACE, UNIT C
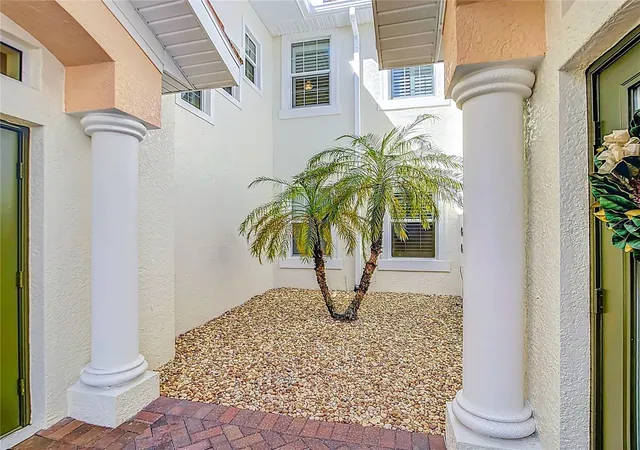
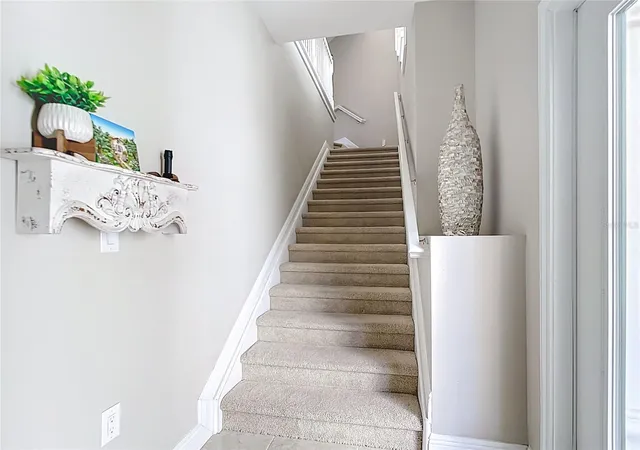
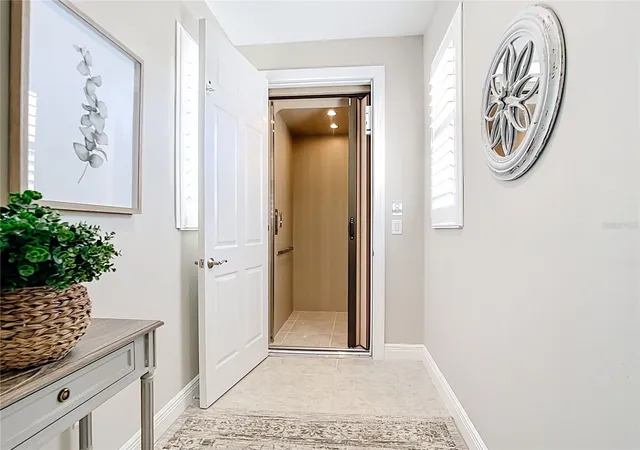
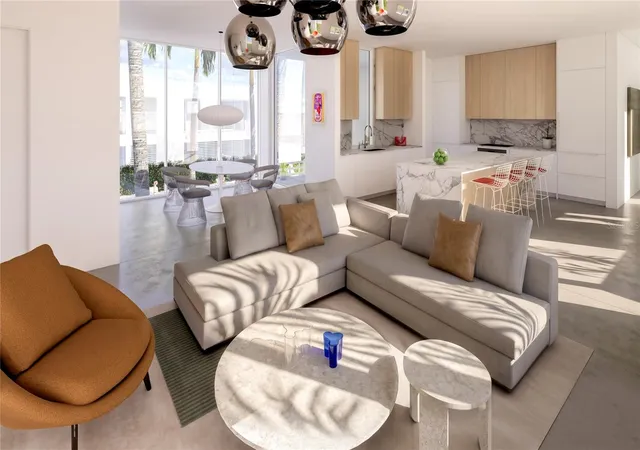
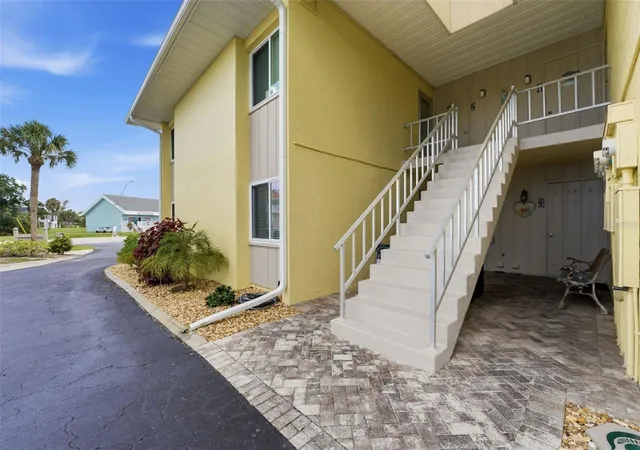
This lovely 2017 Upscale Maintenance Free Carriage Home in the Venetian Golf & River Club, has all that you could want. The 2376 sq.ft. has a private elevator up to an open 2nd floor with a light filled living space overlooking an expansive view of the golf course. In the evening beautiful western sunsets can be viewed from the large screened lanai. Feel save during hurricane season with impact windows and sliders throughout the home. With three bedrooms, two baths and a flex room, you will have plenty of space for all your family gatherings. Upgrades include, plantation shutters, primary bedroom closets shelving, kitchen pantry cabinetry, convenient roll-down sunshades, and a new condenser fan. The kitchen offers granite counters, titled backsplash, Whirlpool stainless steal appliances and a large breakfast bar that flows into the dining area. The primary bath features a dual sink vanity with stone counters, walk-in shower and private bathroom. The flex room offers a quite spot for a good read, an office or an additional TV viewing room. The large laundry room has a washer dryer, utility sink and ample space for more storage in the overhead cabinets. The garage will accommodate two cars and has storage shelfing. This maintenance free lifestyle gives you plenty of time to take in all that is available at the Venetian Golf & River Club. A full service restaurant and bar with a poolside Tiki Bar is available to all. You will also have access to the heated pool and lap pool, six Har-Tru Tennis courts, Pickleball courts, Fitness center and Exercise classes. If you like to walk - you can hike miles through the nature park trail along the Myakka River. You will also have the option to become a member of the premire golf club in the Venetian. This Commuity is just minutes away from all that Venice and the Suncoast provides, including all the wonderful beaches, Venice Island activities, lots of fabulous restaurants and of course the new Sarasota Memorial Hospital for all medical services. THIS IS THE PLACE TO CALL HOME!
- Houzeo last checked: 2 minutes ago
- Listing updated: September 29, 2026 at 4:41 pm
- Listing Provided by: Debbie Polizzi (585) 451-4224 | COLDWELL BANKER REALTY (941) 493-1000
- Source: Stellar MLS-FL as distributed by MLS GRID | MLS#: N6141645

Property Details
Status
Pending
Type
Condominium
No. of Stories
1
County
City
Neighborhood
--
Year Built
2017
HOA Fees
$115.33/mo
Finished Area
2,376 sqft
Lot Size
-- sqft lot
Basement Area
- sqft
MLS Name
Stellar MLS
MLS Number
N6141645
MLS Status
Pending
Days on Market
332
Cumulative Days on Market
293

Continue Your Journey in App
Find your dream home, receive real-time updates, and many more!
Continue Your Journey in App
Find your dream home, receive real-time updates, and many more!
Location
HOA Management
Suntate Management
HOA Fees
$-/
Real Manage
HOA Fees
$346/ Quarterly
Amenities
 Amenities and services may be covered by one or multiple associations and service providers.
 Gym
 Golf
 Pool
 Bike Trails
 Pest Control
 Tennis
 Insurance
 Club House
 Security Guard
 Cable TV
 Security Gate
 Maintenance
 Sports Court
Fidelity Bond
Recreational Facilities
Common Area Taxes
Recreation Facilities
Escrow Reserves Fund
Management
Disclaimer: Amenities are based on third-party information and may vary; buyers must independently verify all amenities, as information is deemed reliable but not guaranteed.
Facts & Features
Rooms
Bedrooms & bathrooms
Bedrooms: 3
Bathrooms: 2
Primary Bedroom
Level: First
Area: 192.00 Square Feet
Dimensions: 12x16
Bedroom 2
Level: First
Area: 165.00 Square Feet
Dimensions: 11x15
Bedroom 3
Level: First
Area: 156.00 Square Feet
Dimensions: 13x12
Living Room
Level: First
Area: 238.00 Square Feet
Dimensions: 17x14
Dining Room
Level: First
Area: 88.00 Square Feet
Dimensions: 8x11
Kitchen
Level: First
Area: 168.00 Square Feet
Dimensions: 14x12
Den
Level: First
Area: 140.00 Square Feet
Dimensions: 10x14
Bathroom 1
Level: First
Area: 54.00 Square Feet
Dimensions: 9x6
Balcony/Porch/Lanai
Level: First
Area: 216.00 Square Feet
Dimensions: 24x9
Laundry
Level: First
Interior
Window Features
Blinds, Shades, Storm Window(s)
Heating
Central
Appliances
Dishwasher, Disposal, Dryer, Electric Water Heater, Microwave, Range, Refrigerator, Washer
Exterior Features
Balcony, Lighting, Rain Gutters, Sidewalk
Cooling
Central Air
Flooring
Carpet, Ceramic Tile, Hardwood
Interior Features
Ceiling Fans(s), Eat In Kitchen, Elevator, High Ceilings, Open Floorplan, Solid Surface Counters, Solid Wood Cabinets, Stone Counters, Thermostat, Walk In Closet(s), Window Treatments
Sewer
Public Sewer
Construction
Year Built
Year Built: 2017
Home type
Condominium
Foundation Details
Slab
Construction Materials
Block, Concrete, Stucco
Roof
Tile
Utilities & Energy
Association Amenities
Clubhouse, Fitness Center, Gated, Golf Course, Pickleball Court(s), Pool, Recreation Facilities, Security, Tennis Court(s), Trail(s)
Laundry Features
Electric Dryer Hookup, Inside, Laundry Room, Washer Hookup
Security Features
Gated Community, Security Gate, Smoke Detector(s)
Water Source
Public
Parking Features
Deeded, Garage Door Opener, Ground Level
Utilities
Cable Connected, Electricity Connected, Public, Sewer Connected, Sprinkler Recycled, Water Connected
Other Features
Patio And Porch Features
Covered, Porch, Rear Porch, Screened
Community Features
Association Recreation Owned, Buyer Approval Required, Clubhouse, Deed Restrictions, Fitness Center, Gated Community Guard, Golf Carts Ok, Golf, Irrigation Reclaimed Water, Pool, Restaurant, Sidewalks, Special Community Restrictions, Tennis Court(s)
Subdivision Name
Venetian Golf & River Club
Price History
| Date | Event | Price |
|---|---|---|
09/29/2026 Source: | Pending | $550,000 $231/sqft |
06/18/2026 Source: | Price Decreased | $550,000 -2.65% $231/sqft |
04/29/2026 Source: | Price Decreased | $565,000 -3.25% $238/sqft |
04/09/2026 Source: | Price Decreased | $584,000 -2.42% $246/sqft |
03/17/2026 Source: | Price Decreased | $598,500 -2.68% $252/sqft |

Show more
Nearby Homes
Find Homes by Property Features in North Venice, FL
Nearby New Homes For Sale

Based on information from Stellar MLS® through Nov 07, 2026, 06:45AM as submitted to and distributed by MLS GRID. All data is obtained from various sources and may not have been verified by the broker or MLS GRID. Supplied Open House Information is subject to change without notice. All information should be independently reviewed and verified for accuracy. Properties may or may not be listed by the office/agent presenting the information. IDX information is provided exclusively for consumers’ personal non-commercial use. It may not be used for any purpose other than to identify prospective properties consumers may be interested in purchasing. The data is deemed reliable but is not guaranteed by MLS GRID. The use of the MLS GRID Data may be subject to an end-user license agreement prescribed by the Member Participant’s applicable MLS, if any, and as amended from time to time. © 2026 Stellar MLS. All Rights Reserved.
 Advertising Broker: Fred McGill | Simple Showing, Inc
