- Overview
- Description
- Property Details
- Location
- HOA Management
- Facts & Features
- Getting Around
- Nearby Homes

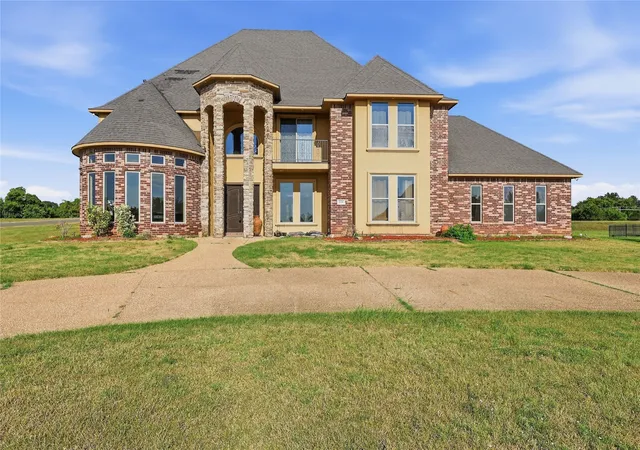


$850,000
Monthly Est:$4,231
 5 Beds
 5 Baths
4 full baths + 1 half bath
 4,900sqft
198 N Beach Dr, Bossier City, LA 71111
$850,000
$4,231/moEst:
Get Pre-Approved
Single Family Residence
Built in 2014
$25/mo HOA
0.86 acre lot
$173/sq.ft
Description
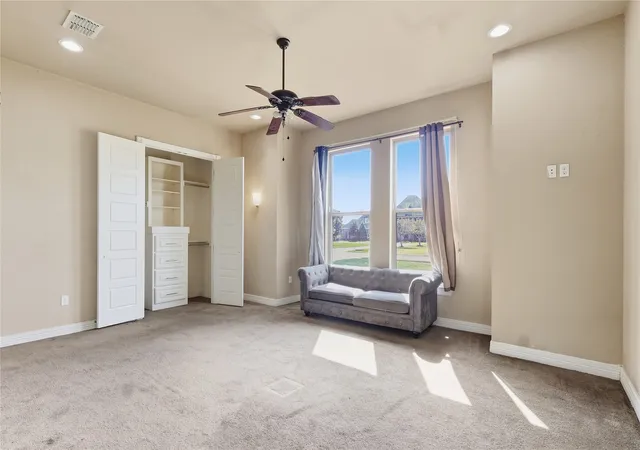
Welcome to this spacious and beautifully appointed 5-bedroom, 4.5-bath home offering approximately 4,900 square feet of living space, plus a three-car garage.
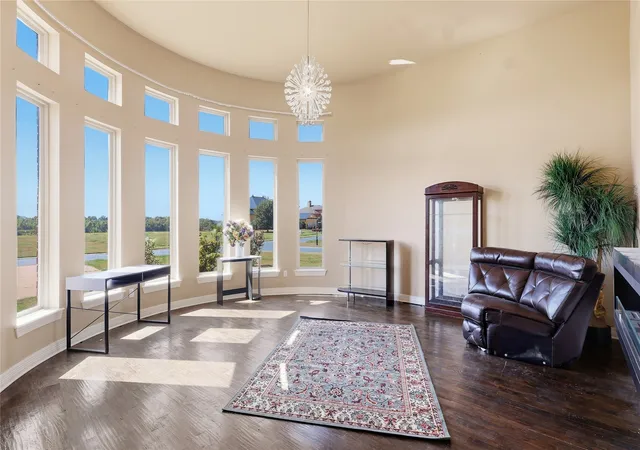
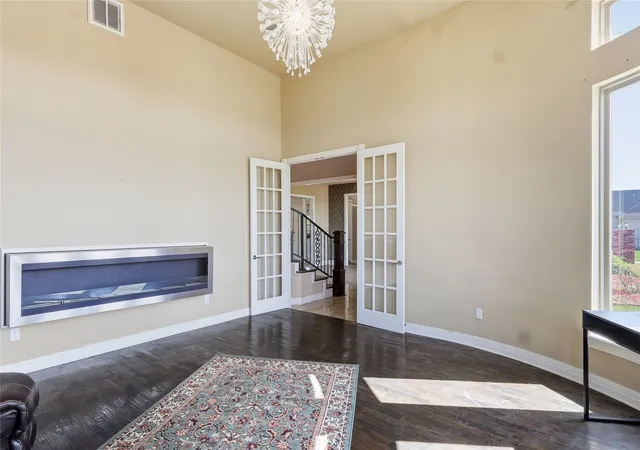
The impressive main living room features soaring double-height ceilings and a direct-vent fireplace, creating a bright and dramatic gathering space. A separate den with panoramic views provides another inviting retreat and features a contemporary ethanol fireplace.
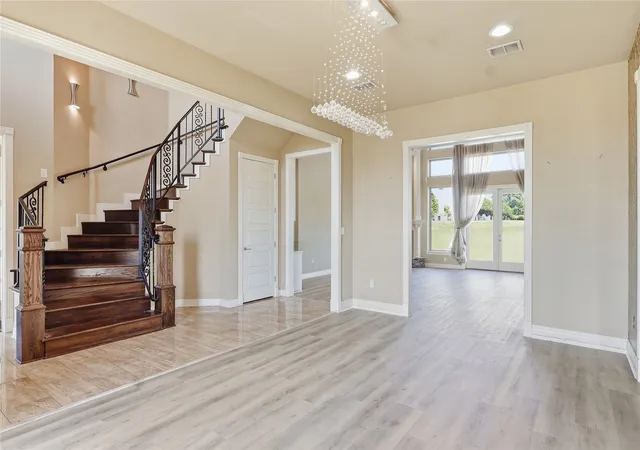
Thoughtful finishes throughout include beautiful designer wallpapers, LVT flooring throughout much of the main level, and elegant rectified-edge porcelain tile in the kitchen and hallway. The staircase, upstairs hall, and den feature genuine oak hardwood flooring, bringing warmth and timeless character to the home.
With five generously sized bedrooms and 4.5 bathrooms, the home provides plenty of space and flexibility. A relaxing jetted tub, separate formal dining room, and dedicated laundry room add to the comfort and functionality.
The spacious game room is equipped with Polk Audio speakers, creating an ideal setting for movies, gaming, and entertaining.
Outdoor living is equally inviting. A covered patio provides a comfortable space for year-round relaxation and entertaining, while the outdoor kitchen area with a dedicated gas connection makes outdoor cooking and gatherings easy and convenient.
Additional features include three separate AC units, two tankless water heaters, two distinctive fireplaces, and a spacious three-car garage.
Offering approximately 4,900 square feet with multiple living and entertaining areas, quality finishes, generous indoor and outdoor spaces, and thoughtful amenities throughout, this home is designed for comfortable everyday living as well as memorable gatherings.
- Houzeo last checked: 9 minutes ago
- Listing updated: October 10, 2026 at 10:10 pm
- Listing Provided by: Shahnawaz Uqaili | Century 21 Elite (318) 868-3600
- Source: NTREIS MLS-TX | MLS#: 21398752

Property Details
Status
Pending
Type
Single Family Residence
No. of Stories
2
County
City
Neighborhood
--
Year Built
2014
HOA Fees
$25/mo
Finished Area
4,900 sqft
Lot Size
0.86 acre lot
Basement Area
- sqft
MLS Name
NTREIS MLS
MLS Number
21398752
MLS Status
Pending
Cumulative Days on Market
10

Continue Your Journey in App
Find your dream home, receive real-time updates, and many more!
Download App
Continue Your Journey in App
Find your dream home, receive real-time updates, and many more!
Location
HOA Management
River Bluff - Al Wyche
HOA Fees
$300/ Annually
Amenities
 Amenities and services may be covered by one or multiple associations and service providers.
 AssociationManagement
Disclaimer: Amenities are based on third-party information and may vary; buyers must independently verify all amenities, as information is deemed reliable but not guaranteed.
Facts & Features
Rooms
Bedrooms & bathrooms
Bedrooms: 5
Bathrooms: 5
LivingRoom
Level: First
Area: 0.00 Square Feet
Dimensions: 0 x 0
PrimaryBedroom
Level: First
Area: 0.00 Square Feet
Dimensions: 0 x 0
Interior
Appliances
Dryer, Dishwasher, Gas Cooktop, Microwave, Refrigerator
Sewer
Public Sewer
Interior Features
Built In Features, Granite Counters, Kitchen Island, Open Floorplan
Flooring
Carpet, Ceramic Tile, Vinyl
Cooling
Central Air
Heating
Central, Natural Gas
Exterior Features
Barbecue, Outdoor Grill
Construction
Year Built
Year Built: 2014
Home type
Single Family Residence
Foundation Details
Slab
Roof
Shingle
Architectural Style
Detached
Utilities & Energy
Parking Features
Additional Parking
Utilities
Sewer Available, Water Available
Pool Features
None
Fireplace Features
Electric, Gas, Living Room, Masonry
Water Source
Public
Other Features
Lot Features
Acreage
Subdivision Name
River Bluff #1
Price History
| Date | Event | Price |
|---|---|---|
10/10/2026 Source: | Pending | $850,000 $173/sqft |
09/30/2026 Source: | Listed for Sale | $850,000 $173/sqft |
07/17/2025 Source: | Listing Removed | $850,000 $173/sqft |

Nearby Homes


Find Homes by Property Features in Bossier City, LA
Nearby New Homes For Sale

Based on information from the North Texas Real Estate Information Systems, Inc., through Oct 11, 2026, 05:30AM. Information is provided exclusively for consumers’ personal, non-commercial use. It may not be used for any purpose other than to identify prospective properties consumers may be interested in purchasing. Data is deemed reliable but is not guaranteed accurate. This website may not include listings or property addresses of sellers who have directed their listing brokers to withhold their listing or their property address from display on the Internet. ©2026 North Texas Real Estate Information Systems, Inc. All Rights Reserved.
 Advertising Broker: Michelle Brecker | Pathway To Home Realty