- Overview
- Description
- Property Details
- Location
- Facts & Features
- Getting Around
- Nearby Homes




$432,500
Monthly Est:$2,153
 3 Beds
 3 Baths
3 full baths
 2,165sqft
198 Yarbro Harbor Dr, Decaturville, TN 38329
$432,500
$2,153/moEst:
Get Pre-Approved
Single Family Residence
Built in 2016
$-- HOA
0.93 acre lot
$200/sq.ft
Description
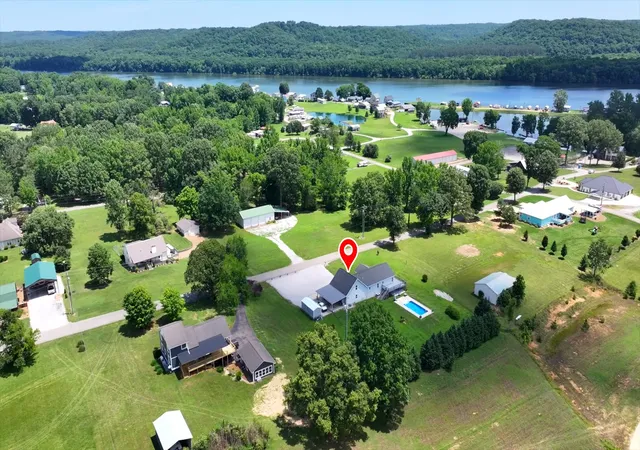
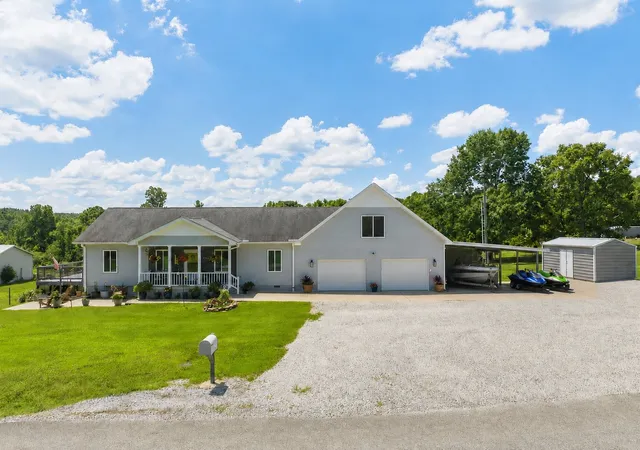
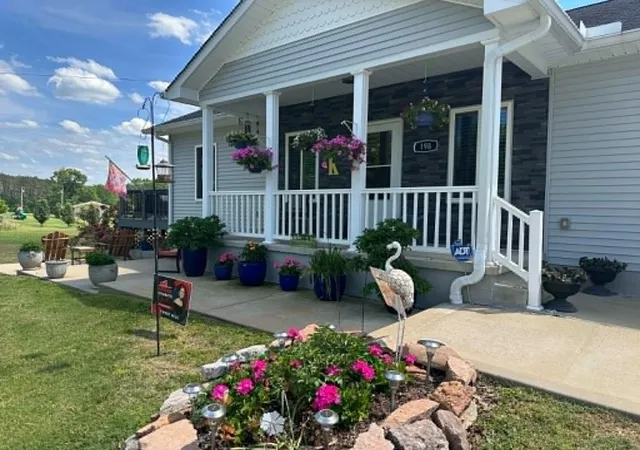
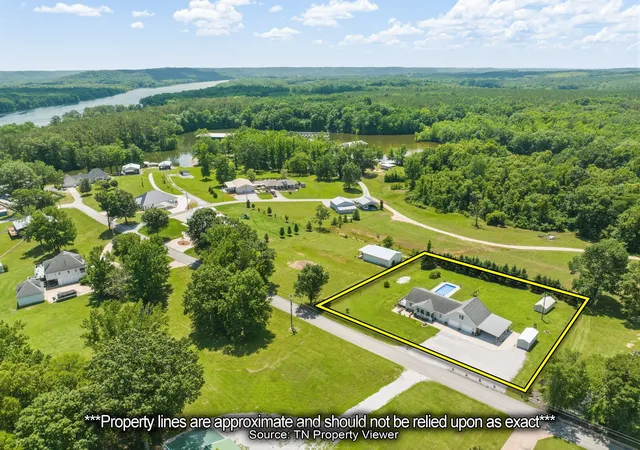
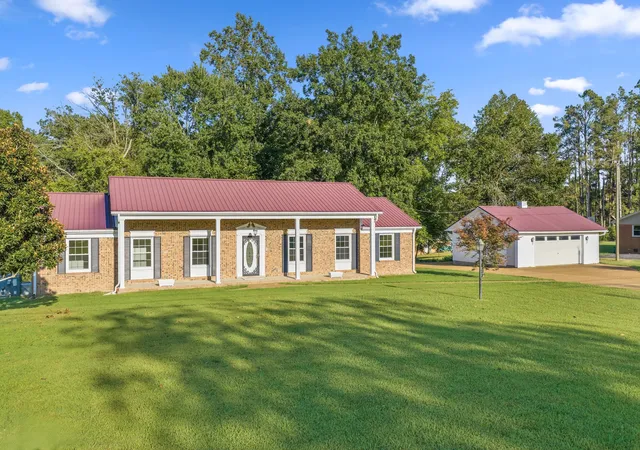
TN River Living Near the Marina, Golf Course & Boat Launch! Discover the perfect blend of comfort, convenience, & recreation! This spacious home offers an open floor plan designed for easy everyday living & entertaining. Modern kitchen features abundant cabinetry, generous counter space, a large breakfast bar, & flows seamlessly into the open dining/living areas. The main level features the private primary suite, a 2nd BR, 2nd full BA, & convenient laundry area, making everyday living comfortable & accessible. The spacious primary suite offers a relaxing retreat after a day on the water or golf course. Upstairs, you'll find the 3rd BR & BA that can be accessed separately from the main living area, creating a versatile space ideal for guests, or even potential Airbnb rental income. Enjoy peaceful surroundings & seasonal winter views of the TN River on the open deck. Saltwater swimming pool provides the perfect place to cool off during warm TN summers & entertain family and friends. Location is everything, & this property delivers! Approximately 1,250' from the boat launch, just 1,800' from Mermaid Marina, & less than 1m from the TN River Golf Clubhouse, you'll enjoy quick access to boating, fishing, golfing, & endless outdoor recreation. Storage & parking are exceptional w/an oversized attached 2-car garage offering ample room for vehicles, freezers, refrigerators, golf clubs, fishing gear, boats, jet skis, & a golf cart. Attached covered carport provides additional parking for boats & watercraft & adjoining concrete parking area offers even more space for guests, trailers, RVs, & boating equipment. 2 roomy storage buildings for tools, lawn equipment, & seasonal items. Xtra Lrg concrete entrance leads to the oversized crawl space area for even more storage space.Full-time residence, vacation getaway, or investment opportunity, this property offers space, flexibility, storage, & location within walking distance of boating access & just mins from golf course & marina!!
- Houzeo last checked: 3 minutes ago
- Listing updated: September 29, 2026 at 7:20 pm
- Listing Provided by: Anne Spence McGee (731) 847-4663 DRE #260346 | Crye-Leike Tapestry Realty LLC (731) 847-4663
- Source: Nashville (RealTracs Mid) MLS-TN | MLS#: 3168180

Property Details
Status
Active
Type
Single Family Residence
No. of Stories
1
County
City
Neighborhood
--
Year Built
2016
HOA Fees
-
Finished Area
2,165 sqft
Lot Size
0.93 acre lot
Basement Area
- sqft
MLS Name
Nashville (RealTracs Mid) MLS
MLS Number
3168180
MLS Status
Active
Days on Market
190

Continue Your Journey in App
Find your dream home, receive real-time updates, and many more!
Download App
Continue Your Journey in App
Find your dream home, receive real-time updates, and many more!
Location
Facts & Features
Rooms
Bedrooms & bathrooms
Bedrooms: 3
Bathrooms: 3
Interior
Sewer
Septic Tank
Heating
Central
Cooling
Central Air
Flooring
Wood, Tile
Appliances
Range, Dishwasher, Dryer, Freezer, Microwave, Refrigerator, Washer
Interior Features
Open Floorplan, Pantry, High Speed Internet, Kitchen Island
Construction
Year Built
Year Built: 2016
Home type
Single Family Residence
Architectural Style
Contemporary
Roof
Shingle
Foundation Details
Permanent
Construction Materials
Vinyl Siding
Utilities & Energy
Basement
Crawl Space
Laundry Features
Electric Dryer Hookup, Washer Hookup
Pool Features
In Ground
Association Amenities
Golf Course
Water Source
Public
Utilities
Water Available
Parking Features
Garage Door Opener, Garage Faces Front, Attached, Driveway, Gravel
Other Features
Patio And Porch Features
Deck, Patio
Subdivision Name
Fisherdale
Lot Features
Views
Price History
| Date | Event | Price |
|---|---|---|
07/07/2026 Source: | Price Decreased | $432,500 -3.67% $200/sqft |
05/18/2026 Source: | Price Decreased | $449,000 -3.44% $207/sqft |
04/27/2026 Source: | Price Decreased | $465,000 -0.75% $215/sqft |
04/03/2026 Source: | Price Increased | $468,500 +8.32% $216/sqft |
04/03/2026 Source: | Listed for Sale | $432,500 $200/sqft |


Nearby Homes

Find Homes by Property Features in Decaturville, TN
Nearby New Homes For Sale

Based on information from Realtracs® through Oct 11, 2026, 11:00AM. Data courtesy of Realtracs® MLS as distributed by MLS GRID. Some IDX listings have been excluded from this website. All data is obtained from various sources and may not have been verified by the broker or MLS GRID. Supplied Open House Information is subject to change without notice. All information should be independently reviewed and verified for accuracy. Properties may or may not be listed by the office/agent presenting the information. IDX information is provided exclusively for consumers’ personal, noncommercial use. It may not be used for any purpose other than to identify prospective properties consumers may be interested in purchasing. The data is deemed reliable but is not guaranteed by MLS GRID. The use of the MLS GRID Data may be subject to an end-user license agreement prescribed by Realtracs® MLS. © 2026 RealTracs Solutions. All Rights Reserved. Angela Fowler Real Estate, LLC | 423.320.4620 | afowler@catt.com Mailing Address: 452 Kailors Cove Cir, Ringgold, GA 30736
 Advertising Broker: Angela Fowler | Angela Fowler Real Estate, LLC.