
- Overview
- Description
- Property Details
- Location
- HOA Management
- Facts & Features
- Getting Around
- Nearby Homes
 Price Drop: $24.72K (11/17)

$478,000
Monthly Est:$2,379
 4 Beds

3 full baths
 2,454sqft
1980 Mystic Way, Little Elm, TX 75068
$478,000
$2,379/moEst:
Single Family Residence
Built in 2026
$50/mo HOA
6,000 sqft lot
$195/sq.ft
Description
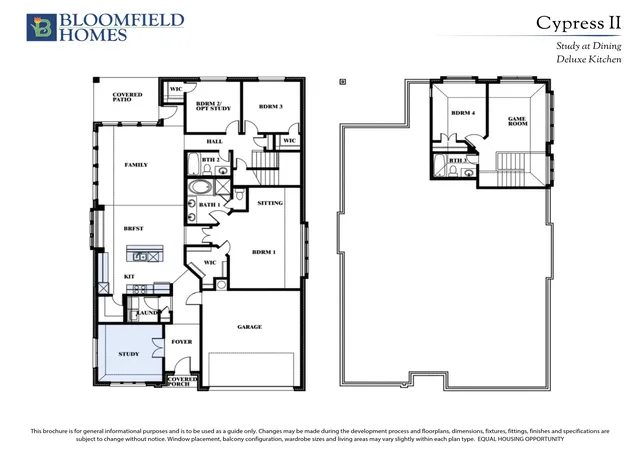
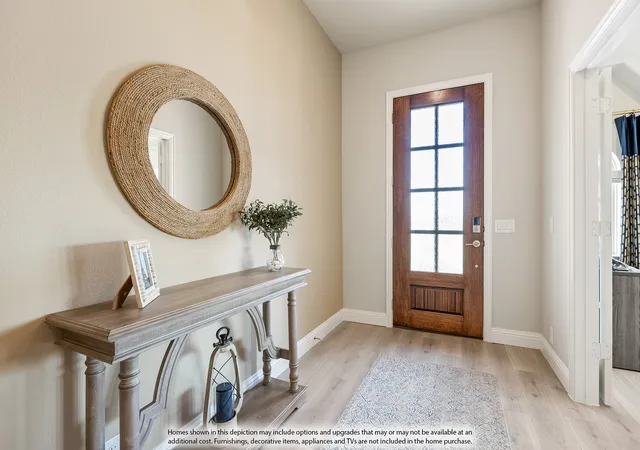
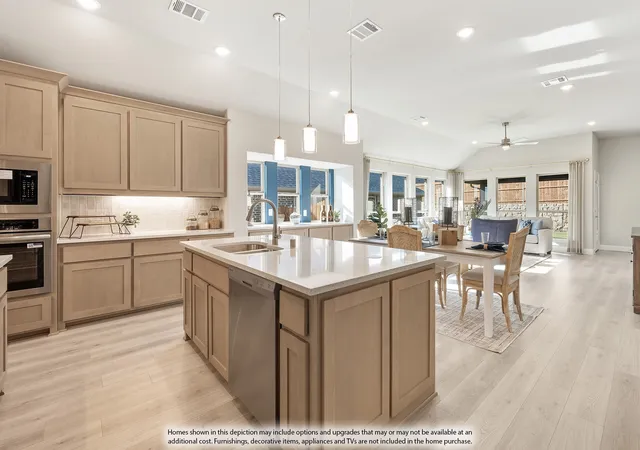
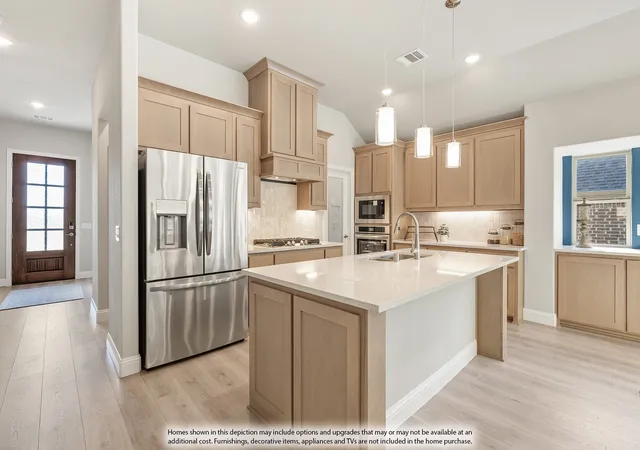
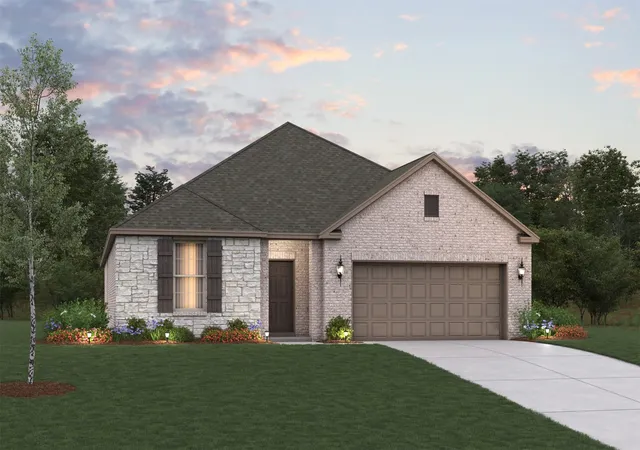
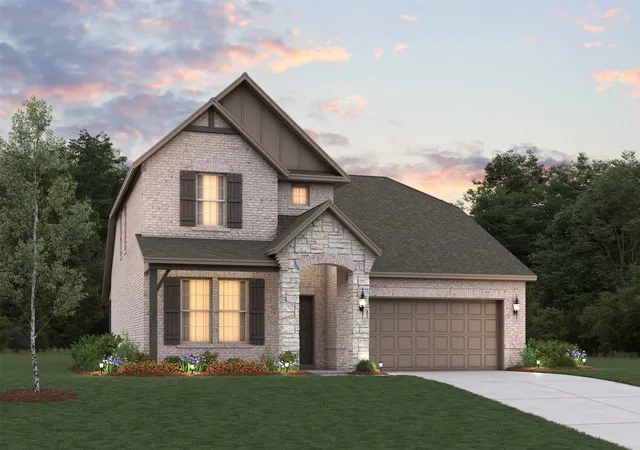
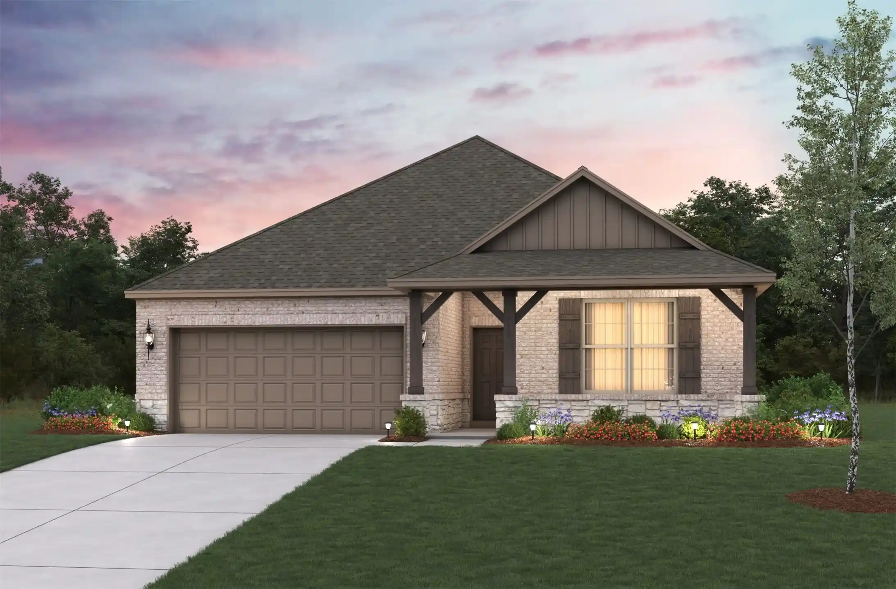
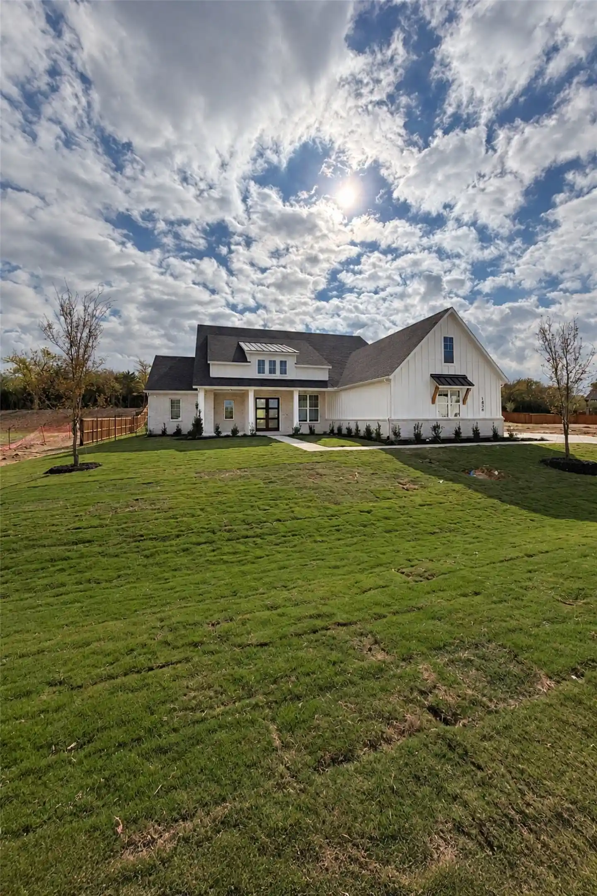
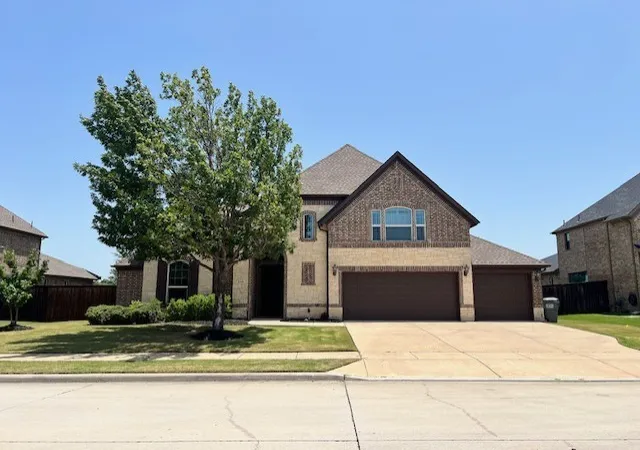
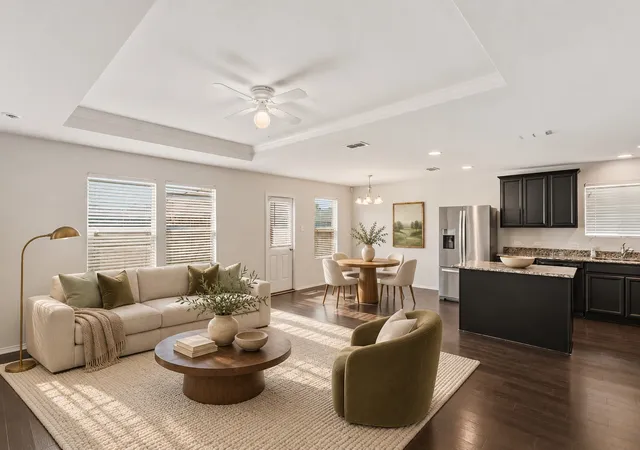
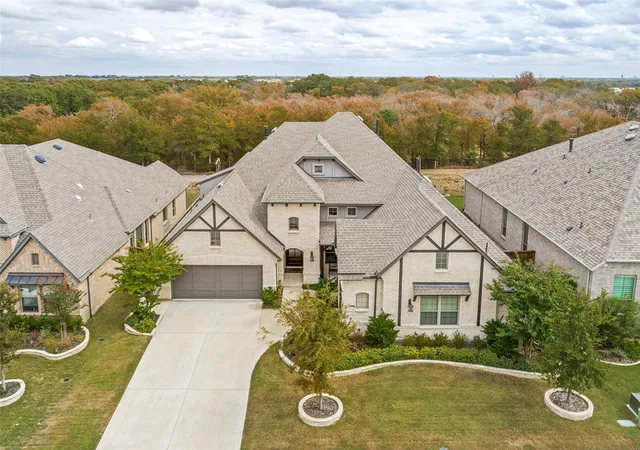
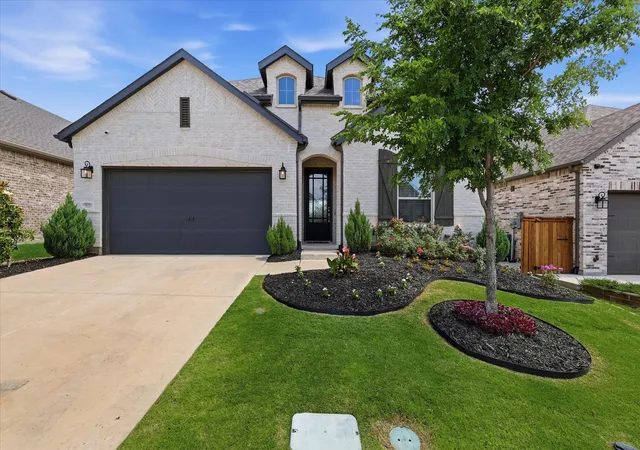
NEW! NEVER LIVED IN. Estimated completion February 2027. Bloomfield Homes’ Cypress II brings 4 bedrooms, 3 full baths, and a 2-car garage to Chaparral Park in a two-story layout with a private study and game room. The kitchen makes its point in the details: Mystic Gold quartz, Marvel Shaker cabinets, matte black accents, and a vertical chevron backsplash. A Professional Deluxe package adds a 5-burner gas cooktop, convection oven, wood vent hood, and pot-and-pan drawers. The island gets a furniture-style cabinet wrap, trash pullout, and single-bowl stainless sink, with undercabinet lighting brightening the work surfaces. Silverstone Chestnut laminate connects the kitchen and breakfast area to the family room, halls, and study behind glass French doors. There’s room to spread out without giving up the connection between spaces. The primary suite occupies its own section of the first floor, complete with a sitting area, window seat, and walk-in closet. Mystic Gold quartz continues at the dual sinks, paired with a garden tub, separate shower, and Calacatta Sky tile. 2 secondary bedrooms share a full bath on the main level. The fourth bedroom, another full bath, and game room create a separate gathering space above. Fire Oak brick, Austin White stone, an 8-foot front door, and 4 uplights give the exterior definition. A covered patio overlooks the landscaped yard with cedar fencing and steel posts. A 50-amp garage outlet, 2-inch blinds, gutters, and sprinklers round out the practical extras. Visit Bloomfield Homes’ Chaparral Park model to learn more about the Cypress II today! *Photos are a representation of finished product. Materials will vary.*
- Houzeo last checked: 3 minutes ago
- Listing updated: November 18, 2026 at 3:28 pm
- Listing Provided by: Marsha Ashlock (817) 307-5890 | Visions Realty & Investments (817) 288-5510
- Source: NTREIS MLS-TX | MLS#:

Property Details
Status
Active
Type
Single Family Residence
No. of Stories
2
County
City
Neighborhood
--
Year Built
2026
HOA Fees
$50/mo
Finished Area
2,454 sqft
Lot Size
6,000 sqft lot
Basement Area
- sqft
MLS Name
NTREIS MLS
MLS Number
21438376
MLS Status
Active
Cumulative Days on Market
1
Continue Your Journey in App
Find your dream home, receive real-time updates, and many more!
Location
HOA Management
Vision Community Management
HOA Fees
$600/ Annually
Amenities
 Amenities and services may be covered by one or multiple associations and service providers.
AssociationManagement
 AssociationManagement
AllFacilities
Disclaimer: Amenities are based on third-party information and may vary; buyers must independently verify all amenities, as information is deemed reliable but not guaranteed.
Facts & Features
Rooms
Bedrooms & bathrooms
Bedrooms: 4
Bathrooms: 3
GameRoom
Level: Second
Area: 154.00 Square Feet
Dimensions: 11 x 14
Bedroom
Level: Second
Area: 120.00 Square Feet
Dimensions: 10 x 12
Office
Level: First
Area: 144.00 Square Feet
Dimensions: 12 x 12
Bedroom
Level: First
Area: 100.00 Square Feet
Dimensions: 10 x 10
Bedroom
Level: First
Area: 100.00 Square Feet
Dimensions: 10 x 10
BreakfastRoomNook
Level: First
Area: 135.00 Square Feet
Dimensions: 15 x 9
Kitchen
Level: First
Area: 84.00 Square Feet
Dimensions: 14 x 6
PrimaryBedroom
Level: First
Area: 260.00 Square Feet
Dimensions: 13 x 20
LivingRoom
Level: First
Area: 256.00 Square Feet
Dimensions: 16 x 16
Interior
Interior Features
Built In Features, Double Vanity, Eat In Kitchen, High Speed Internet, Kitchen Island, Open Floorplan, Pantry, Cable Tv, Walk In Closets
Sewer
Public Sewer
Cooling
Central Air, Ceiling Fans, Gas
Exterior Features
Lighting, Private Yard, Rain Gutters
Heating
Central, Natural Gas
Flooring
Carpet, Laminate, Tile
Window Features
Window Coverings
Appliances
Dryer, Dishwasher, Electric Oven, Gas Cooktop, Disposal, Gas Range, Microwave, Tankless Water Heater, Vented Exhaust Fan
Construction
Year Built
Year Built: 2026
Home type
Single Family Residence
Architectural Style
Traditional, Detached
Roof
Composition
Construction Materials
Brick, Rock, Stone
Foundation Details
Slab
Property Condition
Under Construction
Utilities & Energy
Laundry Features
Washer Hookup, Dryer Hookup, Laundry In Utility Room
Water Source
Public
Parking Features
Covered, Direct Access, Driveway, Enclosed, Electric Vehicle Charging Stations, Garage Faces Front, Garage, Garage Door Opener
Utilities
Sewer Available, Water Available, Cable Available
Pool Features
None, Community
Security Features
Carbon Monoxide Detectors, Smoke Detectors
Other Features
Community Features
Playground, Pool, Curbs
Patio And Porch Features
Front Porch, Patio, Covered
Subdivision Name
Chaparral Park 50 55
Lot Features
Interior Lot, Landscaped, Subdivision, Sprinkler System, Few Trees
Vegetation
Grassed
Price History
| Date | Event | Price |
|---|---|---|
11/17/2026 Source: | Price Decreased | $478,000 -4.92% $195/sqft |
11/17/2026 Source: | Listed for Sale | $502,719 $205/sqft |

Find Homes by Property Features in Little Elm, TX
Nearby New Homes For Sale

Based on information from the North Texas Real Estate Information Systems, Inc., through Nov 22, 2026, 07:45PM. Information is provided exclusively for consumers’ personal, non-commercial use. It may not be used for any purpose other than to identify prospective properties consumers may be interested in purchasing. Data is deemed reliable but is not guaranteed accurate. This website may not include listings or property addresses of sellers who have directed their listing brokers to withhold their listing or their property address from display on the Internet. ©2026 North Texas Real Estate Information Systems, Inc. All Rights Reserved.
 Advertising Broker: Michelle Brecker | Pathway To Home Realty