Realty Solution
Powered by 
- 0
- 1
- Overview
- Description
- Property Details
- Location
- HOA Management
- Facts & Features
- Getting Around
- Nearby Homes


Listed by: Audrey Young (415) 246-5126 DRE #02151620, Kacey Bridgman DRE #01517840 | The GRUBB Company (510) 339-0400
$1,189,000
Monthly Est:$5,918
 4 Beds
 2 Baths
2 full baths
 2,185sqft
1980 Oak Crst, Oakland, CA 94602
$1,189,000
$5,918/moEst:
Get Pre-Approved
Single Family Residence
Built in 1940
$8.33/mo HOA
6,273 sqft lot
$544/sq.ft
Description
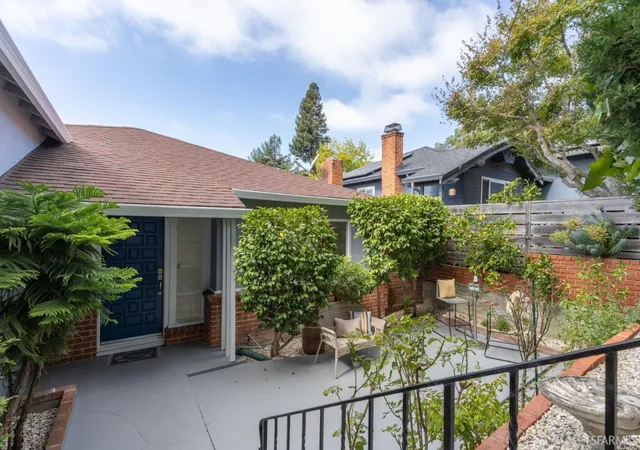
Welcome to 1980 Oak Crest, a home that invites you to slow down, settle in, and savor. Tucked among the leafy streets of Upper Oakmore, this welcoming home offers space to breathe, room to gather, and a sense of privacy that makes it feel like a true retreat. From the moment you step inside, there’s an easy warmth to the home. Sunlight fills the living room, drawing your eye to views of the beautifully landscaped front garden. The inviting dining room feels made for gathering—long dinners with friends, holiday celebrations, or those spontaneous evenings that stretch well past bedtime. The kitchen is equally welcoming, with newly painted solid-wood cabinetry, distinctive green granite countertops, and a charming built-in banquet. It’s the kind of space where mornings begin slowly over coffee and conversations happen while dinner comes together. Upstairs, three spacious bedrooms offer comfortable retreats, along with a versatile bonus space overlooking the backyard. A cozy reading room, a playroom, an artist’s space—the possibilities are yours. And there’s more downstairs. A flexible family room / fourth bedroom that opens directly to the private, level rear yard, plus a beautifully updated bathroom, laundry and storage, and access to the garage. This is a home designed not simply for living, but for living well—with spaces to gather, places to retreat, and a wonderful connection to the garden and the seasons. Plus, you're moments away from Montclair Village, Rocky's Market and the restaurants and shops on Park Blvd.
- Houzeo last checked: 12 hours ago
- Listing updated: October 4, 2026 at 2:02 am
- Source: California Regional MLS-CA | MLS#: 41149804

Property Details
Status
Active
Type
Single Family Residence
No. of Stories
2
County
City
Neighborhood
Year Built
1940
HOA Fees
$8.33/mo
Finished Area
2,185 sqft
Lot Size
6,273 sqft lot
Basement Area
- sqft
MLS Name
California Regional MLS
MLS Number
41149804
MLS Status
Active
Days on Market
2
Cumulative Days on Market
4
Open House

Continue Your Journey in App
Find your dream home, receive real-time updates, and many more!
Download App
Continue Your Journey in App
Find your dream home, receive real-time updates, and many more!
Location
HOA Management
N/A
HOA Fees
$100/ Annually
Amenities
 Amenities and services may be covered by one or multiple associations and service providers.
 Security Guard
 Other
Other
Disclaimer: Amenities are based on third-party information and may vary; buyers must independently verify all amenities, as information is deemed reliable but not guaranteed.
Facts & Features
Rooms
Bedrooms & bathrooms
Bedrooms: 4
Bathrooms: 2
Interior
Flooring
Carpet, Tile, Wood
Cooling
None
Heating
Forced Air, Solar
Appliances
Gas Water Heater, Dryer, Washer
Interior Features
Breakfast Area
Construction
Year Built
Year Built: 1940
Home type
Single Family Residence
Roof
Shingle
Construction Materials
Brick, Stucco, Wood Siding
Architectural Style
Traditional
Utilities & Energy
Parking Features
Garage, Garage Door Opener
Pool Features
None
Association Amenities
Other, Security
Fireplace Features
Wood Burning
Other Features
Lot Features
Back Yard, Corner Lot, Front Yard, Sprinklers Timer, Street Level
Subdivision Name
Upper Oakmore
Patio And Porch Features
Front Porch
Price History
| Date | Event | Price |
|---|---|---|
09/30/2026 Source: | Listed for Sale | $1,189,000 $544/sqft |

Nearby Homes




Find Homes by Property Features in Oakland, CA


Based on information from California Regional Multiple Listing Service, Inc. as of Oct 02, 2026, 09:00AM and /or other sources. All data, including all measurements and calculations of area, is obtained from various sources and has not been, and will not be, verified by broker or MLS. All information should be independently reviewed and verified for accuracy. Properties may or may not be listed by the office/agent presenting the information. Information being provided is for consumers’ personal, non-commercial use and may not be used for any purpose other than to identify prospective properties consumers may be interested in purchasing. This website may not include listings or property addresses of sellers who have directed their listing brokers to withhold their listing or their property address from display on the Internet. © 2026 California Regional Multiple Listing Service. All Rights Reserved.
 Advertising Broker: William Johnson DRE #01463271 | William Johnson Brokerage