Realty Solution
Powered by 
- 0
- 2
- Overview
- Description
- Property Details
- Location
- Facts & Features
- Getting Around
- Nearby Homes


Listed by: Dana S. Cohen (510) 813-0321 DRE #01317652 | The GRUBB Company (510) 339-0400
$1,648,000
Monthly Est:$8,203
 3 Beds
 3 Baths
3 full baths
 2,623sqft
3560 Brunell Dr, Oakland, CA 94602
$1,648,000
$8,203/moEst:
Get Pre-Approved
Single Family Residence
Built in 1947
$-- HOA
14,400 sqft lot
$628/sq.ft
Description
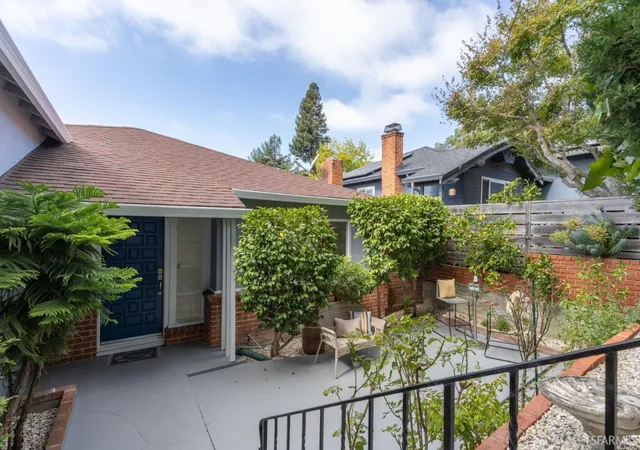
Rare 1947 mid-century modern retreat designed by Frank Lloyd Wright apprentice Frederick Langhorst, privately set on an approximately one-third-acre, mostly level lot with sweeping Bay, bridge and downtown views. Thoughtfully expanded between 1998 and 2005, the home blends architectural character, organic materials, sophisticated updates, and exceptional indoor-outdoor living. A dramatic foyer opens to a beautifully updated kitchen and light-filled living room united by an expansive wall of glass. The kitchen features honed marble counters, stainless-steel appliances, and island seating, while the living room frames a fireplace. The adjacent dining room is designed for memorable gatherings of all sizes with a built-in bar, alabaster chandelier, reading nook and custom shelving. The main-level bedroom opens directly to a hot tub and outdoor shower for a private spa retreat. Upstairs are two additional bedrooms and a bath, including a spacious primary with soaring ceiling, walk-in closet, and versatile loft ideal for a study or library. An oversized two-car garage provides laundry and storage. A private, self-contained in-law unit offers a vaulted ceiling, skylights, kitchen, and full bath, ready for guests, au pair, or family. Two detached structures add remarkable flexibility: a skylit office, ideal for remote work, and a huge studio with high ceiling and wood-burning stove, previously used as a woodshop, gym, and artist studio. Outside, the property really comes alive. The expansive front garden and patio frame magnificent Bay, bridge and downtown views, creating an exceptional backdrop for sunset cocktails, alfresco dining or quiet morning coffee. A mature oak at the rear provides shade for a seating area. Raised vegetable beds, berries, citrus, and a charming chicken coop make a farm-to-table lifestyle a reality. Views: Downtown
- Houzeo last checked: 12 hours ago
- Listing updated: October 2, 2026 at 10:02 pm
- Source: California Regional MLS-CA | MLS#: 41150117

Property Details
Status
Active
Type
Single Family Residence
No. of Stories
2
County
City
Neighborhood
Year Built
1947
HOA Fees
-
Finished Area
2,623 sqft
Lot Size
14,400 sqft lot
Basement Area
- sqft
MLS Name
California Regional MLS
MLS Number
41150117
MLS Status
Active
Days on Market
1
Open House

Continue Your Journey in App
Find your dream home, receive real-time updates, and many more!
Download App
Continue Your Journey in App
Find your dream home, receive real-time updates, and many more!
Location
Facts & Features
Rooms
Bedrooms & bathrooms
Bedrooms: 3
Bathrooms: 3
Interior
Flooring
Carpet, Tile, Wood
Cooling
None
Window Features
Screens
Heating
Forced Air, Radiant
Appliances
Gas Water Heater, Dryer, Washer
Interior Features
Eat In Kitchen
Construction
Year Built
Year Built: 1947
Home type
Single Family Residence
Construction Materials
Wood Siding
Architectural Style
Modern
Foundation Details
Slab
Utilities & Energy
Parking Features
Garage, Off Street, Rv Access Parking
Fireplace Features
Living Room, Wood Burning
Other Features
Lot Features
Back Yard, Sloped Down, Front Yard, Garden, Sprinklers Timer, Street Level, Sloped Up
Subdivision Name
Joaquin Miller
Patio And Porch Features
Patio
Price History
| Date | Event | Price |
|---|---|---|
10/01/2026 Source: | Listed for Sale | $1,648,000 -18.62% $628/sqft |
08/03/2022 Source: | Price Increased | $2,025,000 +11.88% $772/sqft |
03/30/2021 Source: | Sold | $1,810,000 $690/sqft |

Nearby Homes




Find Homes by Property Features in Oakland, CA


Based on information from California Regional Multiple Listing Service, Inc. as of Oct 02, 2026, 09:00AM and /or other sources. All data, including all measurements and calculations of area, is obtained from various sources and has not been, and will not be, verified by broker or MLS. All information should be independently reviewed and verified for accuracy. Properties may or may not be listed by the office/agent presenting the information. Information being provided is for consumers’ personal, non-commercial use and may not be used for any purpose other than to identify prospective properties consumers may be interested in purchasing. This website may not include listings or property addresses of sellers who have directed their listing brokers to withhold their listing or their property address from display on the Internet. © 2026 California Regional Multiple Listing Service. All Rights Reserved.
 Advertising Broker: William Johnson DRE #01463271 | William Johnson Brokerage