- Overview
- Description
- Property Details
- Location
- Facts & Features
- Getting Around
- Nearby Homes


Street View
$455,000
Monthly Est:$2,265
 2 Beds
 2 Baths
2 full baths
 909sqft
1981 Central Park Rd, Charleston, SC 29412
$455,000
$2,265/moEst:
Get Pre-Approved
Single Family Residence
Built in 2018
$-- HOA
0.09 acre lot
$501/sq.ft
Description
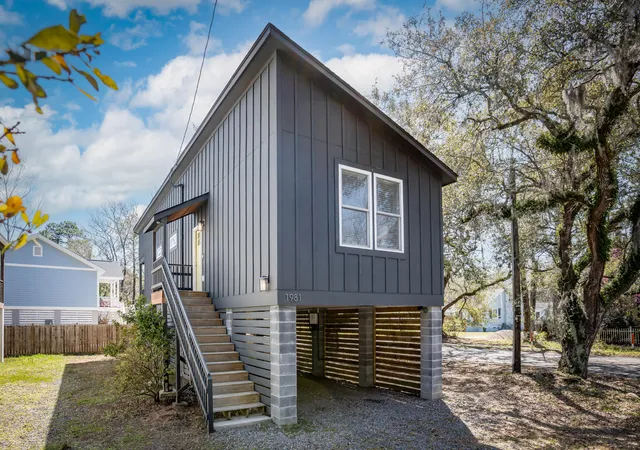
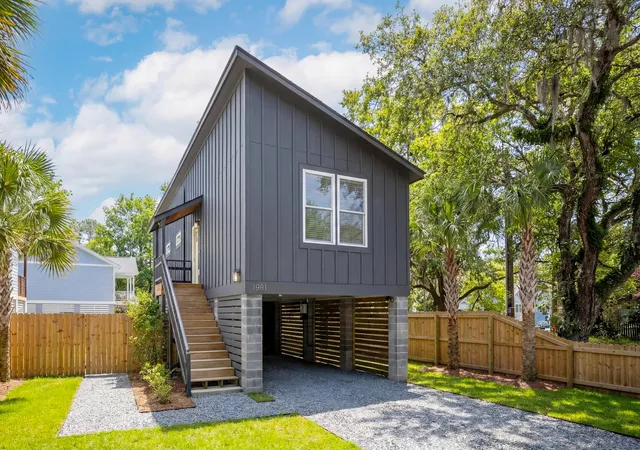
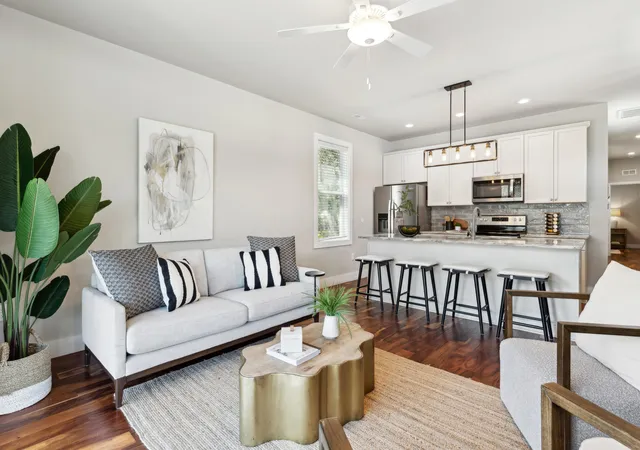
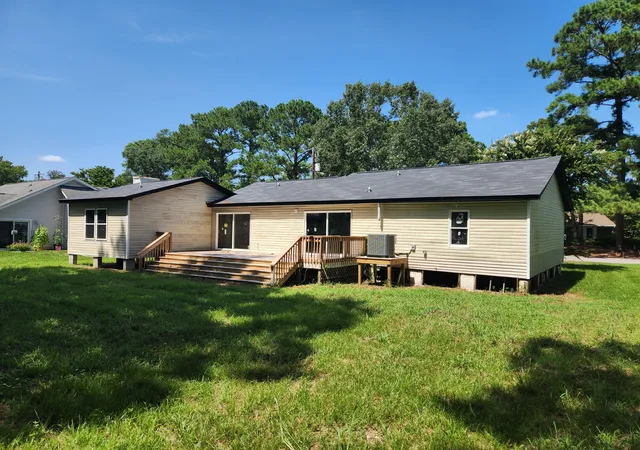
Built in 2018 and ideally located between downtown Charleston and Folly Beach, this elevated two-bedroom home offers modern, low-maintenance living in the heart of James Island. Just minutes from James Island County Park, local shops, and everyday conveniences, the location makes it easy to enjoy the best of the Lowcountry lifestyle. Inside, the home is filled with natural light and clean, contemporary finishes, including wood floors, a sleek kitchen, and a large glass sliding door that opens the living space to the outdoors. Step onto the 130 sq. ft. elevated porch to relax, entertain, or unwind with views of mature palm trees and coastal surroundings. The thoughtfully designed layout includes two bedrooms, two full baths, and 909 square feet of comfortable living space. A stacked washer and dryer are included for added convenience. Parking for three or more vehicles is available beneath the home, along with flexible ground-level space ideal for storage, a workshop, or future customization. 1981 Central Park Road provides great opportunity for buyers seeking a newer home, easy upkeep, and a prime James Island location close to beaches, parks, and downtown Charleston.
- Houzeo last checked: 12 hours ago
- Listing updated: October 1, 2026 at 1:59 pm
- Listing Provided by: Crissy Rowell | William Means Real Estate, LLC
- Source: CHS Regional MLS | MLS#: 26003531

Property Details
Status
Active
Type
Single Family Residence
No. of Stories
1
County
City
Neighborhood
--
Year Built
2018
HOA Fees
-
Finished Area
909 sqft
Lot Size
0.09 acre lot
Basement Area
- sqft
MLS Name
CHS Regional MLS
MLS Number
26003531
MLS Status
Active
Days on Market
270

Continue Your Journey in App
Find your dream home, receive real-time updates, and many more!
Continue Your Journey in App
Find your dream home, receive real-time updates, and many more!
Location
Facts & Features
Rooms
Bedrooms & bathrooms
Bedrooms: 2
Bathrooms: 2
Interior
Interior Features
High Ceilings, Kitchen Island, Ceiling Smooth, Living/dining Combo
Sewer
Public Sewer
Window Features
Window Treatments
Heating
Heat Pump
Flooring
Ceramic Tile, Wood
Construction
Year Built
Year Built: 2018
Home type
Single Family Residence
Architectural Style
Contemporary
Foundation Details
Raised
Roof
Architectural
Utilities & Energy
Utilities
Charleston Water Service, Dominion Energy
Parking Features
Off Street
Water Source
Public
Other Features
Subdivision Name
Oak View Park
Lot Features
Corner Lot, Level, 0 .5 Acre
Price History
| Date | Event | Price |
|---|---|---|
10/01/2026 Source: | Price Decreased | $455,000 -2.57% $501/sqft |
04/06/2026 Source: | Listed for Sale | $467,000 -2.51% $514/sqft |
09/30/2025 Source: | Off Market | $479,000 $527/sqft |
06/02/2025 Source: | Listed for Sale | $479,000 +5.27% $527/sqft |
03/04/2025 Source: | Sold | $455,000 +19682.61% $501/sqft |

Show more
Nearby Homes
Find Homes by Property Features in Charleston, SC
Nearby New Homes For Sale

This representation is based in whole or in part on information supplied by the Charleston Trident Association of REALTORS® or its Multiple Listing Service through Nov 02, 2026, 02:15PM. Information is provided exclusively for personal, non-commercial use, and may not be used for any purpose other than to identify prospective properties consumers may be interested in purchasing.This website may not include listings or property addresses of sellers who have directed their listing brokers to withhold their listing or their property address from display on the Internet. All information deemed reliable but not guaranteed. Charleston Trident Multiple Listing Service, Inc. makes no representation or warranty regarding the accuracy of the data. ©2026 Charleston Trident MLS CTMLS. All rights reserved.
 Advertising Broker: Nicholas Huscroft | Chosen Realty
