- Overview
- Description
- Property Details
- Location
- Facts & Features
- Getting Around
- Nearby Homes


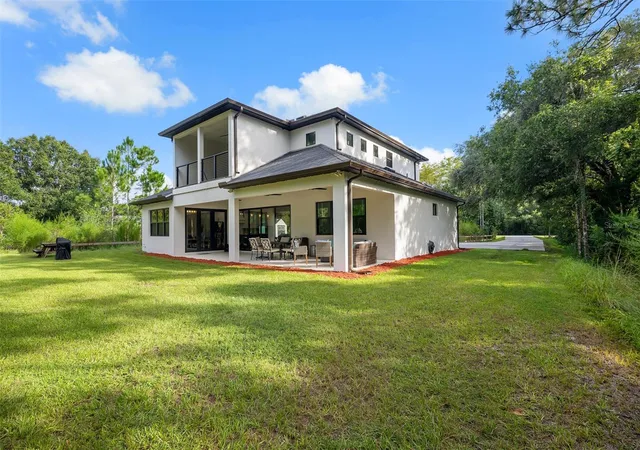


$1,149,900
Monthly Est:$5,723
 4 Beds
 5 Baths
4 full baths + 1 half bath
 3,629sqft
19811 Mardi Gras St, Orlando, FL 32833
$1,149,900
$5,723/moEst:
Get Pre-Approved
Single Family Residence
Built in 2025
$-- HOA
1.03 acres lot
$317/sq.ft
Description
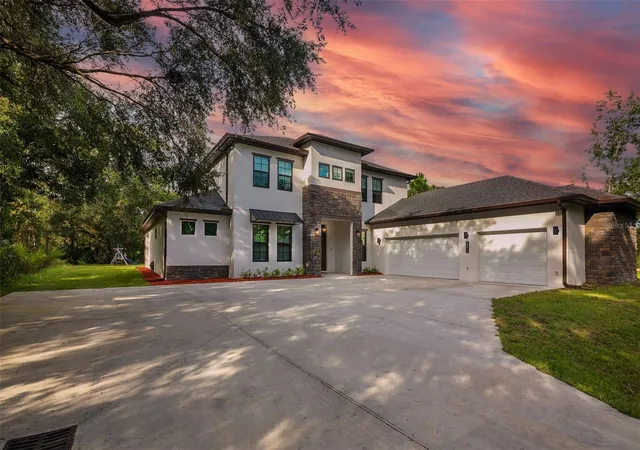
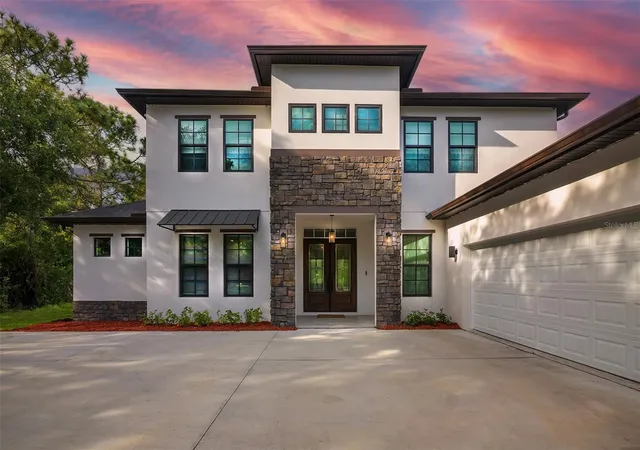
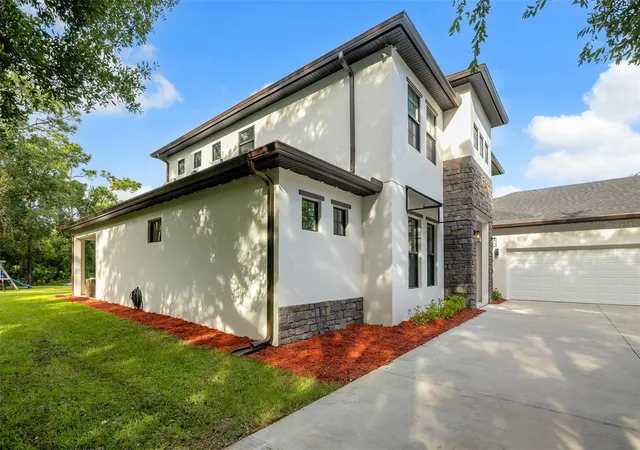
Welcome to your new home! Custom-built by the owner for his own residence, with exceptional attention to detail, quality, and functionality throughout. This exceptional home offers a rare combination of luxury, technology, space, and thoughtful upgrades. Featuring 4 bedrooms, 4.5 bathrooms, two primary suites, a private office, spacious loft, gym, data room, balcony, and covered lanai, this home was designed for both comfortable everyday living and entertaining. Each bedroom features its own bathroom access and spacious closets, providing exceptional privacy, comfort, and storage.
Enjoy the freedom of NO HOA, while being part of a community that also features a golf club, offering a unique lifestyle combining privacy, space, and nearby recreational opportunities.
The open-concept living area features high ceilings, tray ceilings, luxury vinyl flooring, premium cabinetry, quartz countertops, and a spacious kitchen designed to flow seamlessly into the Great Room and dining areas. The home also offers extensive interior and exterior storage.
Technology and connectivity were incorporated throughout the home, including a dedicated data room, Ethernet-wired office, Ethernet connections available in the Great Room and loft, and a video Ethernet/PoE recording system. Smart-home features include Ring security and patio lighting, smart thermostats, temperature sensors, connected lighting, smart garage door openers, and smart front-door hardware.
Additional construction and efficiency upgrades include impact-resistant windows and sliding doors, double insulation, additional insulation at the primary bathroom, Level 4 wall finishes, 400-amp electrical service, an energy-efficient electric water heater, whole-home water softener, insulated garage door, and pest-control treatment inside the walls.
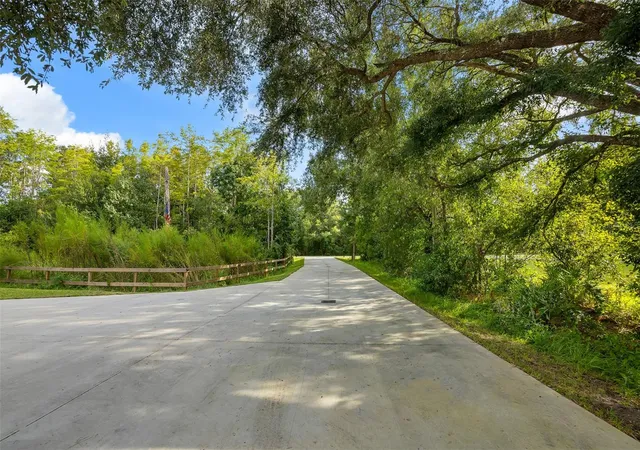
Enjoy a 3-car garage and an extended driveway with parking capacity for 10+ vehicles, plus a covered lanai with water and electrical connections ready for a future outdoor kitchen. The property also includes preparation for future pool and guest-house improvements, a stormwater management system, holiday lighting connections, and roof trusses designed with future metal roofing in mind.
Additional features include bathroom speakers, extra electrical outlets at the bar for an ice maker, extra luxury vinyl flooring, and multiple warranties, including structural, septic, shower-door, and applicable product warranties.
A truly unique property offering NO HOA, access to a community with a golf club, space, privacy, technology, premium finishes, generous closets, and extensive upgrades inside and out.
- Houzeo last checked: 9 minutes ago
- Listing updated: October 7, 2026 at 10:49 am
- Listing Provided by: Marcos Romero (407) 802-6698 | I LOVE ORLANDO REALTY INC (407) 235-8656
- Source: Stellar MLS-FL | MLS#: O6447711

Property Details
Status
Active
Type
Single Family Residence
No. of Stories
2
County
City
Neighborhood
--
Year Built
2025
HOA Fees
-
Finished Area
3,629 sqft
Lot Size
1.03 acres lot
Basement Area
- sqft
MLS Name
Stellar MLS
MLS Number
O6447711
MLS Status
Active
Days on Market
2
Cumulative Days on Market
1

Continue Your Journey in App
Find your dream home, receive real-time updates, and many more!
Download App
Continue Your Journey in App
Find your dream home, receive real-time updates, and many more!
Location
Facts & Features
Rooms
Bedrooms & bathrooms
Bedrooms: 4
Bathrooms: 5
Primary Bedroom
Level: First
Area: 224.00 Square Feet
Dimensions: 14x16
Great Room
Level: First
Area: 306.00 Square Feet
Dimensions: 17x18
Dining Room
Level: First
Area: 132.00 Square Feet
Dimensions: 12x11
Kitchen
Level: First
Area: 294.00 Square Feet
Dimensions: 21x14
Office
Level: First
Area: 180.00 Square Feet
Dimensions: 15x12
Balcony/Porch/Lanai
Level: First
Area: 480.00 Square Feet
Dimensions: 16x30
Laundry
Level: First
Area: 80.00 Square Feet
Dimensions: 8x10
Foyer
Level: First
Area: 90.00 Square Feet
Dimensions: 10x9
Balcony/Porch/Lanai
Level: First
Area: 70.00 Square Feet
Dimensions: 10x7
Loft
Level: Second
Area: 272.00 Square Feet
Dimensions: 17x16
Primary Bedroom 2
Level: Second
Area: 225.00 Square Feet
Dimensions: 15x15
Bedroom 2
Level: Second
Area: 169.00 Square Feet
Dimensions: 13x13
Bedroom 3
Level: Second
Balcony/Porch/Lanai
Level: Second
Area: 204.00 Square Feet
Dimensions: 17x12
Mud Room
Level: First
Area: 6.00 Square Feet
Dimensions: 3x2
Interior
Exterior Features
Balcony, Private Entrance, Private Mailbox, Rain Gutters, Storage
Sewer
Septic Tank
Interior Features
Carbon Monoxide Detector(s), Ceiling Fans(s), High Ceilings, In Wall Pest System, Kitchen/family Room Combo, Open Floorplan, Smart Home, Stone Counters, Tray Ceiling(s), Walk In Closet(s)
Heating
Electric
Flooring
Luxury Vinyl
Appliances
Built In Oven, Cooktop, Dishwasher, Disposal, Dryer, Electric Water Heater, Microwave, Refrigerator, Smart Appliances, Tankless Water Heater, Washer, Water Softener
Cooling
Central Air
Window Features
Carbon Mono/detector, Aluminum Frames, Low Emissivity Windows, Storm Window(s)
Construction
Year Built
Year Built: 2025
Home type
Single Family Residence
Foundation Details
Block, Slab
Roof
Shingle
Construction Materials
Stucco, Frame
Utilities & Energy
Association Amenities
Golf Course
Water Source
Private, Well
Utilities
Cable Connected, Electricity Connected, Underground Utilities
Laundry Features
Laundry Room, Sink
Security Features
Closed Circuit Camera(s), Fire Alarm, Smart Security System, Smoke Detector(s)
Other Features
Subdivision Name
Cape Orlando Estates
Community Features
Clubhouse, Golf, Restaurant
Price History
| Date | Event | Price |
|---|---|---|
10/06/2026 Source: | Listed for Sale | $1,149,900 +1293.82% $317/sqft |
05/27/2022 Source: | Price Decreased | $82,500 -5.71% $23/sqft |
03/22/2022 Source: | Sold | $87,500 $24/sqft |

Nearby Homes


Find Homes by Property Features in Orlando, FL
Nearby New Homes For Sale

Based on information from Stellar MLS® through Oct 08, 2026, 08:30PM as submitted to and distributed by MLS GRID. All data is obtained from various sources and may not have been verified by the broker or MLS GRID. Supplied Open House Information is subject to change without notice. All information should be independently reviewed and verified for accuracy. Properties may or may not be listed by the office/agent presenting the information. IDX information is provided exclusively for consumers’ personal non-commercial use. It may not be used for any purpose other than to identify prospective properties consumers may be interested in purchasing. The data is deemed reliable but is not guaranteed by MLS GRID. The use of the MLS GRID Data may be subject to an end-user license agreement prescribed by the Member Participant’s applicable MLS, if any, and as amended from time to time. © 2026 Stellar MLS. All Rights Reserved.
 Advertising Broker: Fred McGill | Simple Showing, Inc