- Overview
- Description
- Property Details
- Location
- HOA Management
- Facts & Features
- Getting Around
- Nearby Homes

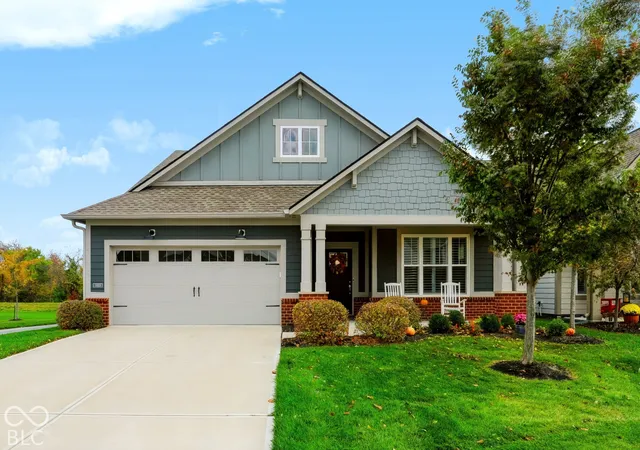
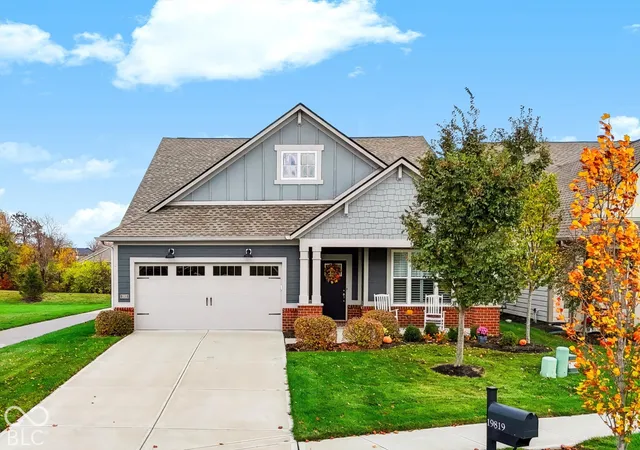
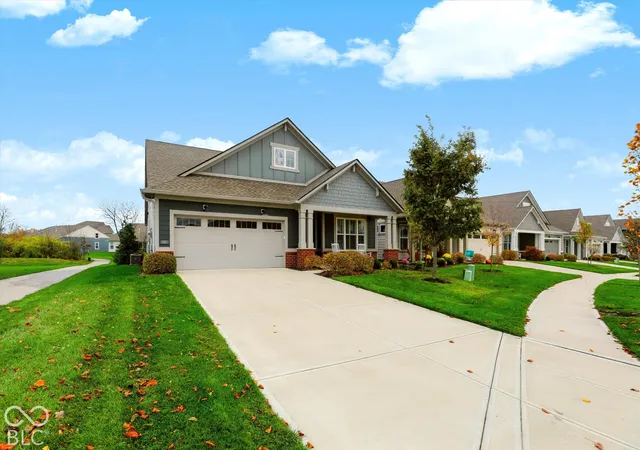
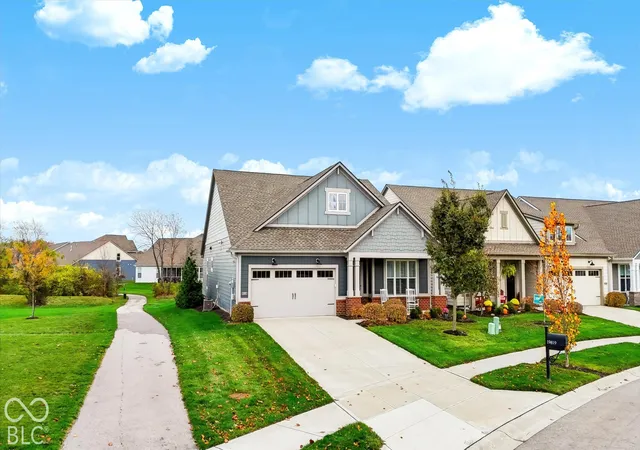
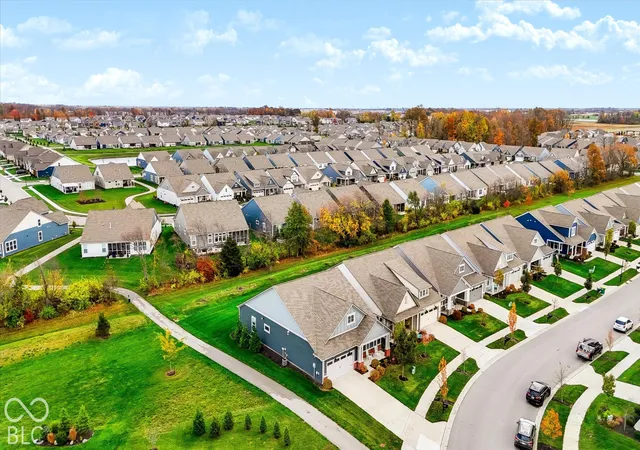

Street View
$499,000
Monthly Est:$2,484
 3 Beds
 2 Baths
2 full baths
 2,024sqft
19819 Mcdonald Pl, Westfield, IN 46074
$499,000
$2,484/moEst:
Get Pre-Approved
Single Family Residence
Built in 2021
$290/mo HOA
7,405 sqft lot
$247/sq.ft
Description
Welcome to resort-style living in Westfield's sought-after Osborne Trails, the premier 55+ active adult community where low-maintenance living means more time for FUN! This vibrant neighborhood offers an incredible lifestyle with a 9,000-square-foot clubhouse, resort-style pool, fitness center, pickleball and tennis courts, scenic lakes, walking trails, and exciting social activities. With lawn care and snow removal handled for you, every day feels like vacation! Built in 2021, this beautiful home features Lennar's popular Shafer floor plan with over 2,000 square feet of spacious, thoughtfully designed, single-level living. Even better, its PREMIUM HOMESITE sets it apart! Situated alongside a walking trail and expansive common green space, this home enjoys extra breathing room on one side and a peaceful, tree-lined backdrop behind. Inside, a versatile flex room features vinyl plank flooring, plantation shutters, and a stylish barn door, perfect for an office or third bedroom. A guest bedroom with adjacent full bath offers privacy for visitors. The heart of the home is a bright, wide-open living, dining, and kitchen area, ideal for entertaining or everyday comfort. The gorgeous kitchen features a large seating island, abundant cabinetry, quartz countertops, tile backsplash, stainless appliances, and double ovens. Step outside to the covered patio overlooking the trees and neighborhood trail. Tucked privately at the rear, the spacious primary suite offers a peaceful retreat with double vanities, walk-in shower, private water closet, and a generous walk-in closet that connects DIRECTLY to the laundry room! The laundry features a utility sink, included washer and dryer, and convenient mudroom access. A built-in bench, additional closets, and garage with storage bump-out complete this exceptionally functional layout. A rare combination of premium location, exceptional floor plan, and carefree living in one of Hamilton County's most desirable active adult communities.
- Houzeo last checked: 10 minutes ago
- Listing updated: November 6, 2026 at 10:21 pm
- Listing Provided by: Angela Delise (317) 847-1207 | Keller Williams Indpls Metro N (317) 846-6300
- Source: Metropolitan Indianapolis Board of REALTORS (MIBOR) MLS-IN as distributed by MLS GRID | MLS#: 22135308

Property Details
Status
Active
Type
Single Family Residence
No. of Stories
-
County
City
Neighborhood
--
Year Built
2021
HOA Fees
$290/mo
Finished Area
2,024 sqft
Lot Size
7,405 sqft lot
Basement Area
- sqft
MLS Name
Metropolitan Indianapolis Board of REALTORS (MIBOR) MLS
MLS Number
22135308
MLS Status
Active
Days on Market
2
Cumulative Days on Market
1

Continue Your Journey in App
Find your dream home, receive real-time updates, and many more!
Continue Your Journey in App
Find your dream home, receive real-time updates, and many more!
Location
HOA Management
N/A
HOA Fees
$290/ Monthly
Amenities
 Amenities and services may be covered by one or multiple associations and service providers.
 Health Club
 Maintenance
 Gym
 Bike Trails
 Club House
 Snow Removal
 Sports Court
Lawncare
Walking Trails
Entrance Common
Exercise Course
Irrigation
Management
Disclaimer: Amenities are based on third-party information and may vary; buyers must independently verify all amenities, as information is deemed reliable but not guaranteed.
Facts & Features
Rooms
Bedrooms & bathrooms
Bedrooms: 3
Bathrooms: 2
Master Bedroom
Level: Main
Area: 224.00 Square Feet
Dimensions: 14x16
Dining Room
Level: Main
Area: 132.00 Square Feet
Dimensions: 11x12
Kitchen
Level: Main
Area: 192.00 Square Feet
Dimensions: 12x16
Laundry
Level: Main
Area: 72.00 Square Feet
Dimensions: 12x6
Living Room
Level: Main
Area: 238.00 Square Feet
Dimensions: 14x17
Bedroom 2
Level: Main
Area: 132.00 Square Feet
Dimensions: 11x12
Bedroom 3
Level: Main
Area: 132.00 Square Feet
Dimensions: 11x12
Utility Room
Level: Main
Area: 30.00 Square Feet
Dimensions: 6x5
Interior
Heating
Natural Gas
Interior Features
Attic Access, Bath Sinks Double Main, Breakfast Bar, Kitchen Island, Pantry, Smart Thermostat, Walk In Closet(s)
Appliances
Dishwasher, Dryer, Electric Water Heater, Disposal, Microwave, Oven, Gas Oven, Range Hood, Refrigerator, Washer, Water Softener Owned
Cooling
Central Air
Construction
Year Built
Year Built: 2021
Home type
Single Family Residence
Architectural Style
Ranch
Foundation Details
Slab
Property Condition
New Construction
Construction Materials
Brick, Cement Siding, Shingle Siding
Utilities & Energy
Water Source
Public
Fireplace Features
Gas Log, Living Room
Association Amenities
Clubhouse, Exercise Course, Fitness Center, Maintenance Grounds, Maintenance, Pickleball Court(s), Management, Snow Removal, Trail(s)
Parking Features
Attached
Other Features
Lot Features
On Trail, Sidewalks, Suburb
Subdivision Name
Osborne Trails
Patio And Porch Features
Covered, Patio
Price History
| Date | Event | Price |
|---|---|---|
11/06/2026 Source: | Listed for Sale | $499,000 +24.53% $247/sqft |
10/20/2021 Source: | Sold | $400,705 $198/sqft |

Nearby Homes
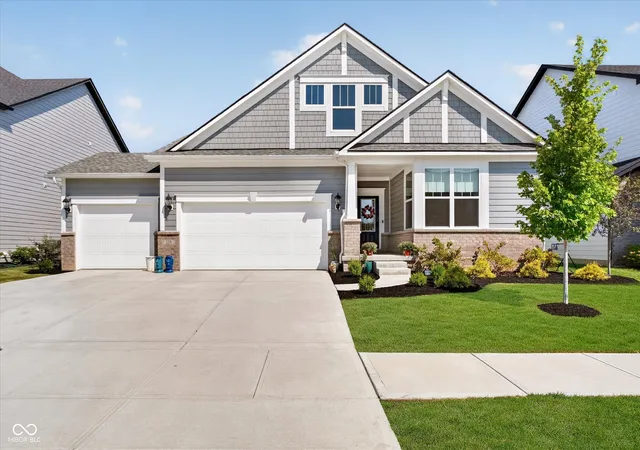
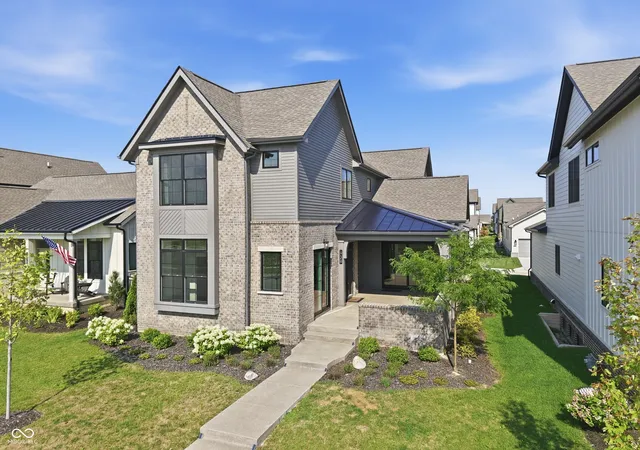
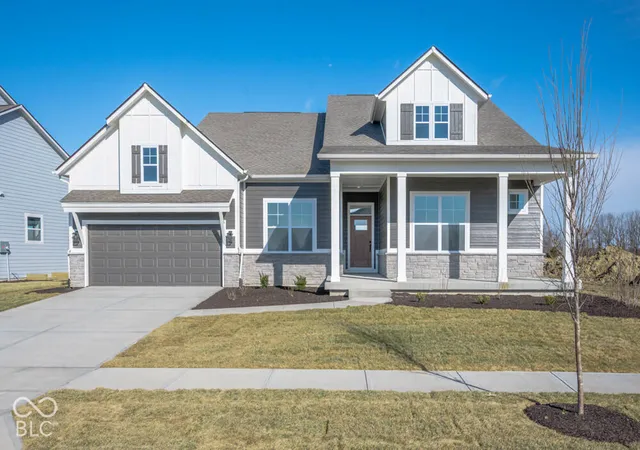
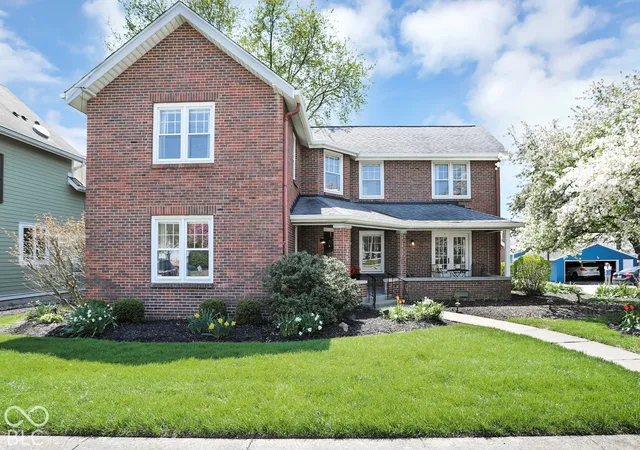
Find Homes by Property Features in Westfield, IN
Nearby New Homes For Sale

Based on information from MIBOR REALTOR® Association through Nov 08, 2026, 05:00AM as submitted to and distributed by MLS GRID. The Broker Listing Cooperative® listing service's Listing information is deemed reliable but is not guaranteed accurate by the Broker Listing Cooperative® listing service. All data is obtained from various sources and may not have been verified by broker or Broker Listing Cooperative listing service. Supplied Open House Information is subject to change without notice. All information should be independently reviewed and verified for accuracy. Properties may or may not be listed by the office/agent presenting the information. IDX information is provided exclusively for consumers personal non-commercial use. It may not be used for any purpose other than to identify prospective properties consumers may be interested in purchasing. The data is deemed reliable but is not guaranteed by MLS GRID. The use of the MLS GRID Data may be subject to an end-user license agreement prescribed by the Member Participant’s applicable MLS, if any, and as amended from time to time. All Rights Reserved. © 2026 MIBOR REALTOR® Association.
 Advertising Broker: Jonah Hartsburg | Hoosier Hub Realty
