- Overview
- Description
- Property Details
- Location
- HOA Management
- Facts & Features
- Getting Around
- Nearby Homes

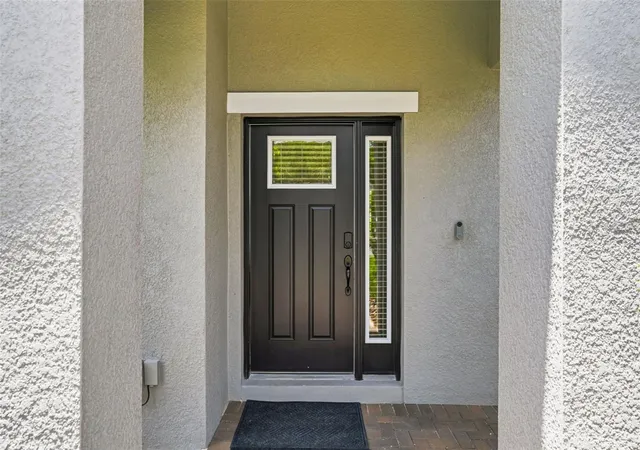


$450,000
Monthly Est:$2,240
 2 Beds
 3 Baths
2 full baths + 1 half bath
 2,342sqft
19819 Tattnall Way, Brooksville, FL 34601
$450,000
$2,240/moEst:
Get Pre-Approved
Single Family Residence
Built in 2023
$415/mo HOA
10,031 sqft lot
$192/sq.ft
Description
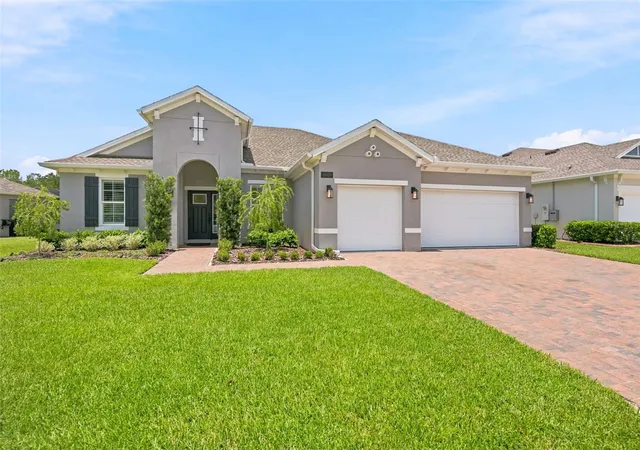
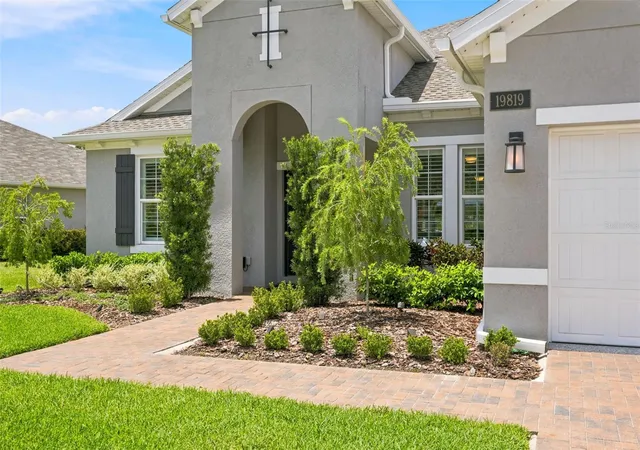
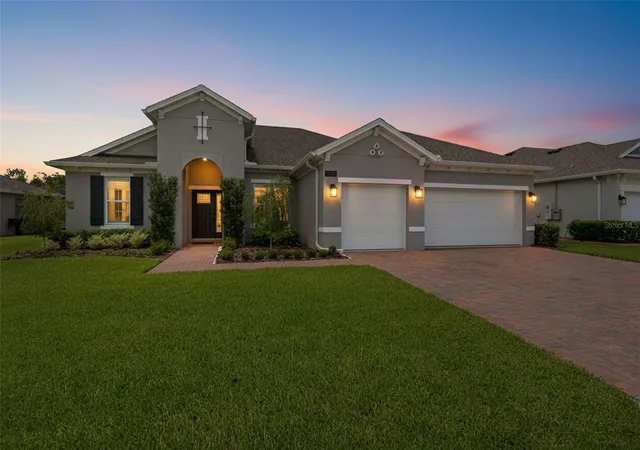
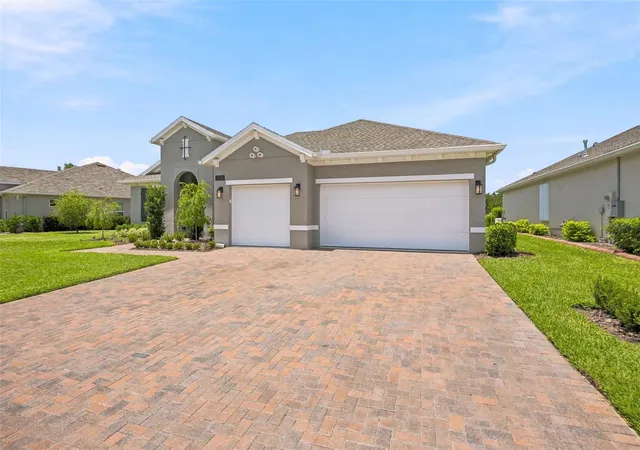
Under contract-accepting backup offers. Upgraded far beyond builder standard, this 2-bedroom, 2.5-bath home with a bonus room that can be used as a third bedroom, office, workout room and 3-car garage offers a pond view, a fenced private backyard, and upgrades new construction doesn't include. The home is in Cascades at Southern Hills, a highly desirable boutique 55+ community in Brooksville, Florida. The 2,300+ sq ft floor plan features a flexible bonus room for an office, den, or guest space, along with plantation shutters, upgraded light fixtures, and ceiling fans. A whole-house water softener and filtration system and a reverse osmosis drinking water system are already installed, and gutters are in place. Outdoors, the paved screened lanai flows effortlessly to a paved patio with a fire pit, all within a fenced backyard overlooking the pond, where sandhill cranes and other Florida wildlife are frequent visitors. The 3-car garage gives you room for vehicles, storage, and hobbies. These are the upgrades new-build owners spend months and thousands of dollars adding after closing, and here they're done and ready to enjoy. Cascades at Southern Hills gives you the comfort of a nearly new home with the finishing touches already complete. Come see the pond view and the wildlife for yourself.
- Houzeo last checked: 6 hours ago
- Listing updated: October 4, 2026 at 6:21 pm
- Listing Provided by: Angelo Marcello LLC (407) 489-7000 | CHARLES RUTENBERG REALTY INC (727) 538-9200
- Source: Stellar MLS-FL | MLS#: TB8552696

Property Details
Status
Active Under Contract
Type
Single Family Residence
No. of Stories
-
County
City
Neighborhood
--
Year Built
2023
HOA Fees
$415/mo
Finished Area
2,342 sqft
Lot Size
10,031 sqft lot
Basement Area
- sqft
MLS Name
Stellar MLS
MLS Number
TB8552696
MLS Status
Pending
Days on Market
7
Cumulative Days on Market
3

Continue Your Journey in App
Find your dream home, receive real-time updates, and many more!
Download App
Continue Your Journey in App
Find your dream home, receive real-time updates, and many more!
Location
HOA Management
Chris Picciano
HOA Fees
$415/ Monthly
Amenities
 Amenities and services may be covered by one or multiple associations and service providers.
 Bike Trails
 Pool
Pool
 Security Gate
 Club House
 Maintenance
 Gym
Gym
 Cable TV
 Sports Court
Common Area Taxes
Recreational Facilities
Disclaimer: Amenities are based on third-party information and may vary; buyers must independently verify all amenities, as information is deemed reliable but not guaranteed.
Facts & Features
Rooms
Bedrooms & bathrooms
Bedrooms: 2
Bathrooms: 3
Dining Room
Level: First
Area: 144.00 Square Feet
Dimensions: 12x12
Kitchen
Level: First
Area: 192.00 Square Feet
Dimensions: 12x16
Living Room
Level: First
Area: 360.00 Square Feet
Dimensions: 18x20
Primary Bedroom
Level: First
Area: 288.00 Square Feet
Dimensions: 18x16
Interior
Sewer
Public Sewer
Cooling
Central Air
Flooring
Ceramic Tile, Luxury Vinyl
Interior Features
Ceiling Fans(s), Coffered Ceiling(s), Eat In Kitchen, High Ceilings, Kitchen/family Room Combo, Open Floorplan, Solid Surface Counters, Solid Wood Cabinets, Split Bedroom, Thermostat, Tray Ceiling(s), Walk In Closet(s), Window Treatments
Heating
Electric
Appliances
Convection Oven, Dishwasher, Disposal, Dryer, Exhaust Fan, Gas Water Heater, Kitchen Reverse Osmosis System, Microwave, Range, Refrigerator, Washer, Water Filtration System, Water Purifier, Water Softener
Exterior Features
Fire Pit, Lighting, Permeable Paving, Private Yard, Rain Gutters
Construction
Year Built
Year Built: 2023
Home type
Single Family Residence
Roof
Shingle
Construction Materials
Block, Stucco
Foundation Details
Slab
Utilities & Energy
Water Source
Public
Laundry Features
Laundry Room
Utilities
Cable Connected, Electricity Connected, Natural Gas Connected
Association Amenities
Cable Tv, Clubhouse, Fitness Center, Gated, Maintenance, Pickleball Court(s), Trail(s)
Other Features
Community Features
Gated Community No Guard, Golf Carts Ok, Irrigation Reclaimed Water, Pool, Sidewalks
Lot Features
Oversized Lot, Sidewalk
Subdivision Name
Cascades At S H Plant Ph 1 Rep
Price History
| Date | Event | Price |
|---|---|---|
10/04/2026 Source: | Contingent (Active Under Contract) | $450,000 $192/sqft |
10/01/2026 Source: | Listed for Sale | $450,000 +0.02% $192/sqft |
11/28/2025 Source: | Listing Removed | $449,900 $192/sqft |
11/04/2025 Source: | Listed for Sale | $449,900 $192/sqft |
07/09/2025 Source: | Price Decreased | $449,900 -13.31% $192/sqft |

Show more
Nearby Homes


Find Homes by Property Features in Brooksville, FL
Nearby New Homes For Sale

Based on information from Stellar MLS® through Oct 08, 2026, 11:00AM as submitted to and distributed by MLS GRID. All data is obtained from various sources and may not have been verified by the broker or MLS GRID. Supplied Open House Information is subject to change without notice. All information should be independently reviewed and verified for accuracy. Properties may or may not be listed by the office/agent presenting the information. IDX information is provided exclusively for consumers’ personal non-commercial use. It may not be used for any purpose other than to identify prospective properties consumers may be interested in purchasing. The data is deemed reliable but is not guaranteed by MLS GRID. The use of the MLS GRID Data may be subject to an end-user license agreement prescribed by the Member Participant’s applicable MLS, if any, and as amended from time to time. © 2026 Stellar MLS. All Rights Reserved.
 Advertising Broker: Fred McGill | Simple Showing, Inc